
508 Fairview Ave, Penndel, PA 19047
Local realty services provided by:Pagoda Realty ERA Powered
508 Fairview Ave,Penndel, PA 19047
$430,000
- 3 Beds
- 2 Baths
- - sq. ft.
- Single family
- Sold
Listed by: kathryn puzycki
Office: redfin corporation
MLS#:PABU2128344
Source:BRIGHTMLS
Sorry, we are unable to map this address
Price summary
- Price:$430,000
About this home
Welcome home to this lovely split-level in the heart of Penn Hills within the Neshaminy School District, offering an inviting open-concept layout, abundant natural light, and fantastic indoor and outdoor living spaces. Enter inside to the bright main level featuring beautiful hardwood floors and a spacious living room anchored by a huge front window that fills the home with sunshine. The living room flows seamlessly into the dining area and updated kitchen, complete with stainless steel appliances, a pantry, and a convenient breakfast bar for casual dining and entertaining. Sliding glass doors from the dining room lead to the rear deck with direct access to your private inground pool, creating the perfect setting for summer gatherings. Upstairs, you'll find three comfortable bedrooms, including a generously sized primary bedroom. An updated full hall bathroom serves the upper level and features a marble-topped vanity and a beautifully tiled tub/shower combination. The finished walk-out lower level expands your living space with a cozy family room featuring a brick-faced decorative fireplace, plus a versatile flex room ideal as a fourth bedroom or home office. An additional updated full bathroom boasts a tiled walk-in shower, while the laundry room offers built-in cabinetry and counter space for added convenience. From this level, access outside to the covered rear patio and detached two-car garage. Additional updates include new carpet in the upstairs hallway and lower level, and the home has been professionally cleaned, making it move-in ready. Don't miss the opportunity to make this wonderful Penn Hills home your own! Mortgage savings may be available for buyers of this listing....
Contact an agent
Home facts
- Year built:1955
- Subdivision & Development:NONE AVAILABLE
- Listing ID #:PABU2128344
- Added:43 day(s) ago
- Updated:September 23, 2026 at 10:33 AM
Rooms and interior
- Bedrooms:3
- Total bathrooms:2
- Full bathrooms:2
- Dining Description:Dining Room
- Bathrooms Description:Full Bath
- Kitchen Description:Built-In Microwave, Dishwasher, Kitchen - Eat-In, Oven - Double, Oven - Self Cleaning, Oven/Range - Electric, Pantry, Refrigerator, Stainless Steel Appliances
- Bedroom Description:Primary Bedroom
- Basement:Yes
- Basement Description:Fully Finished
Heating and cooling
- Heating:Baseboard - Hot Water, Oil
Structure and exterior
- Roof:Shingle
- Year built:1955
- Architectural Style:Split Level
- Construction Materials:Aluminum Siding, Brick
- Exterior Features:Deck(s), Patio(s)
- Foundation Description:Permanent
- Levels:2 Stories
Schools
- High school:NESHAMINY
- Middle school:MAPLE POINT
- Elementary school:HERBERT HOOVER
Utilities
- Water:Public
- Sewer:Public Sewer
Finances and disclosures
- Price:$430,000
- Tax amount:$6,371 (2025)
Features and amenities
- Laundry features:Laundry
- Pool features:In Ground
Parking
- Parking description:Detached Garage
- Garage:Yes
- Garage spaces:2
New listings near 508 Fairview Ave
 $550,000Pending4 beds 3 baths2,268 sq. ft.
462 Cynthia Ave, LANGHORNE, PA 19047
MLS# PABU2130504Listed by: BHHS FOX & ROACH -YARDLEY/NEWTOWN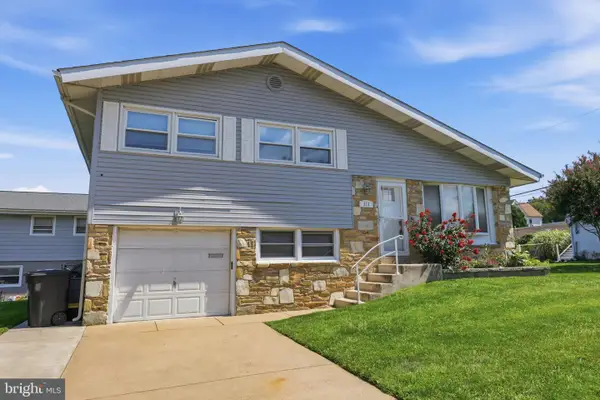 $450,000Pending3 beds 2 baths2,011 sq. ft.
213 Highland Ave, LANGHORNE, PA 19047
MLS# PABU2129978Listed by: KELLER WILLIAMS REAL ESTATE-LANGHORNE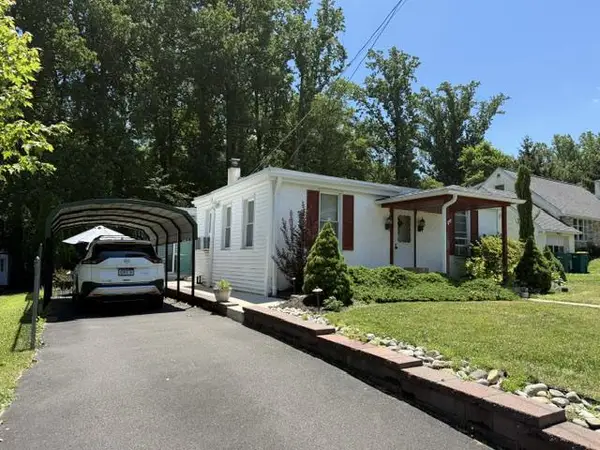 $299,000Pending2 beds 1 baths889 sq. ft.
623 Knoll Ave, PENNDEL, PA 19047
MLS# PABU2126122Listed by: BHHS FOX & ROACH-BLUE BELL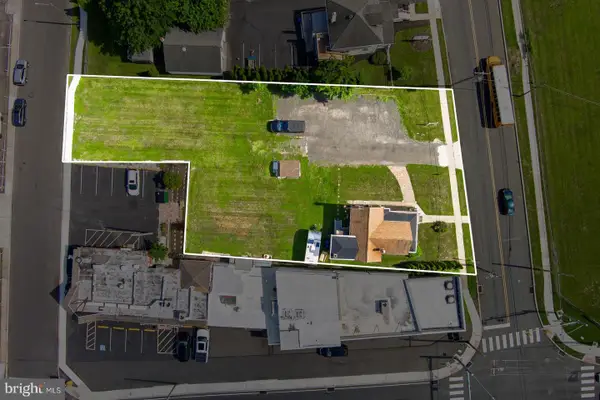 $439,999Pending1 beds -- baths1,245 sq. ft.
115 Hulmeville Ave, PENNDEL, PA 19047
MLS# PABU2123928Listed by: KELLER WILLIAMS REAL ESTATE TRI-COUNTY


Protect your home and budget from life's surprises with an Assurant Home Warranty, backed by a partner that supports you through every step of homeownership. Explore Plans.
© 2023 - 2026 ERA Franchise Systems LLC. All rights reserved. ERA Franchise Systems LLC fully supports the principles of the Fair Housing Act and the Equal Opportunity Act. ERA, ERA Real Estate powered, and their respective logos are registered service marks of ERA Franchise Systems LLC. Each office is independently owned and operated.