
137 E 11th St #, Pennsburg, PA 18073
Local realty services provided by:O'BRIEN REALTY ERA POWERED
137 E 11th St #,Pennsburg, PA 18073
$535,000
- 4 Beds
- 3 Baths
- 2,784 sq. ft.
- Single family
- Active
Listed by: brittany ballantine
Office: realty one group supreme
MLS#:PAMC2196548
Source:BRIGHTMLS
Price summary
- Price:$535,000
- Price per sq. ft.:$192.17
About this home
Four bedrooms, impeccable renovations, a two-car garage and a basement made for entertaining—THIS HOME IS WHAT YOU’VE BEEN WAITING FOR!! Welcome to 137 E 11th Street, a move-in-ready Cape Cod that brings together distinctive finishes, comfortable living spaces and a spacious corner lot in the Upper Perkiomen School District.
Rich Brazilian teak hardwood floors create an impressive welcome, while the custom kitchen makes a memorable impression. Custom cabinetry and striking Magma Gold granite give this space its own personality, whether you’re preparing a quiet dinner at home or hosting your favorite people. The fully renovated bathrooms carry that attention to detail and high end finishes throughout the home, from a Fresca square toilet to a granite trimmed tub and double vanity.
Downstairs, imagine gathering for game day, pouring a drink from the wet bar with taps or settling in beside the propane fireplace for a cozy evening. The basement offers an oversized family room, half bathroom and laundry area, adding valuable flex space for whatever your needs are!
Two bedrooms and a full bathroom on the main level with a walk-in closet, plus two additional bedrooms and another full bathroom upstairs, offer flexibility for guests, a home office or everyday living with children. A new HVAC system adds to the home’s extensive improvements.
Outside, the EP Henry walkway and patio complement the spacious corner lot, creating an inviting setting for outdoor dining and relaxing. A two-car garage with interior access adds convenience, and having Macoby Run Park within walking distance offers a paved walking trail, pickleball courts and children’s playground. Also nearby are Green Lane and Seip Parks, providing even more opportunities to enjoy what this area has to offer.
From the statement kitchen to evenings by the fireplace and weekends on the patio, THIS HOME HAS IT ALL!...
Contact an agent
Home facts
- Year built:2000
- Subdivision & Development:MACOBY MEADOWS
- Listing ID #:PAMC2196548
- Added:1 day(s) ago
- Updated:October 08, 2026 at 02:05 PM
Rooms and interior
- Bedrooms:4
- Total bathrooms:3
- Full bathrooms:2
- Half bathrooms:1
- Flooring:Carpet, Hardwood, Tile/Brick
- Dining Description:Combination Kitchen/Dining
- Bathrooms Description:Primary Bath(s)
- Kitchen Description:Built-In Microwave, Dishwasher, Disposal, Energy Efficient Appliances, Kitchen - Eat-In, Kitchen - Island, Oven - Self Cleaning, Recessed Lighting, Wet/Dry Bar
- Bedroom Description:Entry Level Bedroom, Walk In Closet(s)
- Basement:Yes
- Basement Description:Full
- Living area:2,784 sq. ft.
Heating and cooling
- Cooling:Central A/C
- Heating:Heat Pump - Gas BackUp, Programmable Thermostat, Propane - Leased
Structure and exterior
- Roof:Pitched, Shingle
- Year built:2000
- Building area:2,784 sq. ft.
- Lot area:0.19 Acres
- Lot Features:Corner, Corner Lot/Unit, Front Yard, Landscaping, Level, Rear Yard, SideYard(s)
- Architectural Style:Cape Cod
- Construction Materials:Stone, Vinyl Siding
- Exterior Features:Deck(s), Extensive Hardscape, Exterior Lighting, Flood Lights, Patio(s), Sidewalks
- Foundation Description:Concrete Perimeter
- Levels:3 Story
Schools
- High school:UPPER PERKIOMEN
- Middle school:UPPER PERKIOMEN
- Elementary school:MARLBOROUGH
Utilities
- Water:Public
- Sewer:Public Sewer
Finances and disclosures
- Price:$535,000
- Price per sq. ft.:$192.17
- Tax amount:$6,895 (2026)
Features and amenities
- Amenities:200+ Amp Service, Attic, Cable TV, Ceiling Fan(s), Double Hung Windows, Phone, Recessed Lighting, Smoke Detector, Sound System, Wet/Dry Bar
Parking
- Parking description:Asphalt Driveway, Attached Garage, Garage Door Opener, Heated, Inside Access, On Street, Oversized
- Garage:Yes
- Garage spaces:2
New listings near 137 E 11th St #
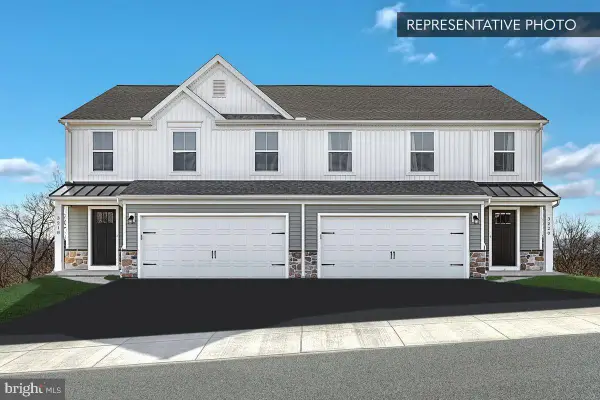 $469,990Pending3 beds 4 baths2,198 sq. ft.
713 Fawn Way #lot 33, PENNSBURG, PA 18073
MLS# PAMC2195890Listed by: BERKS HOMES REALTY, LLC- Open Sat, 11am to 1pmNew
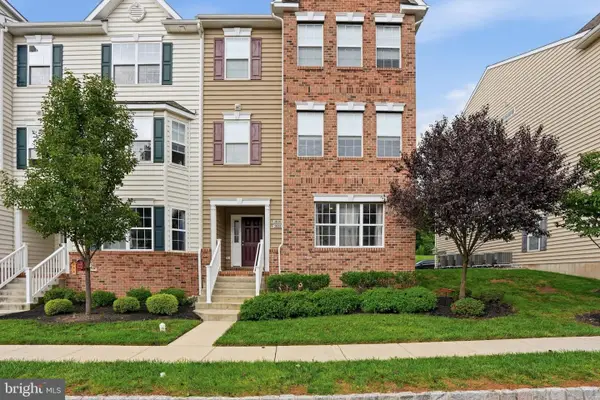 $299,900Active2 beds 2 baths1,066 sq. ft.
3028 Davenport Way #m123 L, PENNSBURG, PA 18073
MLS# PAMC2195950Listed by: IRON VALLEY REAL ESTATE LEGACY - Open Sat, 1 to 3pm
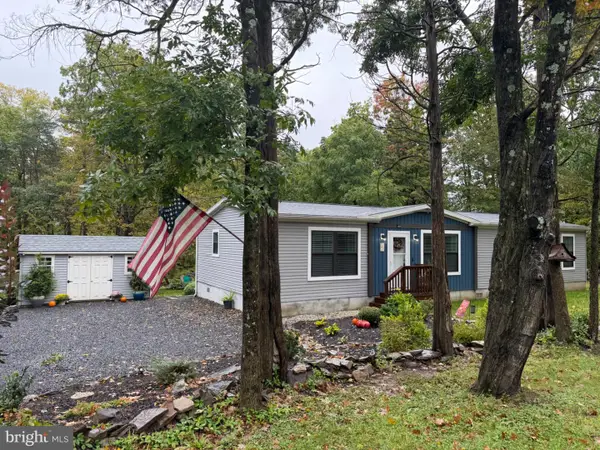 $424,900Active3 beds 2 baths1,620 sq. ft.
3213 Miller Rd #, PENNSBURG, PA 18073
MLS# PAMC2195750Listed by: RE/MAX 440 - PENNSBURG 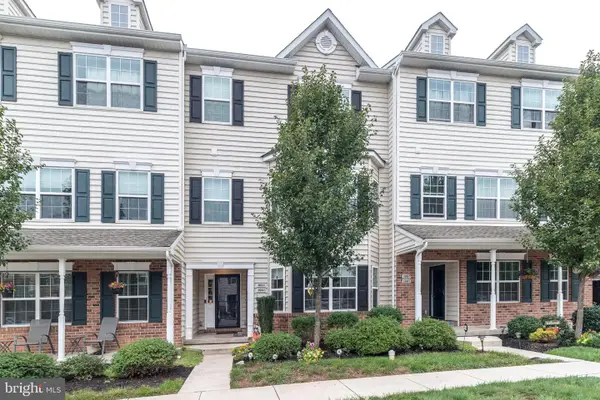 $299,000Active2 beds 2 baths1,058 sq. ft.
3081 Davenport Way, PENNSBURG, PA 18073
MLS# PAMC2195062Listed by: RE/MAX LEGACY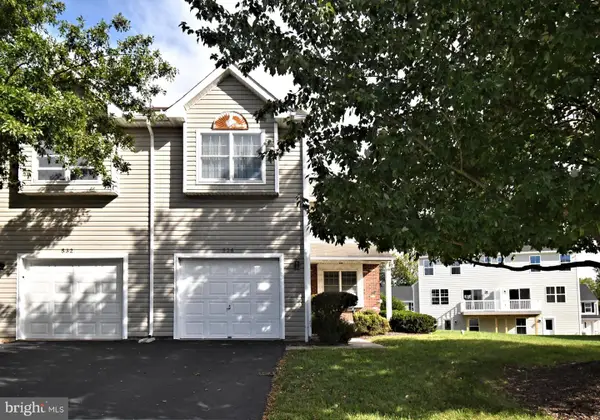 $325,000Pending3 beds 3 baths1,334 sq. ft.
536 6th St W, PENNSBURG, PA 18073
MLS# PAMC2195580Listed by: BHHS FOX & ROACH-COLLEGEVILLE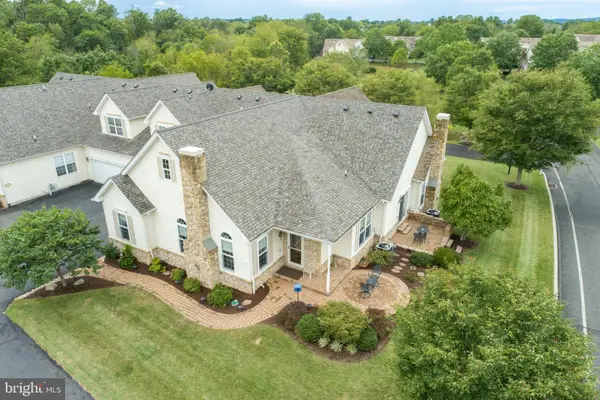 $532,000Pending2 beds 3 baths2,083 sq. ft.
1075 Burgundy Cir, PENNSBURG, PA 18073
MLS# PAMC2195046Listed by: REALTY ONE GROUP EXCLUSIVE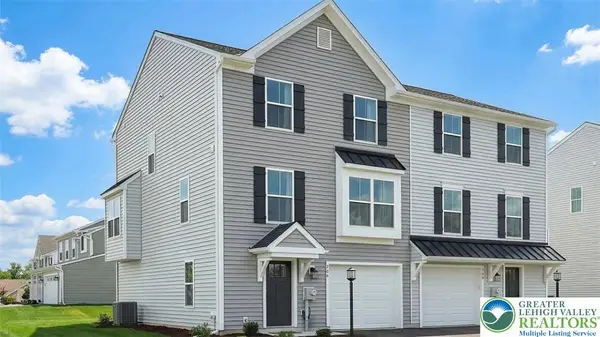 $414,990Active3 beds 3 baths1,780 sq. ft.
712 Fawn Way #Lot 6, Pennsburg Boro, PA 18073
MLS# 785054Listed by: BERKS HOMES REALTY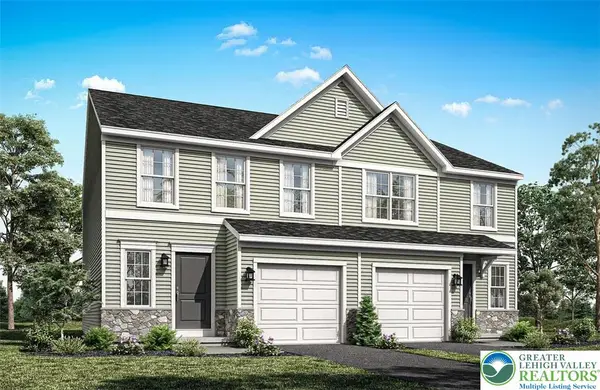 $449,990Active3 beds 4 baths2,146 sq. ft.
727 Fawn Way #Lot 30, Pennsburg Boro, PA 18073
MLS# 785030Listed by: BERKS HOMES REALTY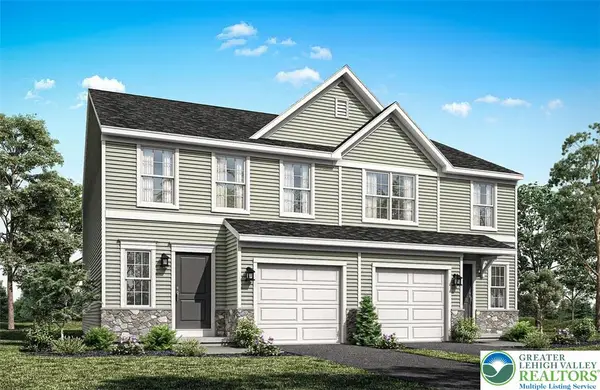 $454,990Active3 beds 4 baths2,146 sq. ft.
725 Fawn Way #Lot 31, Pennsburg Boro, PA 18073
MLS# 785033Listed by: BERKS HOMES REALTY


Protect your home and budget from life's surprises with an Assurant Home Warranty, backed by a partner that supports you through every step of homeownership. Explore Plans.
© 2023 - 2026 ERA Franchise Systems LLC. All rights reserved. ERA Franchise Systems LLC fully supports the principles of the Fair Housing Act and the Equal Opportunity Act. ERA, ERA Real Estate powered, and their respective logos are registered service marks of ERA Franchise Systems LLC. Each office is independently owned and operated.