
2100 Hanford Way, Pennsburg, PA 18073
Local realty services provided by:ERA Byrne Realty
2100 Hanford Way,Pennsburg, PA 18073
$415,000
- 3 Beds
- 3 Baths
- - sq. ft.
- Townhouse
- Sold
Listed by: marc levenson
Office: keller williams real estate-montgomeryville
MLS#:PAMC2181072
Source:BRIGHTMLS
Sorry, we are unable to map this address
Price summary
- Price:$415,000
- Monthly HOA dues:$140
About this home
PLEASE NOTE THAT THE OPEN HOUSE HAS BEEN CANCELED AND THAT WE APOLOGIZE FOR ANY INCONVENIENCE. Welcome to 2100 Hanford Way in the beautiful Northgate community and highly sought after Upper Perkiomen School District. As you enter through the front door, you will quickly recognize that this stunning end unit carriage home has been cared for impeccably since it was constructed in 2017. The comfort and convenience of main floor living will please you as you enter the calming master bedroom. The attached master bathroom offers the relaxation of a soaking tub and a separate shower. After passing the conveniently located laundry, with its included washer and dryer, you will be drawn to the natural lighting that permeates the dining area and family room. As you enter the open kitchen, you will enjoy the breakfast bar, plenty of granite counter space, beautiful 42" cabinets, and the included stainless appliances. You will next visit the family room, which offers access to the deck and plenty of natural lighting. The last room that you will visit on the main level is a large bonus room that may be used as a living room, an office, or even an extra bedroom. This level is completed by a powder room. You will next visit the upper level where you will be greeted by a comfortable loft that is currently being used as another family room. This level also includes 2 bedrooms, another full bathroom, and a bonus room. You will now find the lower level, which is a spacious, well-lit, walk-out basement that is perfect for storage and play time. It also leads to the walk-out door and the garage. Please come see this beautiful home today. You will be happy that you did....
Contact an agent
Home facts
- Year built:2017
- Subdivision & Development:NORTHGATE
- Listing ID #:PAMC2181072
- Added:59 day(s) ago
- Updated:August 02, 2026 at 06:35 AM
Rooms and interior
- Bedrooms:3
- Total bathrooms:3
- Full bathrooms:2
- Half bathrooms:1
- Flooring:Carpet, Hardwood, Laminated
- Dining Description:Dining Area, Dining Room
- Bathrooms Description:Bathroom 2, Primary Bathroom
- Kitchen Description:Built-In Microwave, Carpet, Dishwasher, Disposal, Oven/Range - Gas, Recessed Lighting, Refrigerator, Stainless Steel Appliances, Water Heater
- Bedroom Description:Carpet, Entry Level Bedroom, Primary Bedroom, Walk In Closet(s)
- Basement:Yes
- Basement Description:Poured Concrete
Heating and cooling
- Cooling:Central A/C
- Heating:Central, Propane - Metered
Structure and exterior
- Year built:2017
- Architectural Style:Carriage House
- Construction Materials:Vinyl Siding
- Foundation Description:Concrete Perimeter
- Levels:2 Stories
Utilities
- Water:Public
- Sewer:Public Sewer
Finances and disclosures
- Price:$415,000
- Tax amount:$4,881 (2025)
Features and amenities
- Laundry features:Dryer, Washer
- Amenities:200+ Amp Service, Carpet, Ceiling Fan(s), Recessed Lighting, Sprinkler System
Parking
- Parking description:Attached Garage, Garage - Rear Entry, Garage Door Opener
- Garage:Yes
- Garage spaces:1
New listings near 2100 Hanford Way
- New
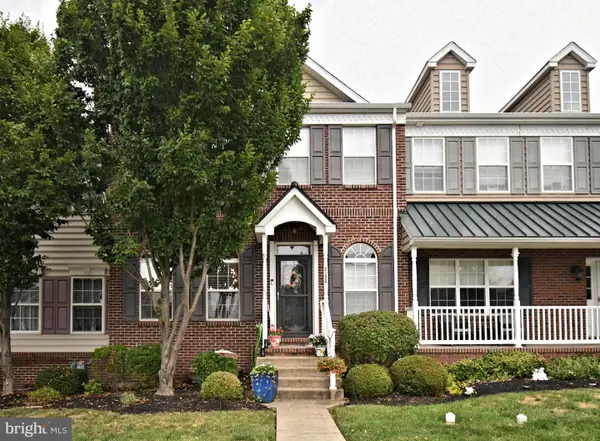 $399,000Active3 beds 4 baths2,430 sq. ft.
2152 Danville Dr, PENNSBURG, PA 18073
MLS# PAMC2189492Listed by: RE/MAX MAIN LINE-KIMBERTON - New
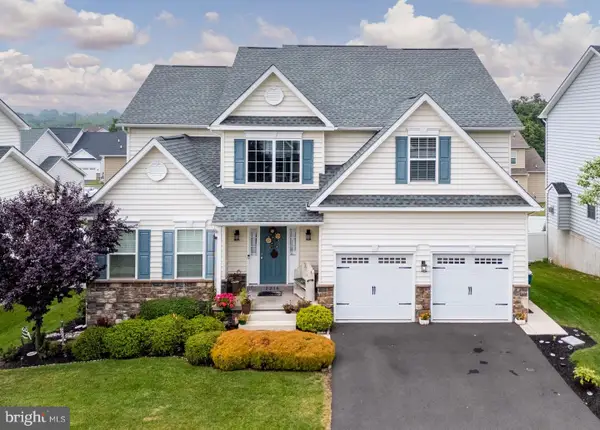 $599,900Active5 beds 3 baths2,744 sq. ft.
2216 Sunnyvale Dr, PENNSBURG, PA 18073
MLS# PAMC2188526Listed by: BHHS FOX & ROACH - CENTER VALLEY - Open Sun, 1 to 3pmNew
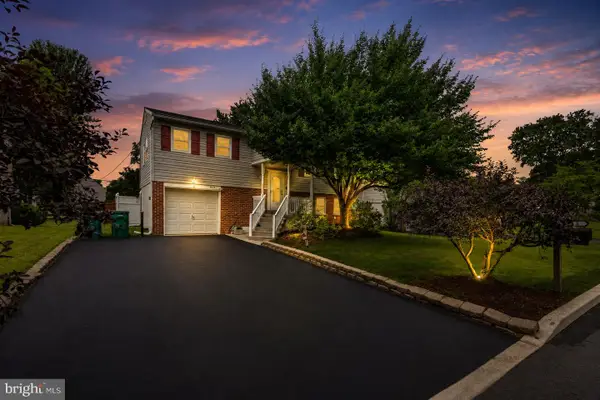 $450,000Active4 beds 2 baths1,564 sq. ft.
913 Seminary St, PENNSBURG, PA 18073
MLS# PAMC2189388Listed by: KELLER WILLIAMS REAL ESTATE-MONTGOMERYVILLE - New
 $930,729Active4 beds 4 baths3,908 sq. ft.
Lot 1 Fels Rd, PENNSBURG, PA 18073
MLS# PABU2127654Listed by: KELLER WILLIAMS REALTY GROUP - New
 $838,130Active4 beds 3 baths2,738 sq. ft.
Lot 1 Fels Rd, PENNSBURG, PA 18073
MLS# PABU2127612Listed by: KELLER WILLIAMS REALTY GROUP - New
 $748,205Active3 beds 3 baths2,282 sq. ft.
Lot 1 Fels Rd, PENNSBURG, PA 18073
MLS# PABU2127620Listed by: KELLER WILLIAMS REALTY GROUP - New
 $539,900Active4 beds 3 baths2,988 sq. ft.
2114 Larkspur Ct, PENNSBURG, PA 18073
MLS# PAMC2189282Listed by: REALTY MARK ASSOCIATES - Coming Soon
 $425,000Coming Soon3 beds 1 baths
1415 Kumry Rd, PENNSBURG, PA 18073
MLS# PABU2127430Listed by: RE/MAX PROPERTIES 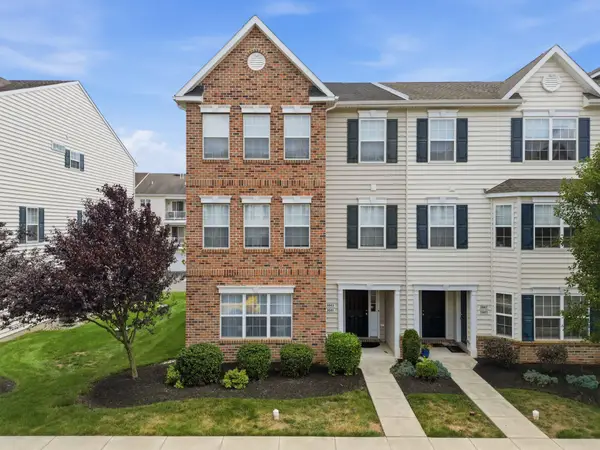 $299,000Pending2 beds 2 baths1,066 sq. ft.
3041 Davenport Way #100 L, PENNSBURG, PA 18073
MLS# PAMC2186860Listed by: IRON VALLEY REAL ESTATE DOYLESTOWN- New
 $459,990Active3 beds 4 baths2,146 sq. ft.
725 Fawn Way #lot 31, PENNSBURG, PA 18073
MLS# PAMC2188584Listed by: BERKS HOMES REALTY, LLC


Protect your home and budget from life's surprises with an Assurant Home Warranty, backed by a partner that supports you through every step of homeownership. Explore Plans.
© 2023 - 2026 ERA Franchise Systems LLC. All rights reserved. ERA Franchise Systems LLC fully supports the principles of the Fair Housing Act and the Equal Opportunity Act. ERA, ERA Real Estate powered, and their respective logos are registered service marks of ERA Franchise Systems LLC. Each office is independently owned and operated.