
3076 Martha Way, Pennsburg, PA 18073
Local realty services provided by:Pagoda Realty ERA Powered
3076 Martha Way,Pennsburg, PA 18073
$399,990
- 3 Beds
- 3 Baths
- 1,969 sq. ft.
- Townhouse
- Active
Upcoming open houses
- Thu, Jun 2511:00 am - 04:00 pm
- Fri, Jun 2611:00 am - 04:00 pm
- Sat, Jun 2711:00 am - 04:00 pm
Listed by: gaitree persaud conley
Office: d.r. horton realty of pennsylvania
MLS#:PAMC2169822
Source:BRIGHTMLS
Price summary
- Price:$399,990
- Price per sq. ft.:$203.14
- Monthly HOA dues:$197
About this home
Beautiful views and Special Home of the Month! Exceptional opportunity in Creekside Village! This move-in ready home offers the perfect blend of luxury, space, and modern convenience in the highly sought-after Upper Perkiomen School District. One of the community’s most desirable features is its prime location directly adjacent to Sweet Water Golf Course, offering beautiful surroundings and convenient access to golf, dining, and social amenities. Residents also enjoy community walking trails, green spaces, and close proximity to Green Lane Reservoir, a destination known for hiking, kayaking, fishing, and outdoor recreation. Ideally positioned near major destinations throughout the region, Creekside Village provides convenient access to Collegeville, Harleysville, Allentown, King of Prussia, shopping, dining, fitness centers, and everyday conveniences while maintaining the peaceful charm of Upper Perkiomen living. Designed for today’s lifestyle, this stunning home features an open-concept layout ideal for entertaining, everyday living, and creating lasting family memories. The heart of the home is the expansive designer kitchen with a large center island overlooking the gathering room and dining area. Abundant natural light and thoughtfully designed living spaces create a warm and inviting atmosphere throughout. The heart of the home is the expansive designer kitchen with a large center island overlooking the spacious living and dining areas, creating a seamless flow filled with natural light. Upstairs, the luxurious owner’s suite offers a private retreat with dual oversized walk-in closets and a spa-inspired bath, while generously sized secondary bedrooms provide flexibility for family, guests, or home office space. Buyers will also appreciate the exceptional value offered through available special financing opportunities and up to $10,000 toward closing costs with the use of the preferred lender. Enjoy the benefits of newer construction, energy-efficient systems, and low-maintenance living while being conveniently located near major commuter routes, shopping, dining, parks, and everyday conveniences. Located in the scenic Upper Perkiomen Valley, residents enjoy easy access to Green Lane Park’s trails, fishing, kayaking, and outdoor recreation, along with nearby shopping, dining, golf courses, and the Philadelphia Premium Outlets. Offering a peaceful setting while remaining accessible to Philadelphia, King of Prussia, and the Lehigh Valley, this home delivers the lifestyle, space, and long-term value today’s buyers are searching for. This Lafayette offers over 1969 sq ft, 3 bedrooms, 2.5 baths, a 21-car garage, delivering space, style, and savings without the typical new construction upgrade costs. Located in Pennsburg, just minutes from Collegeville, Quakertown, and Allentown this is your chance to get in early in a growing community. Limited availability tour the fully decorated model today before these launch homes are gone....
Contact an agent
Home facts
- Year built:2026
- Listing ID #:PAMC2169822
- Added:84 day(s) ago
- Updated:June 25, 2026 at 03:07 PM
Rooms and interior
- Bedrooms:3
- Total bathrooms:3
- Full bathrooms:2
- Half bathrooms:1
- Rooms Total:1
- Flooring:Luxury Vinyl Plank
- Dining Description:Combination Dining/Living, Combination Kitchen/Dining
- Kitchen Description:Breakfast Area, Dishwasher, Disposal, Kitchen - Efficiency, Kitchen - Island, Microwave, Pantry, Stainless Steel Appliances, Stove
- Bedroom Description:Walk In Closet(s)
- Living area:1,969 sq. ft.
Heating and cooling
- Cooling:Central A/C
- Heating:Central, Electric
Structure and exterior
- Roof:Shingle
- Year built:2026
- Building area:1,969 sq. ft.
- Architectural Style:Contemporary
- Construction Materials:Asphalt, Brick, Brick Veneer, Composition, Concrete, Stone, Vinyl Siding
- Foundation Description:Concrete Perimeter, Slab
- Levels:3 Story
Schools
- High school:UPPER PERKIOMEN
- Middle school:UPPER PERKIOMEN
- Elementary school:MARLBOROUGH
Utilities
- Water:Public
- Sewer:Public Septic
Finances and disclosures
- Price:$399,990
- Price per sq. ft.:$203.14
Features and amenities
- Amenities:Air Filter System, Cable TV, Carbon Monoxide Detector(s), Double Pane Windows, Efficiency, Fire Detection System, Smoke Detector
Parking
- Parking description:Asphalt Driveway, Attached Garage, Garage - Front Entry
- Garage:Yes
- Garage spaces:1
New listings near 3076 Martha Way
- Open Sat, 11am to 1pmNew
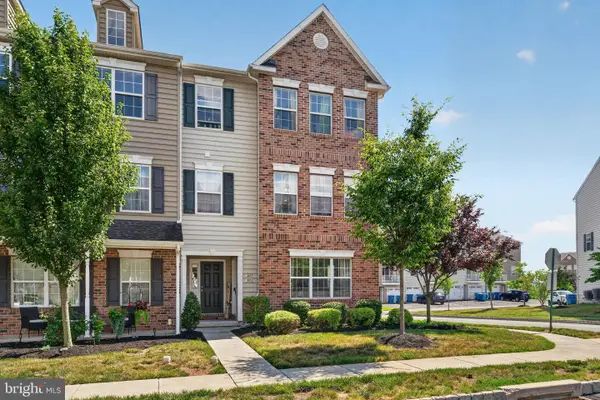 $299,999Active2 beds 2 baths1,066 sq. ft.
3053 Davenport Way #97 L, PENNSBURG, PA 18073
MLS# PAMC2185558Listed by: IRON VALLEY REAL ESTATE LEGACY - New
 $424,900Active2 beds 2 baths1,773 sq. ft.
1108 Burgundy Cir #, PENNSBURG, PA 18073
MLS# PAMC2185480Listed by: HOWARD HANNA REAL ESTATE SERVICES - Coming SoonOpen Sat, 12 to 2pm
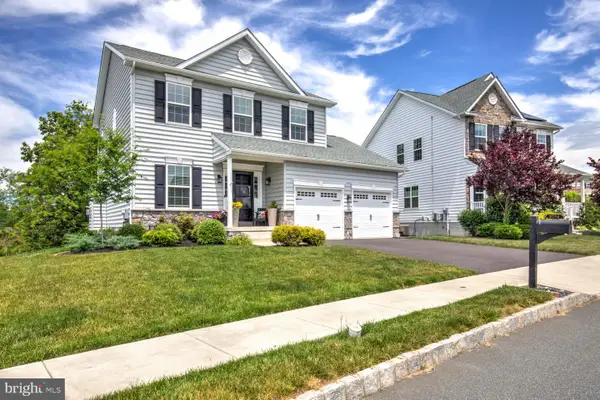 $544,900Coming Soon3 beds 3 baths
2224 Bridgeport Ave, PENNSBURG, PA 18073
MLS# PAMC2185066Listed by: WEICHERT, REALTORS - CORNERSTONE - New
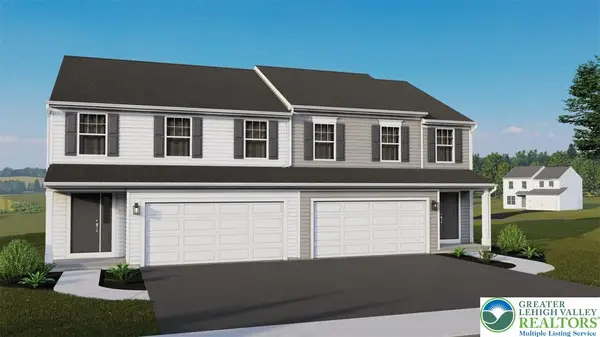 $477,275Active3 beds 4 baths2,182 sq. ft.
745 Fawn Way #Lot 24, Pennsburg Boro, PA 18073
MLS# 779533Listed by: BERKS HOMES REALTY 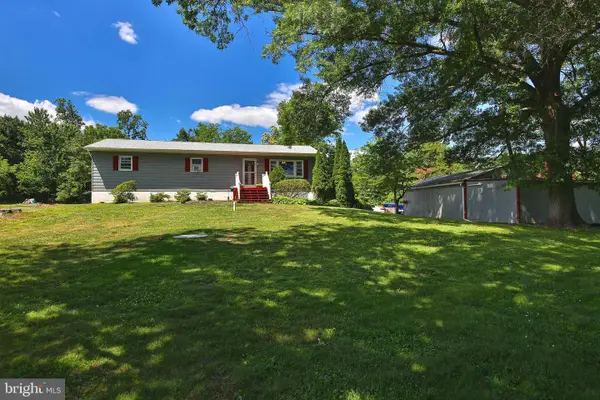 $424,900Pending3 beds 2 baths1,648 sq. ft.
3134 Wild Run Rd, PENNSBURG, PA 18073
MLS# PAMC2185074Listed by: RE/MAX 440 - SKIPPACK- Open Sat, 10am to 1pm
 $364,900Pending3 beds 2 baths1,689 sq. ft.
200 Quakertown Ave, PENNSBURG, PA 18073
MLS# PAMC2185052Listed by: REALTY ONE GROUP EXCLUSIVE - New
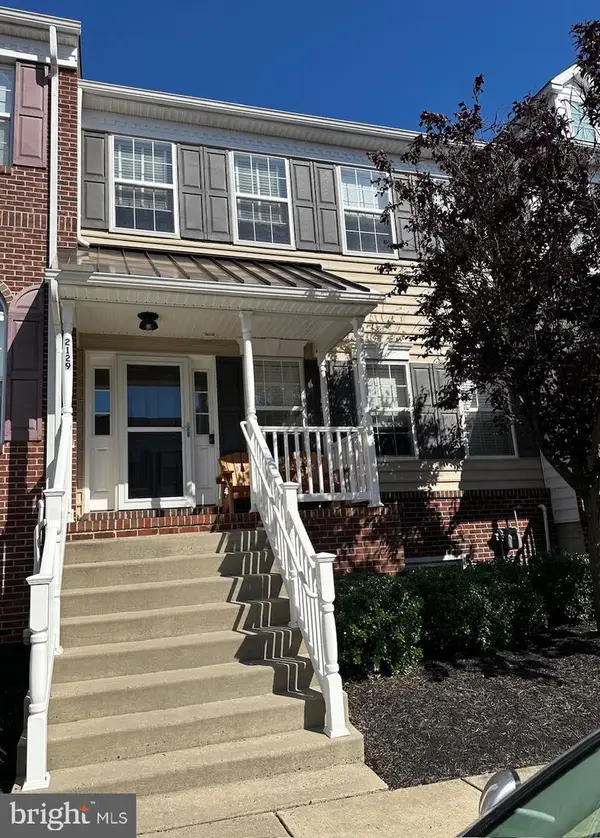 $392,000Active3 beds 3 baths2,470 sq. ft.
2129 Danville Dr, PENNSBURG, PA 18073
MLS# PAMC2184134Listed by: KEY REALTY PARTNERS LLC - New
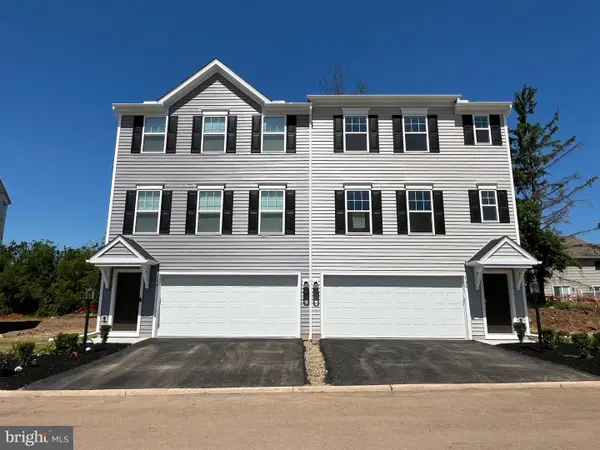 $434,990Active3 beds 3 baths1,853 sq. ft.
740 Fawn Way #lot 15, PENNSBURG, PA 18073
MLS# PAMC2180756Listed by: BERKS HOMES REALTY, LLC 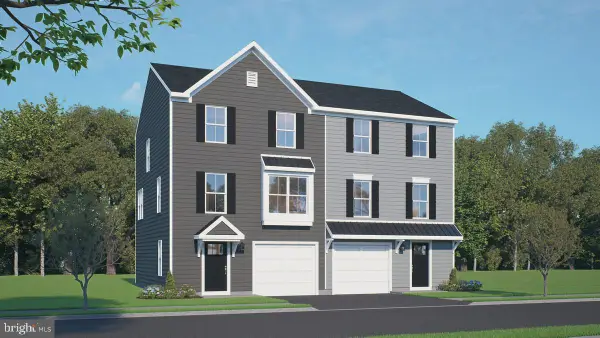 $403,140Pending3 beds 3 baths1,546 sq. ft.
710 Fawn Way #lot 5, PENNSBURG, PA 18073
MLS# PAMC2184416Listed by: BERKS HOMES REALTY, LLC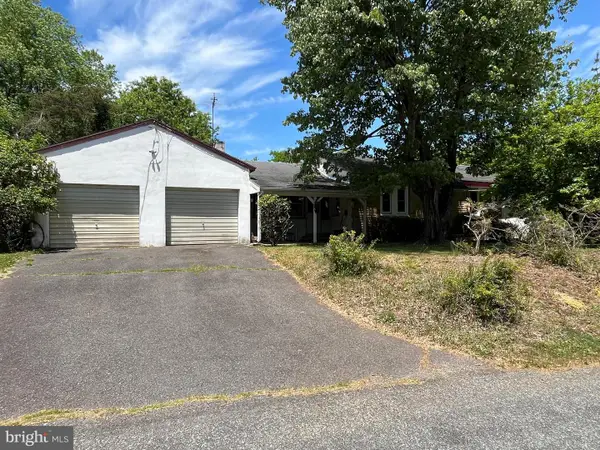 $299,900Pending3 beds 1 baths1,408 sq. ft.
1033 Walt Rd, PENNSBURG, PA 18073
MLS# PAMC2183740Listed by: BRODE & BROOKS INC


Protect your home and budget from life's surprises with an Assurant Home Warranty, backed by a partner that supports you through every step of homeownership. Explore Plans.
© 2023 - 2026 ERA Franchise Systems LLC. All rights reserved. ERA Franchise Systems LLC fully supports the principles of the Fair Housing Act and the Equal Opportunity Act. ERA, ERA Real Estate powered, and their respective logos are registered service marks of ERA Franchise Systems LLC. Each office is independently owned and operated.