
144 Ross St, Pennsylvania Furnace, PA 16865
Local realty services provided by:Pagoda Realty ERA Powered
144 Ross St,Pennsylvania Furnace, PA 16865
$609,990
- 4 Beds
- 3 Baths
- 2,580 sq. ft.
- Single family
- Active
Listed by: alexis soo
Office: berks homes realty, llc.
MLS#:PACE2520626
Source:BRIGHTMLS
Price summary
- Price:$609,990
- Price per sq. ft.:$236.43
About this home
Welcome to this 4-bedroom, 2.5-bath Blue Ridge home offering 2,580 square feet of living space above grade, plus a finished basement with 562 additional square feet. The main level features a Morning Room addition, a Family Room, and a Study, all flowing into a well-equipped kitchen with quartz countertops, tile backsplash, upgraded cabinetry, and a stainless steel gas appliance package. Upstairs, the Owner's Suite includes a private bath with a double bowl vanity, quartz top, and a 60" sliding glass shower door, along with a spacious loft and three additional bedrooms. Additional features include oak stair treads, a composite deck off the Morning Room, a 2-car garage, and a finished basement ready for entertaining. The price shown reflects the base home, giving you the freedom to shape it into something truly your own through structural and Selection Gallery choices — any upgrades you choose along the way will be added to the final price.
Photos may include options and upgrades not included in the list price. Photos may have been enhanced or virtually staged. Subdivision assessment is pending; MLS tax fields may show zero. Final taxes will be based on the improved lot and dwelling....
Contact an agent
Home facts
- Year built:2026
- Subdivision & Development:NONE AVAILABLE
- Listing ID #:PACE2520626
- Added:1 day(s) ago
- Updated:September 16, 2026 at 10:51 PM
Rooms and interior
- Bedrooms:4
- Total bathrooms:3
- Full bathrooms:2
- Half bathrooms:1
- Flooring:Carpet, Vinyl
- Kitchen Description:Dishwasher, Disposal, Microwave, Oven/Range - Electric
- Basement:Yes
- Basement Description:Daylight, Full, Interior Access, Poured Concrete, Space For Rooms, Unfinished
- Living area:2,580 sq. ft.
Heating and cooling
- Cooling:Central A/C
- Heating:Central, Forced Air, Programmable Thermostat, Propane - Leased
Structure and exterior
- Roof:Architectural Shingle, Asphalt, Fiberglass
- Year built:2026
- Building area:2,580 sq. ft.
- Lot area:0.57 Acres
- Architectural Style:Traditional
- Construction Materials:Batts Insulation, CPVC/PVC, Concrete, Frame, Glass, Stick Built, Vinyl Siding
- Exterior Features:Deck(s)
- Foundation Description:Concrete Perimeter, Passive Radon Mitigation
- Levels:2 Stories
Utilities
- Water:Public
- Sewer:Public Sewer
Finances and disclosures
- Price:$609,990
- Price per sq. ft.:$236.43
Features and amenities
- Laundry features:Has Laundry
- Amenities:200+ Amp Service, Carbon Monoxide Detector(s), Double Pane Windows, Insulated Windows, Smoke Detector
Parking
- Parking description:Attached Garage, Built In, Garage - Front Entry
- Garage:Yes
- Garage spaces:2
New listings near 144 Ross St
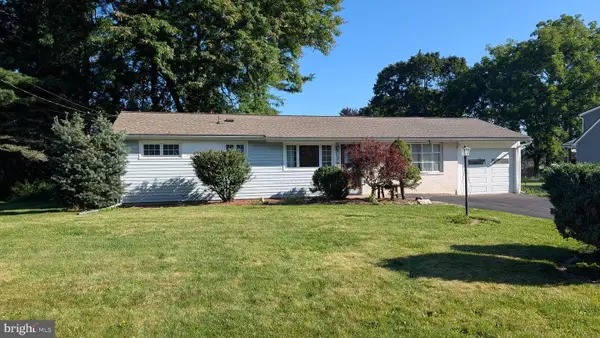 $269,000Active3 beds 1 baths1,200 sq. ft.
107 Horseshoe Cir, PENNSYLVANIA FURNACE, PA 16865
MLS# PACE2520006Listed by: RE/MAX CENTRE REALTY $299,000Pending3 beds 1 baths1,308 sq. ft.
4822 W Whitehall Rd, PENNSYLVANIA FURNACE, PA 16865
MLS# PACE2519790Listed by: KISSINGER, BIGATEL & BROWER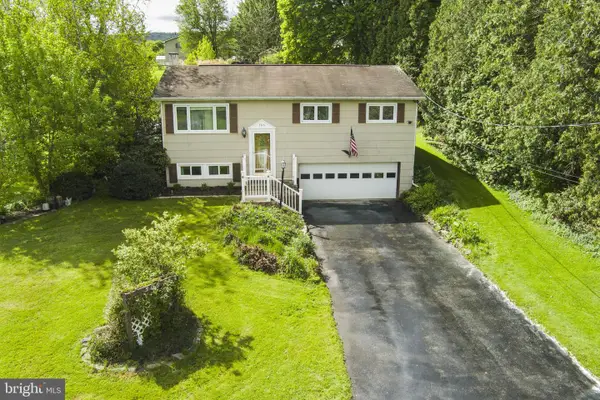 $330,000Pending3 beds 2 baths2,016 sq. ft.
306 Marengo Ln, PENNSYLVANIA FURNACE, PA 16865
MLS# PACE2519012Listed by: RE/MAX CENTRE REALTY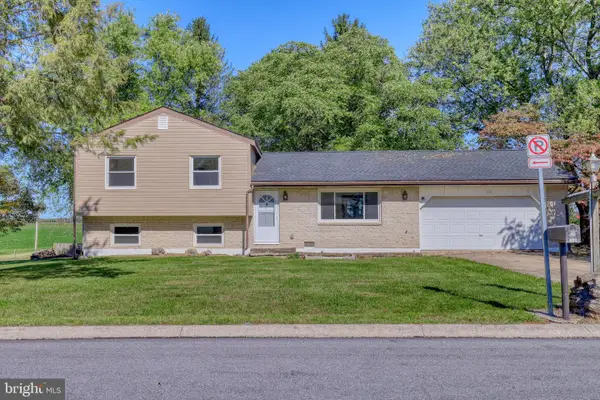 $365,000Active4 beds 3 baths1,644 sq. ft.
125 Ramblewood Rd, PENNSYLVANIA FURNACE, PA 16865
MLS# PACE2516558Listed by: KELLER WILLIAMS ADVANTAGE REALTY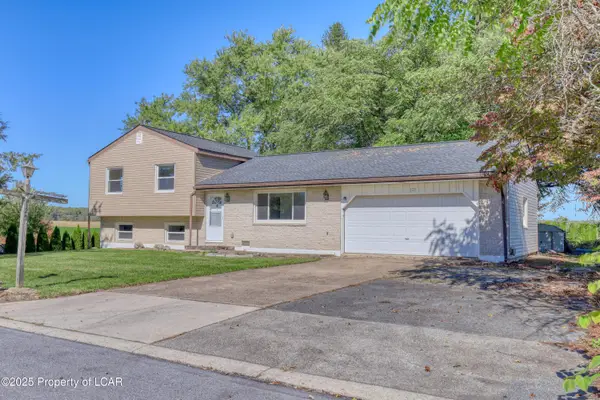 $365,000Active4 beds 3 baths1,644 sq. ft.
125 Ramblewood Road, Pa Furnace, PA 16865
MLS# 24-6256Listed by: RPA REAL ESTATE


Protect your home and budget from life's surprises with an Assurant Home Warranty, backed by a partner that supports you through every step of homeownership. Explore Plans.
© 2023 - 2026 ERA Franchise Systems LLC. All rights reserved. ERA Franchise Systems LLC fully supports the principles of the Fair Housing Act and the Equal Opportunity Act. ERA, ERA Real Estate powered, and their respective logos are registered service marks of ERA Franchise Systems LLC. Each office is independently owned and operated.