
4822 W Whitehall Rd, Pennsylvania Furnace, PA 16865
Local realty services provided by:ERA Byrne Realty
4822 W Whitehall Rd,Pennsylvania Furnace, PA 16865
$299,000
- 3 Beds
- 1 Baths
- 1,308 sq. ft.
- Single family
- Pending
Listed by: jennifer glantz
Office: kissinger, bigatel & brower
MLS#:PACE2519790
Source:BRIGHTMLS
Price summary
- Price:$299,000
- Price per sq. ft.:$228.59
About this home
Welcome to this lovingly maintained, one-owner home nestled in the peaceful community of Penna Furnace, where beautiful rural surroundings create the perfect place to call home. Enjoy picturesque farm field views from the front living room and the privacy of a flat, fenced backyard, ideal for gardening, pets, or outdoor entertaining. This well-cared-for bi-level offers three bedrooms, one full bath, a bright and spacious living room, and an inviting kitchen with Corian countertops overlooking the backyard. The light-filled sunroom addition provides the perfect space to relax and enjoy every season. The lower level features a spacious family room, laundry area, and access to the attached one-car garage. Additional highlights include State College Area School District, central air conditioning, a durable metal roof, a storage shed, and pride of ownership throughout. If you've been searching for the charm of country living with beautiful views and a home that's been exceptionally cared for, this is one you won't want to miss....
Contact an agent
Home facts
- Year built:1964
- Subdivision & Development:THE MEADOWS
- Listing ID #:PACE2519790
- Added:56 day(s) ago
- Updated:September 05, 2026 at 08:08 AM
Rooms and interior
- Bedrooms:3
- Total bathrooms:1
- Full bathrooms:1
- Flooring:Carpet, Hardwood, Vinyl
- Dining Description:Combination Kitchen/Dining, Dining Room
- Bathrooms Description:Full Bath
- Kitchen Description:Carpet, Kitchen - Eat-In, Oven/Range - Electric, Refrigerator
- Bedroom Description:Carpet, Primary Bedroom
- Basement:Yes
- Basement Description:Daylight, Garage Access, Interior Access, Partial, Partially Finished
- Living area:1,308 sq. ft.
Heating and cooling
- Cooling:Central A/C, Heat Pump(s)
- Heating:Forced Air, Oil
Structure and exterior
- Roof:Metal
- Year built:1964
- Building area:1,308 sq. ft.
- Lot area:0.36 Acres
- Architectural Style:Bi-level
- Construction Materials:Brick, Vinyl Siding
- Exterior Features:Deck(s)
- Foundation Description:Block
- Levels:2 Stories
Utilities
- Water:Public
- Sewer:On Site Septic
Finances and disclosures
- Price:$299,000
- Price per sq. ft.:$228.59
- Tax amount:$2,732 (2025)
Features and amenities
- Laundry features:Dryer - Electric, Washer - Front Loading
- Amenities:100 Amp Service, Carpet, Ceiling Fan(s)
Parking
- Parking description:Attached Garage, Garage - Front Entry, Paved Driveway
- Garage:Yes
- Garage spaces:1
New listings near 4822 W Whitehall Rd
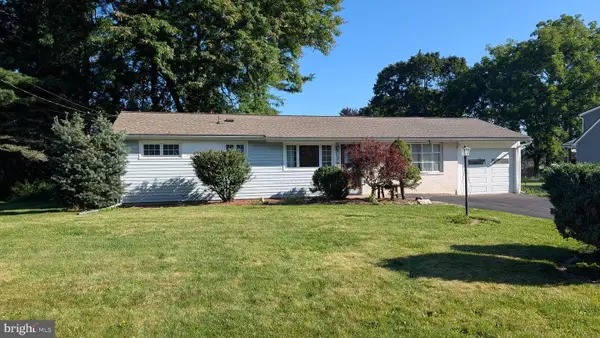 $269,000Active3 beds 1 baths1,200 sq. ft.
107 Horseshoe Cir, PENNSYLVANIA FURNACE, PA 16865
MLS# PACE2520006Listed by: RE/MAX CENTRE REALTY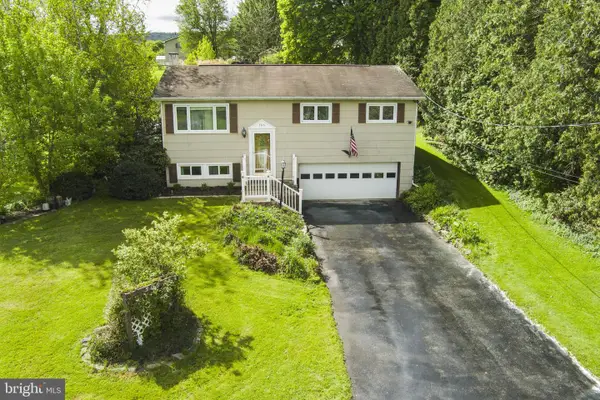 $330,000Active3 beds 2 baths2,016 sq. ft.
306 Marengo Ln, PENNSYLVANIA FURNACE, PA 16865
MLS# PACE2519012Listed by: RE/MAX CENTRE REALTY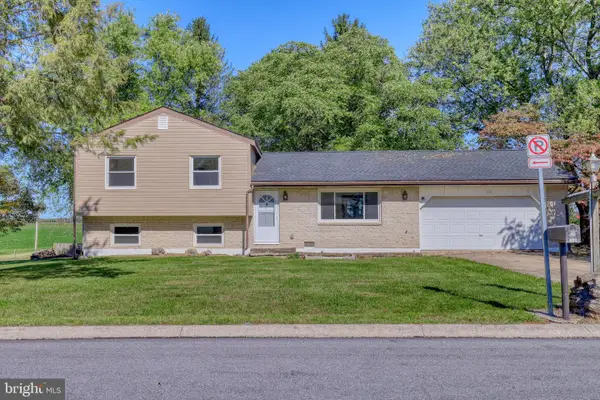 $365,000Active4 beds 3 baths1,644 sq. ft.
125 Ramblewood Rd, PENNSYLVANIA FURNACE, PA 16865
MLS# PACE2516558Listed by: KELLER WILLIAMS ADVANTAGE REALTY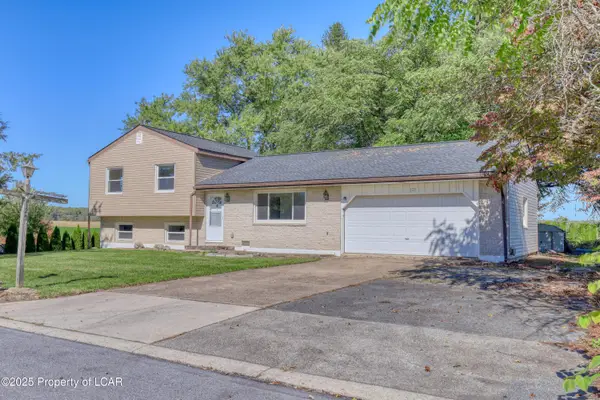 $365,000Active4 beds 3 baths1,644 sq. ft.
125 Ramblewood Road, Pa Furnace, PA 16865
MLS# 24-6256Listed by: RPA REAL ESTATE


Protect your home and budget from life's surprises with an Assurant Home Warranty, backed by a partner that supports you through every step of homeownership. Explore Plans.
© 2023 - 2026 ERA Franchise Systems LLC. All rights reserved. ERA Franchise Systems LLC fully supports the principles of the Fair Housing Act and the Equal Opportunity Act. ERA, ERA Real Estate powered, and their respective logos are registered service marks of ERA Franchise Systems LLC. Each office is independently owned and operated.