
21 Lake Aldred Ter, Pequea, PA 17565
Local realty services provided by:O'BRIEN REALTY ERA POWERED
Upcoming open houses
- Sat, Oct 1011:00 am - 02:00 pm
Listed by: joan ellen morin
Office: realty one group unlimited
MLS#:PALA2096144
Source:BRIGHTMLS
Price summary
- Price:$499,900
- Price per sq. ft.:$191.97
About this home
Rare opportunity to experience vacation-style living in the charming village of Pequea where panoramic views of the Susquehanna River meet old-style charm in this history-inspired neighborhood, zoned "Shoreline Recreational" in Lancaster County. This 1900-built lake house sits on a total lot size of 17,424 SF with 3 levels of living space including an expansive upper recreational room that could work as an extra bedroom plus an interior basement-perfect for extra storage (4 total levels). The detached 2-car garage is 492 SF with an upper additional 492 SF of storage space/workshop/in-laws quarters, with its own locked entry. The lengthy & paved driveway (paved in 2020) plus 4-car paved parking area in addition to the 2-car garage gives ample parking opportunities. This home features a whole-house propane Generac generator, forced air (HVAC 2015), newer oil tank & furnace, updated electrical panel, newer oven & water heater. Enjoy panoramic views of the Susquehanna River, Weise Island & the bluffs of York County from the covered & expansive front & side concrete-floored porch. Experience the rustic Pequea charm in this estate style home that features plenty of lake-viewing windows, wood flooring in the front living room with an adjoining dining & sitting room. The cozy main-level kitchen has granite countertops, stylish wooden cabinets, dining area, bar seating and plenty of storage space. You will love the lodge-inspired wooden staircase with iron railing that winds around from the main level to the upstairs bedrooms. The over-sized primary bedroom has a walk-in cedar closet with built-in cabinet, panoramic river views from the wall of windows, and an extra adjoining living area that could serve as a large bedroom. The hallway has another walk-in cedar closet followed by a full bathroom and a second bedroom with a half-bath attached. The fourth level of the home features an enormous recreational room that could easily work as an additional bedroom, work-out room or expansive storage area. The property is surrounded by luscious grass and stone walkways. The nostalgic village of Pequea features 2 boat clubs, a marina, boat & RV storage, and a public boat launch. Experience the hiking trails, fishing, boating, camping, kayaking and the myriad activities that this idyllic community offers, all within a short distance to downtown Lancaster. Don't miss the extraordinary chance to live the private and peaceful Pequea dream!...
Contact an agent
Home facts
- Year built:1900
- Subdivision & Development:PEQUEA
- Listing ID #:PALA2096144
- Added:4 day(s) ago
- Updated:October 05, 2026 at 05:36 AM
Rooms and interior
- Bedrooms:2
- Total bathrooms:2
- Full bathrooms:1
- Half bathrooms:1
- Rooms Total:7
- Flooring:Carpet, Ceramic Tile, Hardwood
- Dining Description:Combination Dining/Living, Combination Kitchen/Dining, Dining Area, Dining Room, Formal/Separate Dining Room
- Bathrooms Description:Bathroom 1
- Kitchen Description:Breakfast Area, Built-In Microwave, Built-Ins, Carpet, Cedar Closet(s), Icemaker, Kitchen - Country, Kitchen - Island, Kitchen - Table Space, Microwave, Oven - Single, Oven/Range - Electric, Pantry, Recessed Lighting, Refrigerator, Stain/Lead Glass, Upgraded Countertops, Water Heater
- Bedroom Description:Carpet, Cedar Closet(s), Walk In Closet(s)
- Basement:Yes
- Basement Description:Connecting Stairway, Interior Access, Poured Concrete, Unfinished
- Living area:2,604 sq. ft.
Heating and cooling
- Cooling:Central A/C, Programmable Thermostat, Window Unit(s)
- Heating:Central, Forced Air, Oil, Programmable Thermostat, Propane - Leased
Structure and exterior
- Roof:Composite, Shingle
- Year built:1900
- Building area:2,604 sq. ft.
- Lot area:0.4 Acres
- Lot Features:Front Yard, Landscaping, Open, Private, Rear Yard, River, Road Frontage, Rural, SideYard(s), Sloping
- Architectural Style:Cottage, Mediterranean
- Construction Materials:Concrete, Frame, Glass, Masonry, Shake Siding, Stick Built, Stone, Stucco, Tile
- Exterior Features:Exterior Lighting, Gutter System, Outbuilding(s), Patio(s), Porch(es), Secure Storage, Sidewalks, Stone Retaining Walls, Water Fountains, Wrap Around
- Foundation Description:Block, Concrete Perimeter, Permanent
- Levels:3 Story
Schools
- High school:PENN MANOR H.S.
- Middle school:MARTICVILLE
- Elementary school:MARTIC
Utilities
- Water:Private/Community Water
- Sewer:On Site Septic, Private Septic Tank, Septic Exists
Finances and disclosures
- Price:$499,900
- Price per sq. ft.:$191.97
- Tax amount:$4,604 (2026)
Features and amenities
- Laundry features:Dryer, Dryer In Unit, Washer, Washer In Unit
- Amenities:100 Amp Service, Above Ground Utilities, Attic, Built-Ins, Cable TV, Carpet, Cedar Closet(s), Ceiling Fan(s), Curved Staircase, Electric Available, Exposed Beams, Main Entrance Lock, Phone, Recessed Lighting, Smoke Detector, Stain/Lead Glass, Storm Windows, Water Treat System, Window Treatments
Parking
- Parking description:Additional Storage Area, Asphalt Driveway, Detached Garage, Garage - Front Entry, Garage Door Opener, Paved Driveway
- Garage:Yes
- Garage spaces:2
New listings near 21 Lake Aldred Ter
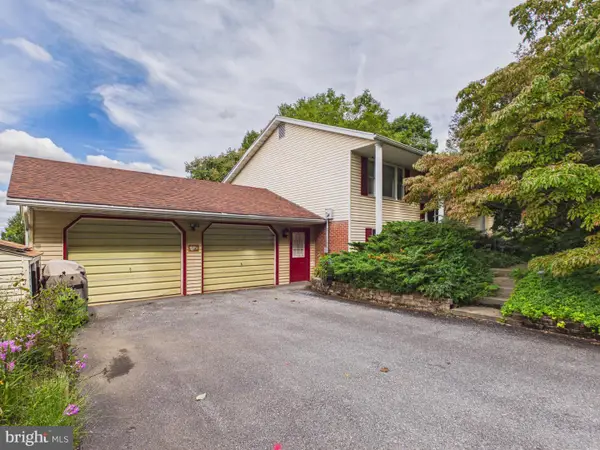 Listed by ERA$399,900Pending3 beds 3 baths2,016 sq. ft.
147 Frogtown Rd, PEQUEA, PA 17565
MLS# PALA2096056Listed by: MOUNTAIN REALTY ERA POWERED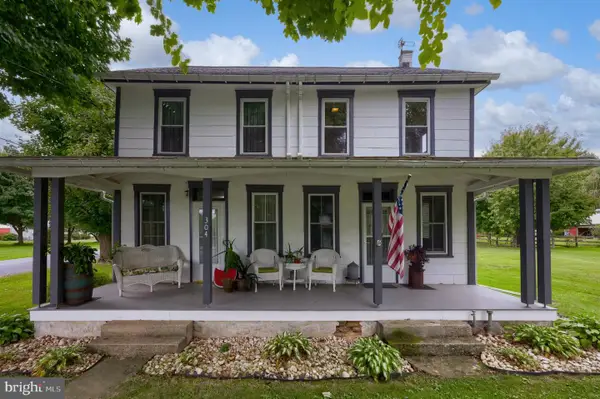 $424,900Pending4 beds 2 baths2,196 sq. ft.
304 Hilldale Rd, PEQUEA, PA 17565
MLS# PALA2095806Listed by: COLDWELL BANKER REALTY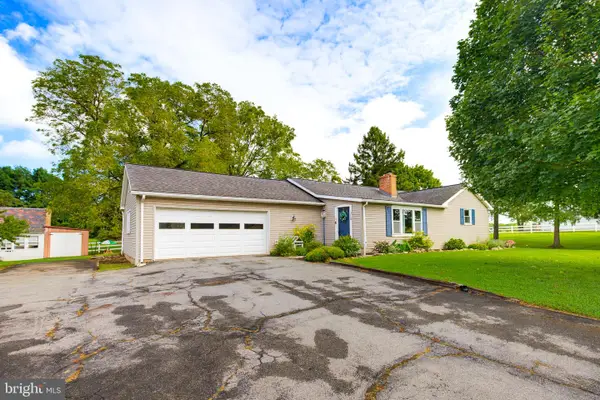 $320,000Pending2 beds 2 baths1,292 sq. ft.
319 Frogtown Rd, PEQUEA, PA 17565
MLS# PALA2095740Listed by: KELLER WILLIAMS ELITE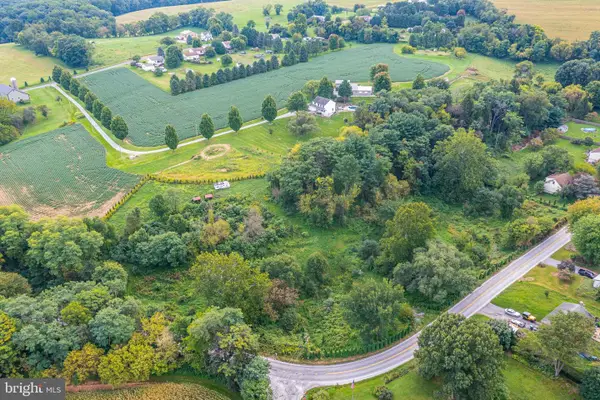 $319,900Active4.7 Acres
0 River Rd #lot 13, PEQUEA, PA 17565
MLS# PALA2095348Listed by: LUSK & ASSOCIATES SOTHEBY'S INTERNATIONAL REALTY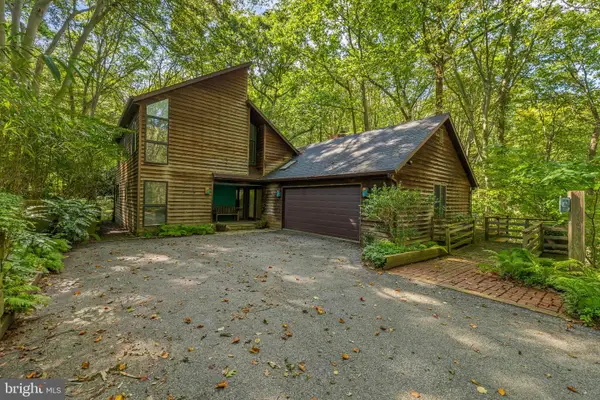 $685,000Pending5 beds 4 baths3,682 sq. ft.
1101 Timber Trail Rd, BALTIMORE, MD 21286
MLS# MDBC2175620Listed by: O'CONOR, MOONEY & FITZGERALD $369,900Active3 beds 1 baths1,416 sq. ft.
532 Bridge Valley Rd, PEQUEA, PA 17565
MLS# PALA2093492Listed by: RE/MAX PINNACLE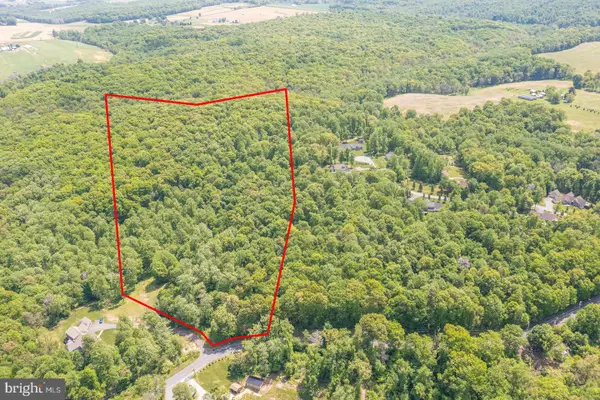 $549,900Active11.82 Acres
77 Hilldale Rd, PEQUEA, PA 17565
MLS# PALA2089554Listed by: LUSK & ASSOCIATES SOTHEBY'S INTERNATIONAL REALTY $384,900Active4.32 Acres
152 River Rd, PEQUEA, PA 17565
MLS# PALA2087456Listed by: RE/MAX PINNACLE $22,500Active0.78 Acres
0 River Rd, PEQUEA, PA 17565
MLS# PALA2087470Listed by: REALTY ONE GROUP UNLIMITED


Protect your home and budget from life's surprises with an Assurant Home Warranty, backed by a partner that supports you through every step of homeownership. Explore Plans.
© 2023 - 2026 ERA Franchise Systems LLC. All rights reserved. ERA Franchise Systems LLC fully supports the principles of the Fair Housing Act and the Equal Opportunity Act. ERA, ERA Real Estate powered, and their respective logos are registered service marks of ERA Franchise Systems LLC. Each office is independently owned and operated.