
304 Hilldale Rd, Pequea, PA 17565
Local realty services provided by:ERA Martin Associates
304 Hilldale Rd,Pequea, PA 17565
$424,900
- 4 Beds
- 2 Baths
- 2,196 sq. ft.
- Single family
- Active
Listed by: darren hershock
Office: coldwell banker realty
MLS#:PALA2095806
Source:BRIGHTMLS
Price summary
- Price:$424,900
- Price per sq. ft.:$193.49
About this home
Welcome to 304 Hilldale Rd. Wonderful and unique opportunity to own some history. Beautifully maintained country home in rural Martic township, that was once Gerlach's General store. Offers 4 bedrooms and 2 bathrooms with all of the country appeal. Nice flat and level .8 acre lot with excellent yard space for outdoor entertaining of all kinds. Plenty of parking in the paved driveway and carport for all extra toys such as boats, motorcycles, equipment, etc.
Even more space and small business opportunity in the commercially zoned oversized garage with oversized door and included auto lift. Second floor in garage offers much more space for all the tool and equipment storage you need while overlooking the main floor. Don't miss your opportunity to own, in one of the nicest and quietest communities in southern Lancaster county and Penn Manor school district.
Contact an agent
Home facts
- Year built:1890
- Subdivision & Development:MOUNT NEBO
- Listing ID #:PALA2095806
- Added:4 day(s) ago
- Updated:September 26, 2026 at 01:51 PM
Rooms and interior
- Bedrooms:4
- Total bathrooms:2
- Full bathrooms:2
- Basement:Yes
- Basement Description:Interior Access, Outside Entrance, Poured Concrete
- Living area:2,196 sq. ft.
Heating and cooling
- Cooling:Window Unit(s)
- Heating:Hot Water, Oil, Wood Burn Stove
Structure and exterior
- Year built:1890
- Building area:2,196 sq. ft.
- Lot area:0.8 Acres
- Architectural Style:Farmhouse/National Folk
- Construction Materials:Asphalt, Batts Insulation, Concrete, Masonry
- Foundation Description:Stone
- Levels:3 Story
Utilities
- Water:Well
- Sewer:On Site Septic
Finances and disclosures
- Price:$424,900
- Price per sq. ft.:$193.49
- Tax amount:$4,516 (2026)
Parking
- Parking description:Covered Parking, Detached Carport, Detached Garage, Garage - Front Entry, Garage - Side Entry, Off Street, Oversized, Paved Driveway
- Garage:Yes
- Garage spaces:3
New listings near 304 Hilldale Rd
- New
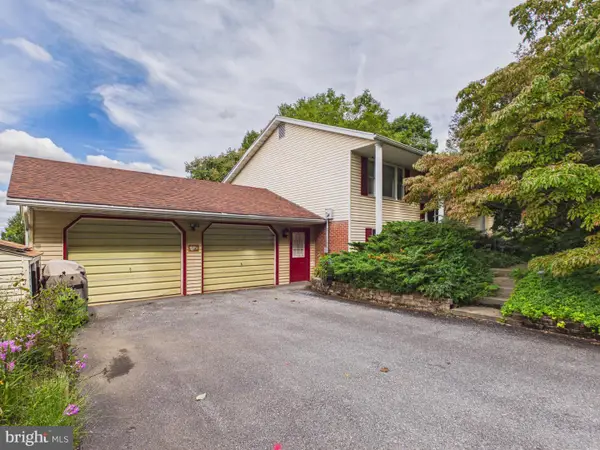 Listed by ERA$399,900Active3 beds 3 baths2,016 sq. ft.
147 Frogtown Rd, PEQUEA, PA 17565
MLS# PALA2096056Listed by: MOUNTAIN REALTY ERA POWERED 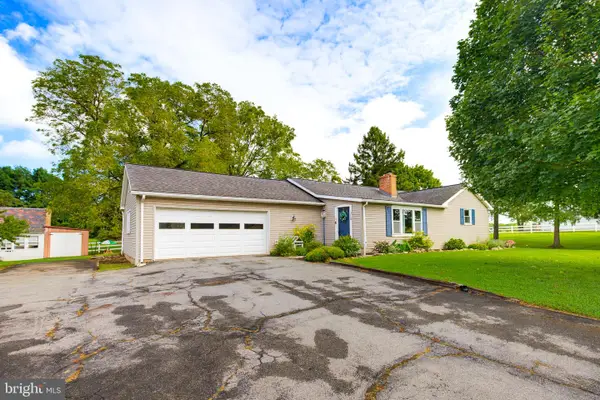 $320,000Pending2 beds 2 baths1,292 sq. ft.
319 Frogtown Rd, PEQUEA, PA 17565
MLS# PALA2095740Listed by: KELLER WILLIAMS ELITE- New
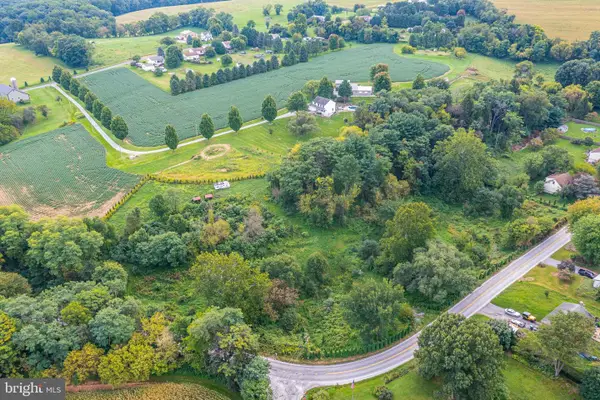 $319,900Active4.7 Acres
0 River Rd #lot 13, PEQUEA, PA 17565
MLS# PALA2095348Listed by: LUSK & ASSOCIATES SOTHEBY'S INTERNATIONAL REALTY 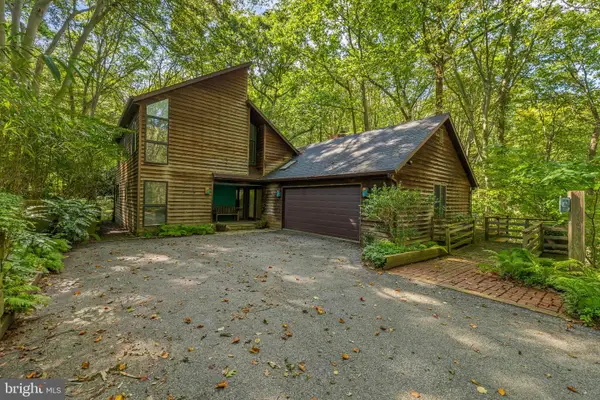 $685,000Pending5 beds 4 baths3,682 sq. ft.
1101 Timber Trail Rd, BALTIMORE, MD 21286
MLS# MDBC2175620Listed by: O'CONOR, MOONEY & FITZGERALD- Open Sun, 1 to 3pm
 $372,900Active3 beds 1 baths1,416 sq. ft.
532 Bridge Valley Rd, PEQUEA, PA 17565
MLS# PALA2093492Listed by: RE/MAX PINNACLE 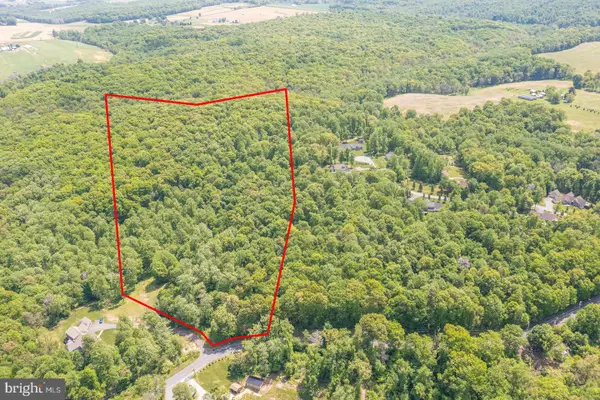 $549,900Active11.82 Acres
77 Hilldale Rd, PEQUEA, PA 17565
MLS# PALA2089554Listed by: LUSK & ASSOCIATES SOTHEBY'S INTERNATIONAL REALTY $384,900Active4.32 Acres
152 River Rd, PEQUEA, PA 17565
MLS# PALA2087456Listed by: RE/MAX PINNACLE $22,500Active0.78 Acres
0 River Rd, PEQUEA, PA 17565
MLS# PALA2087470Listed by: REALTY ONE GROUP UNLIMITED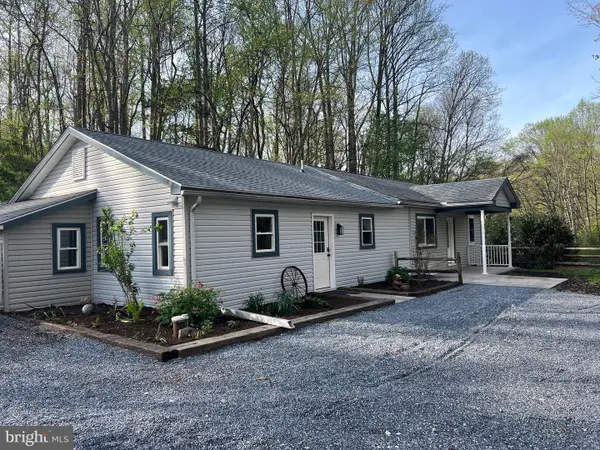 $358,500Active3 beds 2 baths1,540 sq. ft.
142 River Rd, PEQUEA, PA 17565
MLS# PALA2087016Listed by: COLDWELL BANKER REALTY


Protect your home and budget from life's surprises with an Assurant Home Warranty, backed by a partner that supports you through every step of homeownership. Explore Plans.
© 2023 - 2026 ERA Franchise Systems LLC. All rights reserved. ERA Franchise Systems LLC fully supports the principles of the Fair Housing Act and the Equal Opportunity Act. ERA, ERA Real Estate powered, and their respective logos are registered service marks of ERA Franchise Systems LLC. Each office is independently owned and operated.