
327 Katie Ln, Perkasie, PA 18944
Local realty services provided by:ERA OakCrest Realty, Inc.
327 Katie Ln,Perkasie, PA 18944
$419,900
- 3 Beds
- 3 Baths
- 1,915 sq. ft.
- Townhouse
- Active
Upcoming open houses
- Sun, Nov 2201:00 pm - 03:00 pm
Listed by: betty trymbiski
Office: realty one group supreme
MLS#:PABU2135340
Source:BRIGHTMLS
Price summary
- Price:$419,900
- Price per sq. ft.:$219.27
- Monthly HOA dues:$287
About this home
Nestled in the prestigious Bedminster Hunt community, this former model home end-of-row townhouse offers a lifestyle with little to no maintenance. Built in 2010, this residence showcases traditional elegance, enhanced by modern amenities that cater to your every need. Step inside to an open floor plan that seamlessly connects the living and dining areas, creating an inviting space for both relaxation and entertaining. The rich hardwood floors and plush carpeting provide warmth, while recessed lighting and wainscoting added touch. The heart of the home, the gourmet kitchen, features upgraded cabinets and countertop, a spacious island, and stainless steel appliances, including a gas range and built-in microwave. With three well-appointed bedrooms, one being the primary with an ensuite. The fully finished basement provides versatile space for a home office, gym, or entertainment area, enhancing the overall functionality of the home. Outside, the property is graced with charming exterior lighting and well-maintained sidewalks, creating a welcoming atmosphere. Enjoy your covered porch, perfect for morning coffee or evening relaxation. The corner lot location offers added privacy and a sense of spaciousness. Residents of Bedminster Hunt enjoy a wealth of community amenities, including basketball and tennis courts, bike trails, and playgrounds, fostering an active and vibrant lifestyle. The association takes care of common area maintenance, lawn care, snow removal, and trash services, allowing you to focus on enjoying your home and surroundings. Conveniently located near shopping, dining, and recreational opportunities, this property is a true gem for those seeking a luxurious yet comfortable living experience....
Contact an agent
Home facts
- Year built:2010
- Subdivision & Development:BEDMINSTER HUNT
- Listing ID #:PABU2135340
- Added:6 day(s) ago
- Updated:November 20, 2026 at 03:11 PM
Rooms and interior
- Bedrooms:3
- Total bathrooms:3
- Full bathrooms:2
- Half bathrooms:1
- Flooring:Carpet, Hardwood, Tile/Brick
- Dining Description:Combination Dining/Living
- Kitchen Description:Built-In Microwave, Carpet, Kitchen - Island, Oven/Range - Gas, Pantry, Recessed Lighting, Refrigerator, Stainless Steel Appliances, Upgraded Countertops, Water Heater
- Bedroom Description:Carpet
- Basement:Yes
- Basement Description:Fully Finished
- Living area:1,915 sq. ft.
Heating and cooling
- Cooling:Central A/C
- Heating:Forced Air, Propane - Metered
Structure and exterior
- Roof:Shingle
- Year built:2010
- Building area:1,915 sq. ft.
- Lot area:0.02 Acres
- Lot Features:Corner, Corner Lot/Unit
- Architectural Style:Traditional
- Construction Materials:Frame
- Exterior Features:Exterior Lighting, Porch(es), Sidewalks, Street Lights
- Foundation Description:Concrete Perimeter
- Levels:3 Story
Schools
- High school:PENNRIDGE
Utilities
- Water:Public
- Sewer:Public Sewer
Finances and disclosures
- Price:$419,900
- Price per sq. ft.:$219.27
- Tax amount:$4,418 (2026)
Features and amenities
- Laundry features:Dryer - Electric, Washer
- Amenities:200+ Amp Service, Cable TV Available, Carpet, Double Hung Windows, Electric Available, Recessed Lighting, Window Treatments
Parking
- Parking description:On Street, Parking Lot
New listings near 327 Katie Ln
- New
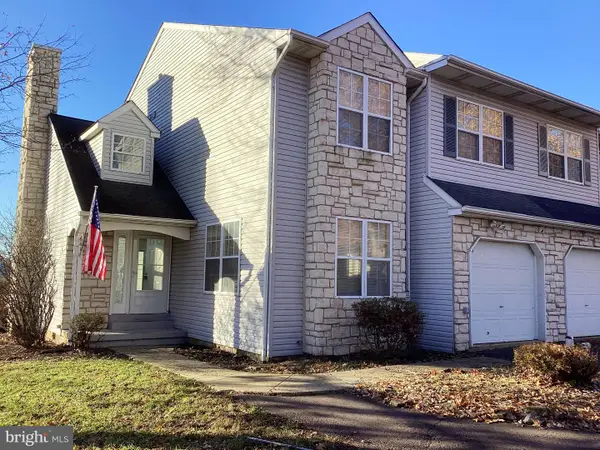 $435,000Active3 beds 3 baths1,810 sq. ft.
641 Deer Run Rd, PERKASIE, PA 18944
MLS# PABU2135604Listed by: EXP REALTY, LLC 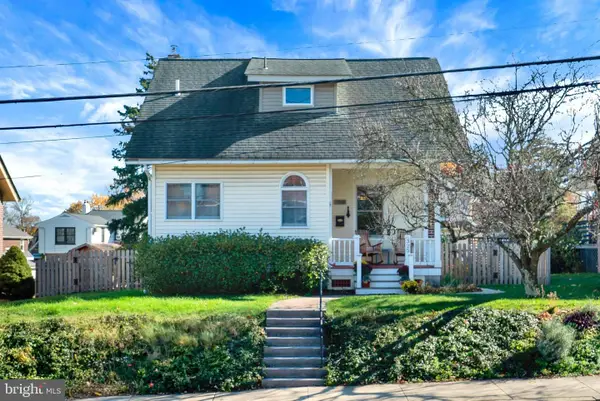 $459,900Pending2 beds 2 baths1,658 sq. ft.
325 S 5th St, PERKASIE, PA 18944
MLS# PABU2135462Listed by: COLDWELL BANKER HEARTHSIDE-DOYLESTOWN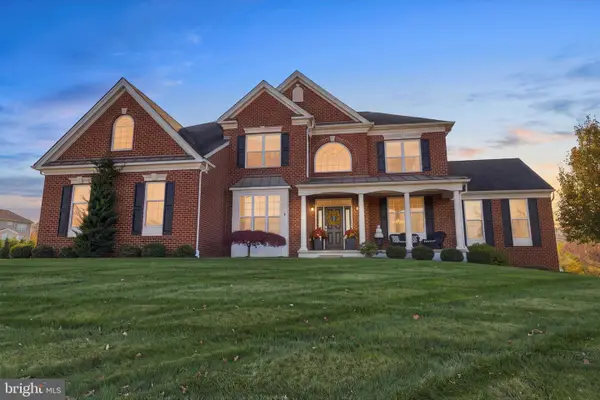 $1,175,000Pending4 beds 4 baths4,048 sq. ft.
156 Nettles Ln, PERKASIE, PA 18944
MLS# PABU2135110Listed by: KELLER WILLIAMS REAL ESTATE-DOYLESTOWN- Open Sun, 1 to 3pmNew
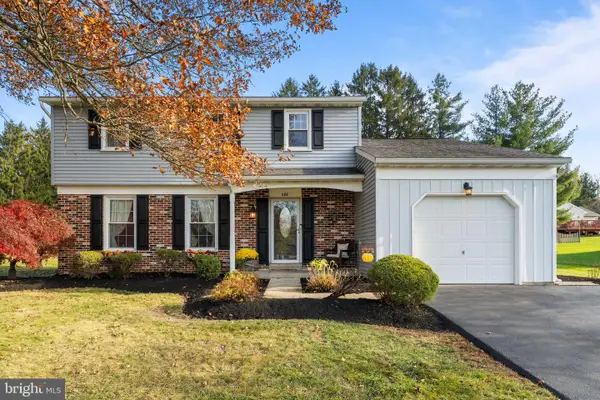 $509,900Active4 beds 2 baths2,506 sq. ft.
509 Spring Ct, PERKASIE, PA 18944
MLS# PABU2135476Listed by: THE STACEY DELONG GROUP LLC - New
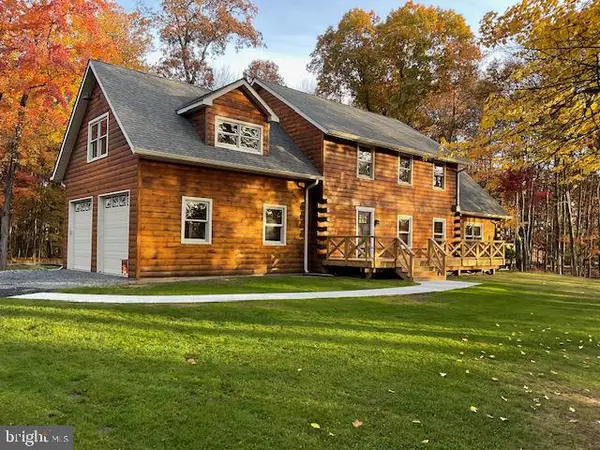 $1,049,000Active4 beds 4 baths2,875 sq. ft.
4671 Applebutter Rd, PERKASIE, PA 18944
MLS# PABU2135408Listed by: HOUWZER, LLC - New
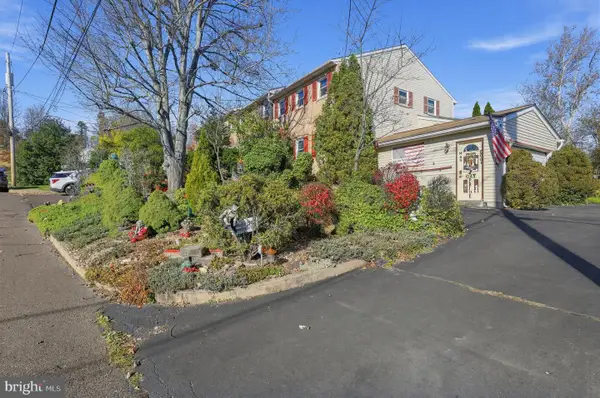 $347,750Active3 beds 2 baths1,280 sq. ft.
911 Arch St, PERKASIE, PA 18944
MLS# PABU2135330Listed by: COLDWELL BANKER REALTY 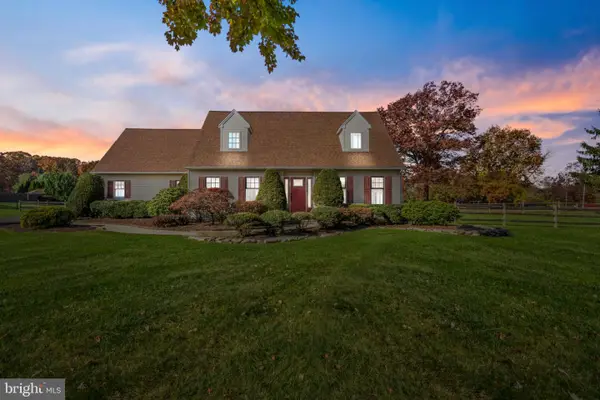 $624,900Pending4 beds 3 baths2,222 sq. ft.
30 Quarry Rd, PERKASIE, PA 18944
MLS# PABU2134916Listed by: CENTURY 21 ACTION PLUS REALTY - BORDENTOWN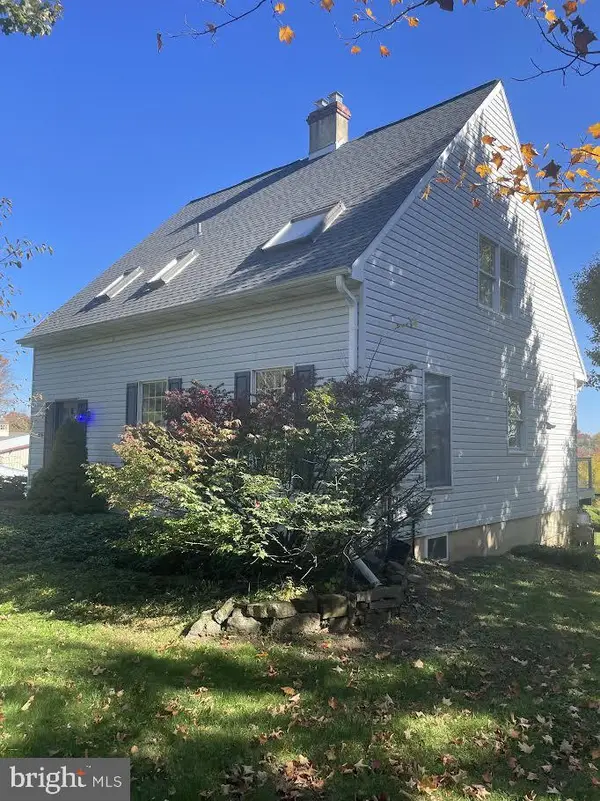 $580,000Active3 beds 3 baths1,584 sq. ft.
926 Green St, PERKASIE, PA 18944
MLS# PABU2134956Listed by: RE/MAX 440 - PERKASIE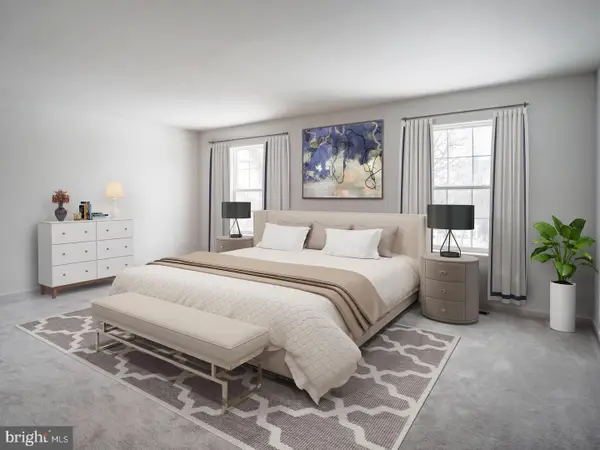 $474,695Active3 beds 3 baths1,901 sq. ft.
40 N Eighth St, PERKASIE, PA 18944
MLS# PABU2134960Listed by: CRAIG PROPERTIES INC


Protect your home and budget from life's surprises with an Assurant Home Warranty, backed by a partner that supports you through every step of homeownership. Explore Plans.
© 2023 - 2026 ERA Franchise Systems LLC. All rights reserved. ERA Franchise Systems LLC fully supports the principles of the Fair Housing Act and the Equal Opportunity Act. ERA, ERA Real Estate powered, and their respective logos are registered service marks of ERA Franchise Systems LLC. Each office is independently owned and operated.