
602 Quarry Rd, Perkasie, PA 18944
Local realty services provided by:ERA OakCrest Realty, Inc.
Listed by: edward miller
Office: bhhs keystone properties
MLS#:PABU2128840
Source:BRIGHTMLS
Price summary
- Price:$634,900
- Price per sq. ft.:$353.51
About this home
Don’t miss the opportunity to make this charming 3-bedroom, 2.5-bathroom Cape Cod your new home, nestled on a picturesque setting in beautiful Hilltown Township and located within the highly regarded Pennridge School District. As you arrive, you’ll immediately appreciate the peaceful countryside setting and inviting covered front porch. Step inside to find beautiful wide-plank hardwood floors flowing throughout the main level, creating a warm and welcoming atmosphere. The heart of the home is the spacious country kitchen, featuring maple cabinetry, Corian countertops, a tiled backsplash, gas cooktop, double sink, stainless steel appliances, breakfast bar, separate dining area, and direct access to the back deck. The kitchen opens into the generous living room, complete with a gas fireplace, upgraded trim, and plenty of space for a large-screen TV. The main level also offers a spacious bedroom with its own private full bathroom, providing flexibility to use it as a primary suite, guest bedroom, or in-law suite. A convenient half bathroom and mudroom/laundry room complete the main level, with direct access to the attached two-car garage. Upstairs, you’ll find two oversized bedrooms, each offering plenty of space for home office workstations and sitting areas. An updated full bathroom with double sinks and a stall shower serves the second floor. The basement provides abundant storage and exciting potential for additional living space.
Step outside and discover the incredible outdoor living area, featuring an expansive 26’ x 19’ Trex deck and fenced-in yard overlooking the beautiful countryside. Whether you’re entertaining guests, enjoying a quiet morning coffee, or giving the kids and pets room to play, this outdoor space is sure to become a favorite gathering spot. Recent updates include the HVAC system, hot water heater, well pump, and sand mound pump. Tucked away in a peaceful countryside setting yet conveniently located just minutes from Routes 113, 313, and 309, this home offers the perfect blend of tranquility and accessibility. You’ll also be just a short drive from the wonderful shopping, dining, and charm of historic Doylestown Borough....
Contact an agent
Home facts
- Year built:1999
- Subdivision & Development:BLOOMING GLEN ESTS
- Listing ID #:PABU2128840
- Added:3 day(s) ago
- Updated:August 21, 2026 at 08:27 AM
Rooms and interior
- Bedrooms:3
- Total bathrooms:3
- Full bathrooms:2
- Half bathrooms:1
- Flooring:Carpet, Hardwood
- Bathrooms Description:Bathroom 1, Full Bath, Half Bath
- Kitchen Description:Breakfast Area, Kitchen - Eat-In, Recessed Lighting, Stainless Steel Appliances
- Basement:Yes
- Basement Description:Unfinished
- Living area:1,796 sq. ft.
Heating and cooling
- Cooling:Central A/C
- Heating:Forced Air, Hot Water, Propane - Leased
Structure and exterior
- Year built:1999
- Building area:1,796 sq. ft.
- Lot area:2.16 Acres
- Architectural Style:Cape Cod
- Construction Materials:Frame
- Exterior Features:Deck(s), Porch(es)
- Foundation Description:Block
- Levels:2 Stories
Utilities
- Water:Well
- Sewer:On Site Septic
Finances and disclosures
- Price:$634,900
- Price per sq. ft.:$353.51
- Tax amount:$7,500 (2025)
Features and amenities
- Amenities:Recessed Lighting
Parking
- Parking description:Attached Garage, Garage - Side Entry
- Garage:Yes
- Garage spaces:2
New listings near 602 Quarry Rd
- Coming Soon
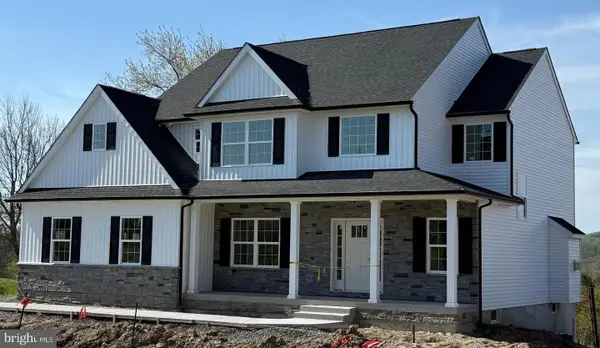 $899,000Coming Soon4 beds 3 baths
Lot 1 Callowhill Rd, PERKASIE, PA 18944
MLS# PABU2126190Listed by: AMERICAN FOURSQUARE REALTY LLC - New
 $374,000Active4 beds 2 baths1,608 sq. ft.
115 S 4th St, PERKASIE, PA 18944
MLS# PABU2129156Listed by: KELLER WILLIAMS REALTY GROUP - New
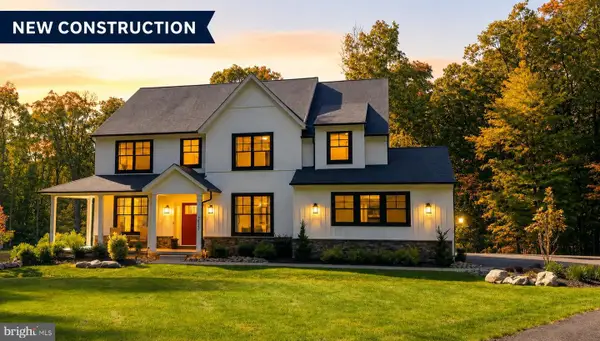 $850,000Active4 beds 3 baths3,000 sq. ft.
2309 Ridge Rd, PERKASIE, PA 18944
MLS# PABU2129104Listed by: IRON VALLEY REAL ESTATE OF LEHIGH VALLEY - New
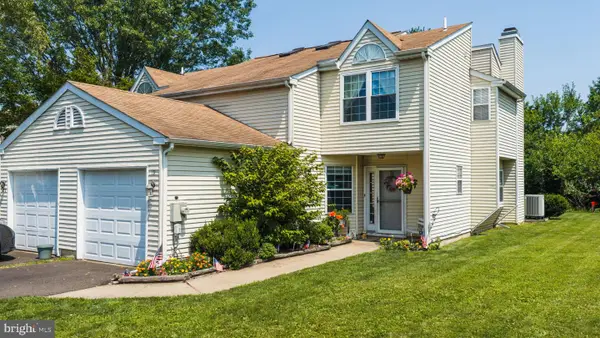 $390,000Active3 beds 2 baths1,644 sq. ft.
19 Kern Dr, PERKASIE, PA 18944
MLS# PABU2129150Listed by: HOMESTARR REALTY - New
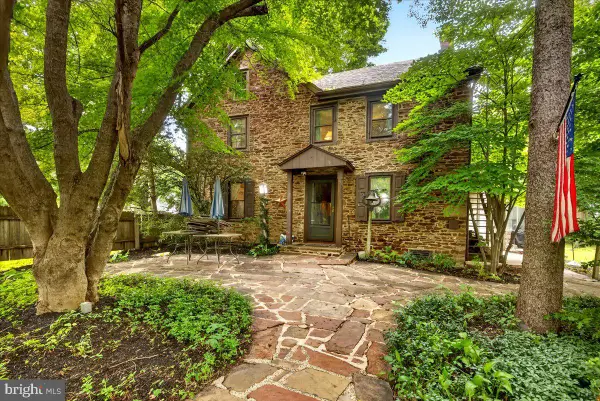 $849,000Active4 beds 3 baths3,170 sq. ft.
2527 Hilltown Pike, PERKASIE, PA 18944
MLS# PABU2128672Listed by: COMPASS PENNSYLVANIA, LLC - New
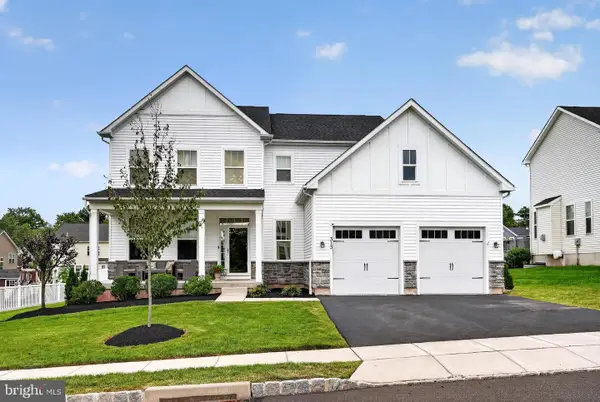 $750,000Active4 beds 3 baths2,732 sq. ft.
313 Connor Ln, PERKASIE, PA 18944
MLS# PABU2128764Listed by: BHHS FOX & ROACH-BLUE BELL 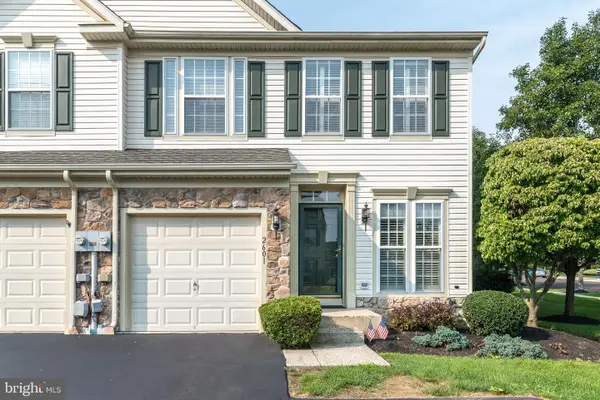 $439,900Pending3 beds 4 baths2,738 sq. ft.
2601 Crabapple Cir, PERKASIE, PA 18944
MLS# PABU2127968Listed by: RE/MAX 440 - PERKASIE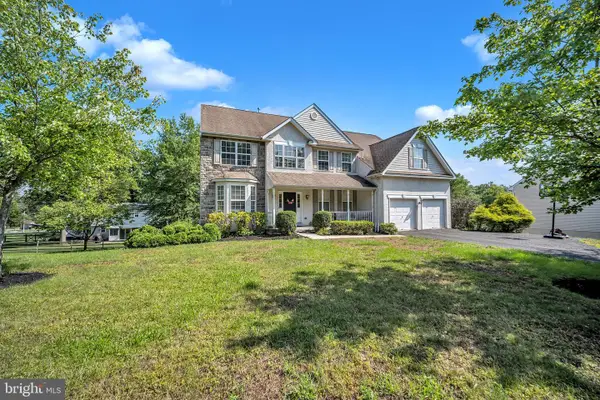 $785,000Active5 beds 4 baths3,400 sq. ft.
603 S 12th St, SELLERSVILLE, PA 18960
MLS# PABU2128500Listed by: CENTURY 21 ADVANTAGE GOLD-ELKINS PARK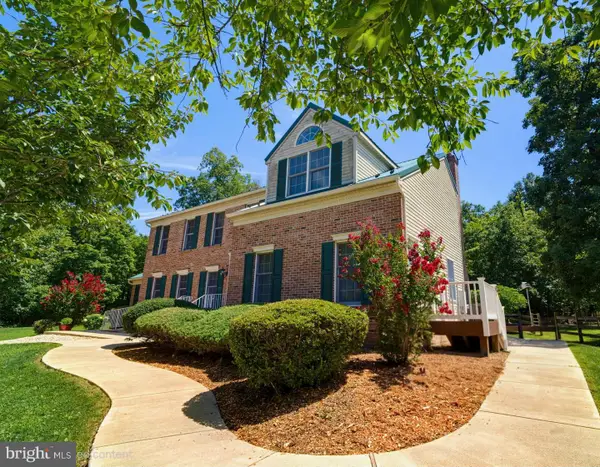 $895,000Active4 beds 4 baths3,197 sq. ft.
824 Welcome House Rd, PERKASIE, PA 18944
MLS# PABU2128206Listed by: KELLER WILLIAMS REALTY GROUP


Protect your home and budget from life's surprises with an Assurant Home Warranty, backed by a partner that supports you through every step of homeownership. Explore Plans.
© 2023 - 2026 ERA Franchise Systems LLC. All rights reserved. ERA Franchise Systems LLC fully supports the principles of the Fair Housing Act and the Equal Opportunity Act. ERA, ERA Real Estate powered, and their respective logos are registered service marks of ERA Franchise Systems LLC. Each office is independently owned and operated.