
624 Fagleysville Rd, Perkiomenville, PA 18074
Local realty services provided by:Mountain Realty ERA Powered
624 Fagleysville Rd,Perkiomenville, PA 18074
$719,000
- 4 Beds
- 3 Baths
- - sq. ft.
- Single family
- Sold
Listed by: zachary paris
Office: keller williams real estate -exton
MLS#:PAMC2181446
Source:BRIGHTMLS
Sorry, we are unable to map this address
Price summary
- Price:$719,000
About this home
OPEN HOUSE SATURDAY 11 AM - 2 PM. Tucked away from the main road is this charming Colonial home, built in 1989, which offers a perfect blend of comfort and functionality, nestled on a generous 3.26-acre lot. With 2,784 sq. ft. of finished space, this residence features four spacious bedrooms and two and a half bathrooms, ensuring ample room for relaxation and privacy. Step inside to discover a warm and inviting atmosphere, highlighted by a newly installed gas fireplace in the living area, perfect for gathering on chilly evenings. The eat-in kitchen, complete with an peninsula , is a culinary enthusiast's dream, providing both space and convenience for meal preparation and casual dining. The main floor laundry adds to the home's practicality, making daily chores a breeze. Outdoor enthusiasts will appreciate the expansive lot, featuring a level front yard and side yards, ideal for outdoor activities or gardening. The enclosed patio and large open deck offers a serene space to unwind while overlooking the farm view. A personal in-ground pool with tanning ledge invites you to enjoy sunny days, while the barn provides excellent amenities for horse lovers, car enthusiasts, hobbyists or additional storage needs . With an attached side-entry garage and additional storage space, this home meets all your practical needs. Experience the perfect blend of country living and modern comforts in this delightful property, where every detail has been thoughtfully designed to create a true sense of home....
Contact an agent
Home facts
- Year built:1989
- Listing ID #:PAMC2181446
- Added:45 day(s) ago
- Updated:July 13, 2026 at 05:58 AM
Rooms and interior
- Bedrooms:4
- Total bathrooms:3
- Full bathrooms:2
- Half bathrooms:1
- Flooring:Fully Carpeted, Vinyl
- Bathrooms Description:Primary Bath(s)
- Kitchen Description:Dishwasher, Kitchen - Eat-In, Kitchen - Island
- Basement:Yes
- Basement Description:Full, Fully Finished, Outside Entrance
Heating and cooling
- Cooling:Central A/C
- Heating:Electric, Forced Air
Structure and exterior
- Year built:1989
- Lot Features:Front Yard, Level, Rear Yard, SideYard(s)
- Architectural Style:Colonial
- Construction Materials:Brick, Vinyl Siding
- Exterior Features:Deck(s), Enclosed
- Foundation Description:Block
- Levels:2 Stories
Schools
- High school:BOYERTOWN AREA SENIOR
- Middle school:BOYERTOWN AREA JHS-EAST
- Elementary school:NEW HANOVER
Utilities
- Water:Well
- Sewer:On Site Septic
Finances and disclosures
- Price:$719,000
- Tax amount:$8,243 (2026)
Features and amenities
- Pool features:In Ground
Parking
- Parking description:Additional Storage Area, Asphalt Driveway, Attached Garage, Garage - Side Entry, Inside Access
- Garage:Yes
- Garage spaces:2
New listings near 624 Fagleysville Rd
- Coming Soon
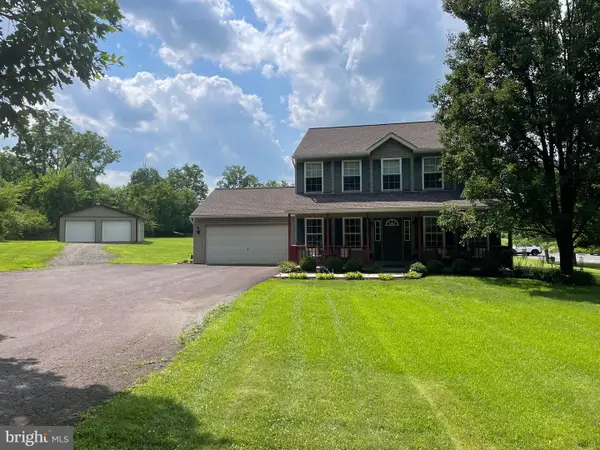 $574,900Coming Soon4 beds 3 baths
24 Hendricks Rd, PERKIOMENVILLE, PA 18074
MLS# PAMC2187438Listed by: IRON VALLEY REAL ESTATE LEGACY - New
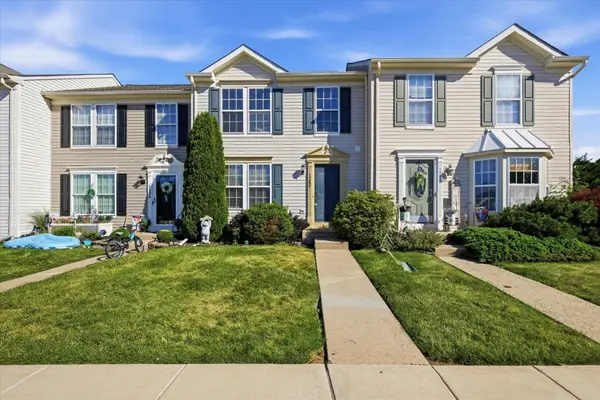 $320,000Active3 beds 2 baths1,920 sq. ft.
1282 Hunter Ln, PERKIOMENVILLE, PA 18074
MLS# PAMC2184424Listed by: REALTY ONE GROUP RESTORE - BLUEBELL - New
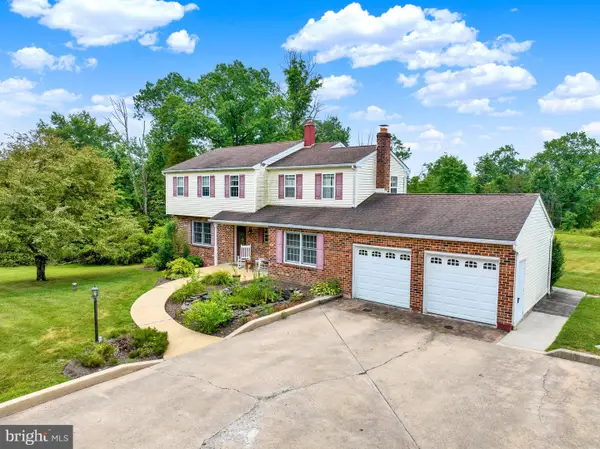 $550,000Active4 beds 3 baths2,053 sq. ft.
2712 Little Rd, PERKIOMENVILLE, PA 18074
MLS# PAMC2186858Listed by: SPRINGER REALTY GROUP 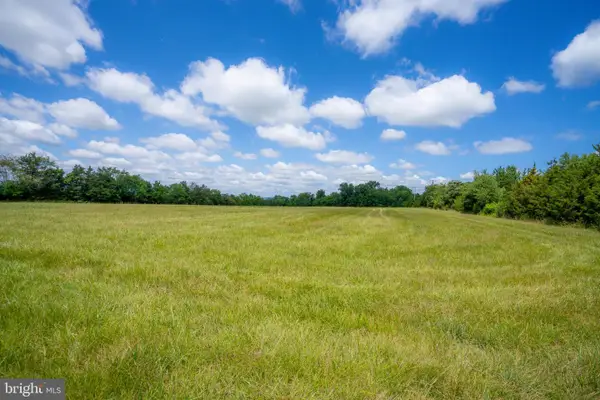 $279,900Pending8.56 Acres
0 Hoffmansville Rd, SASSAMANSVILLE, PA 19472
MLS# PAMC2186486Listed by: KELLER WILLIAMS REALTY GROUP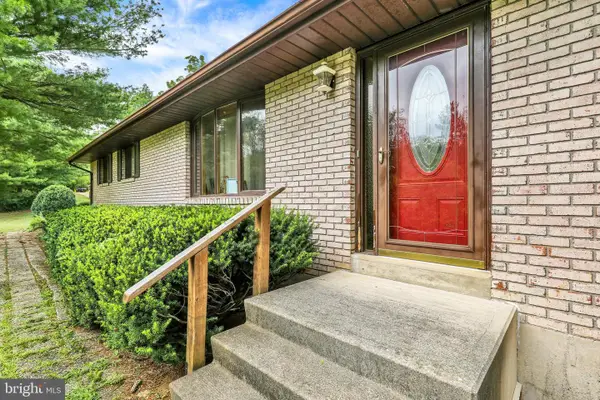 $399,900Pending3 beds 1 baths1,104 sq. ft.
640 Layfield Rd, PERKIOMENVILLE, PA 18074
MLS# PAMC2186726Listed by: COLDWELL BANKER REALTY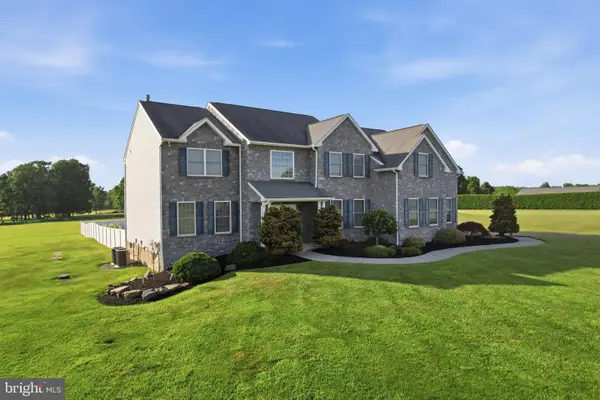 $899,900Active4 beds 4 baths3,703 sq. ft.
527 Fagleysville Rd, PERKIOMENVILLE, PA 18074
MLS# PAMC2185214Listed by: RE/MAX RELIANCE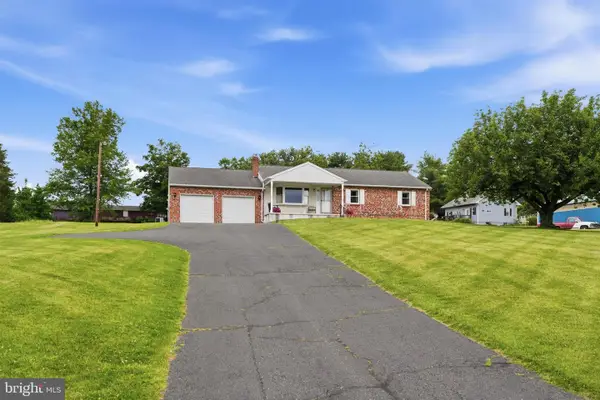 $454,000Active3 beds 2 baths1,610 sq. ft.
2029 Hoffmansville Rd, FREDERICK, PA 19435
MLS# PAMC2183324Listed by: MOMENTS REAL ESTATE- Open Mon, 10am to 5pm
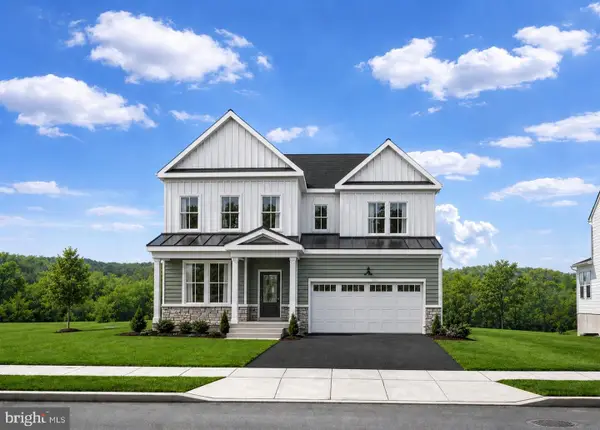 $781,852Active5 beds 5 baths3,489 sq. ft.
32 Steiner Way, PERKIOMENVILLE, PA 18074
MLS# PAMC2184860Listed by: FUSION PHL REALTY, LLC - Open Mon, 10am to 5pm
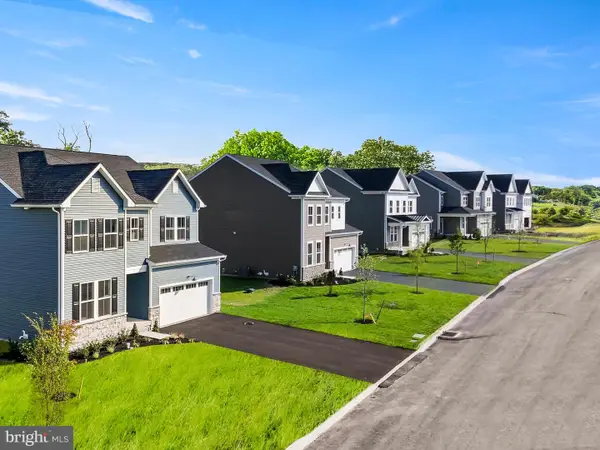 $750,250Active4 beds 4 baths3,643 sq. ft.
24 Steiner Way, PERKIOMENVILLE, PA 18074
MLS# PAMC2184826Listed by: FUSION PHL REALTY, LLC  $475,000Pending3 beds 2 baths1,620 sq. ft.
Address Withheld By Seller, PERKIOMENVILLE, PA 18074
MLS# PAMC2183728Listed by: KELLER WILLIAMS REAL ESTATE-DOYLESTOWN


Protect your home and budget from life's surprises with an Assurant Home Warranty, backed by a partner that supports you through every step of homeownership. Explore Plans.
© 2023 - 2026 ERA Franchise Systems LLC. All rights reserved. ERA Franchise Systems LLC fully supports the principles of the Fair Housing Act and the Equal Opportunity Act. ERA, ERA Real Estate powered, and their respective logos are registered service marks of ERA Franchise Systems LLC. Each office is independently owned and operated.