
3520 Pittsburgh Road, Perryopolis, PA 15473
Local realty services provided by:ERA Lechner & Associates, Inc.
Listed by: melissa compliment
Office: berkshire hathaway the preferred realty
MLS#:1761048
Source:PA_WPN
Price summary
- Price:$169,000
- Price per sq. ft.:$119.43
About this home
Welcome to 3520 Pittsburgh Rd! Discover the potential in this solid brick ranch nestled on 1.6 acres of level, usable land! Offering 3 bedrooms, 1 full bath, a fully applianced eat-in kitchen, a formal dining room, and a spacious living room filled with natural light. With its inviting floor plan and solid foundation, this home is the perfect canvas to create the space you've always wanted. Step outside to the covered back patio, the perfect spot to enjoy your morning coffee, fire up the grill, or relax while taking in the peaceful backyard views. Downstairs, the full basement offers convenient laundry hookups and plenty of storage space to keep everything neatly organized. Outside, the possibilities are endless! With 1.6 acres, there's ample room for pets, play areas, gardening, outdoor entertaining, or even the pool you've always wanted! Enjoy the peace and privacy of country-style living while creating the outdoor oasis of your dreams. Also, a convenient one-car attached garage provides sheltered parking and additional storage space. Whether you're a first-time buyer, downsizing, or looking for a property with room to grow, this home is packed with potential and ready for its next chapter!! Schedule your private tour today!...
Contact an agent
Home facts
- Year built:1949
- Listing ID #:1761048
- Added:10 day(s) ago
- Updated:July 03, 2026 at 12:35 PM
Rooms and interior
- Bedrooms:3
- Total bathrooms:1
- Full bathrooms:1
- Rooms Total:9
- Flooring:Carpet, Vinyl
- Kitchen Description:Refrigerator, Stove
- Basement:Yes
- Basement Description:Full, Walk Out Access
- Living area:1,415 sq. ft.
Heating and cooling
- Cooling:Central Air
- Heating:Oil
- Central air:Yes
Structure and exterior
- Roof:Asphalt
- Year built:1949
- Building area:1,415 sq. ft.
- Lot area:1.66 Acres
- Architectural Style:Ranch
- Construction Materials:Brick
Utilities
- Water:Public
Finances and disclosures
- Price:$169,000
- Price per sq. ft.:$119.43
- Tax amount:$2,955
Features and amenities
- Laundry features:Dryer, Washer
- Amenities:Some Electric Appliances, Window Treatments
Parking
- Total parking spaces:1
- Garage:Yes
 Last Updated July 3, 2026. Information deemed reliable but not guaranteed. Information is provided exclusively for consumers' personal, non-commercial use and may not be used for any purpose other than to identify prospective properties consumers may be interested in purchasing.
New listings near 3520 Pittsburgh Road
- New
 $179,000Active2 beds 1 baths1,110 sq. ft.
108 Federal St, Perryopolis, PA 15473
MLS# 1761897Listed by: HOMEZU 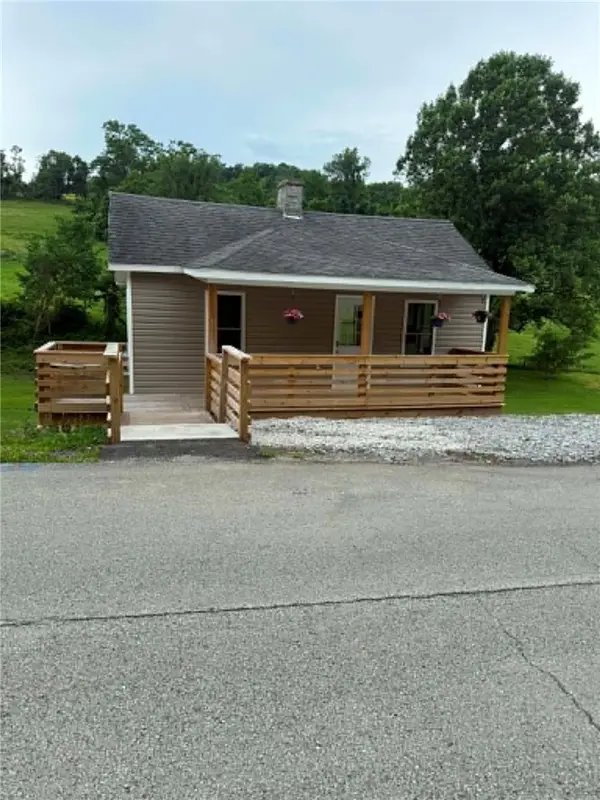 $205,000Active3 beds 1 baths
89 Old 51 Road, Perryopolis, PA 15473
MLS# 1760023Listed by: HOWARD HANNA MYERS REAL ESTATE SERVICES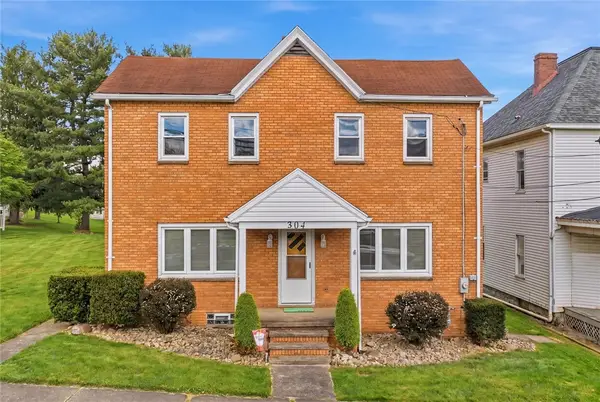 $190,000Pending3 beds 2 baths1,674 sq. ft.
304 Liberty St, Perryopolis, PA 15473
MLS# 1758075Listed by: COLDWELL BANKER REALTY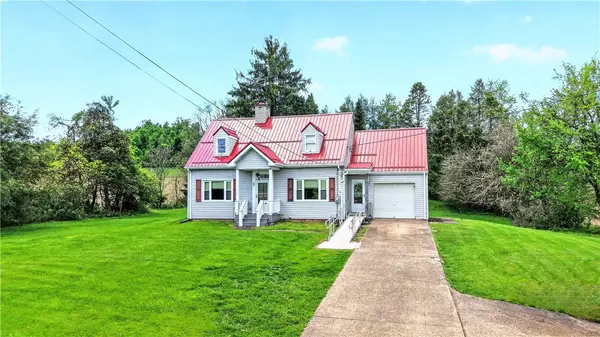 $239,900Active3 beds 2 baths1,452 sq. ft.
607 Cemetery Road, Perryopolis, PA 15473
MLS# 1752646Listed by: BERKSHIRE HATHAWAY THE PREFERRED REALTY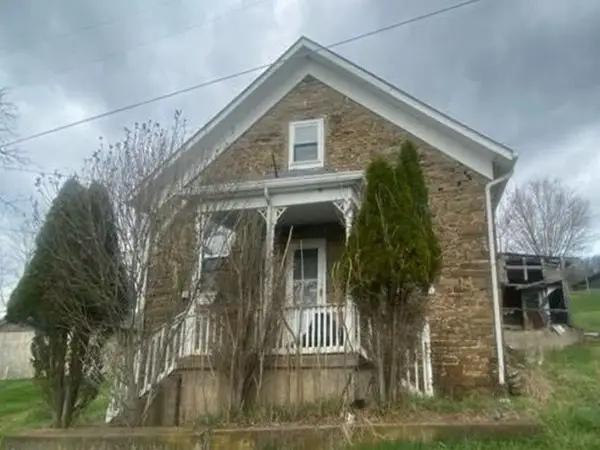 $26,500Pending2 beds 1 baths864 sq. ft.
209 Redstone Church Rd, Perryopolis, PA 15473
MLS# 1752709Listed by: REALHOME SERVICES AND SOLUTIONS, INC. $350,000Pending3 beds 2 baths2,656 sq. ft.
470 Quaker Church Rd, Perryopolis, PA 15473
MLS# 1750290Listed by: HOWARD HANNA MID MON VALLEY OFFICE $135,000Pending3 beds 2 baths892 sq. ft.
137 Independence Street, Perryopolis, PA 15473
MLS# 1749376Listed by: CENTURY 21 FRONTIER REALTY $400,000Pending4 beds 4 baths3,279 sq. ft.
117 Clare Dr, Perryopolis, PA 15473
MLS# 1749633Listed by: COMPASS PENNSYLVANIA, LLC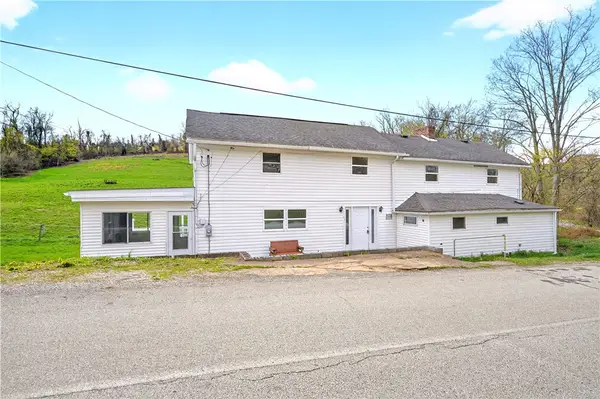 $189,900Pending4 beds 2 baths2,188 sq. ft.
93 Old 51 Rd, Perryopolis, PA 15473
MLS# 1747068Listed by: HOWARD HANNA MID MON VALLEY OFFICE


Protect your home and budget from life's surprises with an Assurant Home Warranty, backed by a partner that supports you through every step of homeownership. Explore Plans.
© 2023 - 2026 ERA Franchise Systems LLC. All rights reserved. ERA Franchise Systems LLC fully supports the principles of the Fair Housing Act and the Equal Opportunity Act. ERA, ERA Real Estate powered, and their respective logos are registered service marks of ERA Franchise Systems LLC. Each office is independently owned and operated.