
734 Cemetery Rd, Perryopolis, PA 15473
Local realty services provided by:ERA Johnson Real Estate, Inc.
Listed by: daniel demers
Office: sell your home services
MLS#:1768934
Source:PA_WPN
Price summary
- Price:$299,999
- Price per sq. ft.:$239.23
About this home
Fully updated house, move in ready. Kitchen fully complete with smart stove and all new appliances including new floors cabinets and lighting. Beautiful view enjoyed on a trex deck. Three bedrooms on main level with updated bathtub/shower bathroom.
Smart washer and dryer in tiled floored laundry room in finished basement. Two full sized pantries in basement along with brand new completed updated walk-in shower. Fourth bedroom, workout/flex space and closet also in finished basement. There is also a back room perfect for storage.
Contact an agent
Home facts
- Year built:1952
- Listing ID #:1768934
- Added:3 day(s) ago
- Updated:August 13, 2026 at 06:56 PM
Rooms and interior
- Bedrooms:4
- Total bathrooms:2
- Full bathrooms:2
- Rooms Total:1
- Flooring:Carpet
- Kitchen Description:Dishwasher, Disposal, Microwave, Pantry, Refrigerator, Stove
- Basement:Yes
- Basement Description:Walk Out Access
- Living area:1,254 sq. ft.
Heating and cooling
- Cooling:Central Air
- Heating:Gas
- Central air:Yes
Structure and exterior
- Year built:1952
- Building area:1,254 sq. ft.
- Lot area:0.43 Acres
- Architectural Style:Bungalow
- Construction Materials:Brick
Utilities
- Water:Public
Finances and disclosures
- Price:$299,999
- Price per sq. ft.:$239.23
- Tax amount:$13,100
Features and amenities
- Laundry features:Dryer, Washer
- Amenities:Multi Pane Windows, Screens, Some Gas Appliances, Window Treatments
 Last Updated August 13, 2026. Information deemed reliable but not guaranteed. Information is provided exclusively for consumers' personal, non-commercial use and may not be used for any purpose other than to identify prospective properties consumers may be interested in purchasing.
New listings near 734 Cemetery Rd
- New
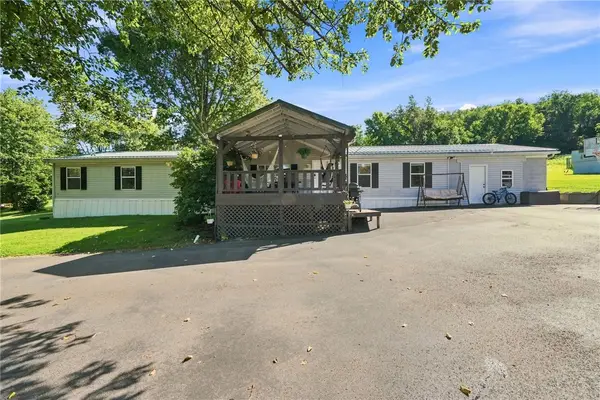 $239,900Active5 beds 2 baths
118 Francis Rd, Perryopolis, PA 15473
MLS# 1768271Listed by: REALTY ONE GROUP LANDMARK - New
 $210,000Active2 beds 2 baths1,118 sq. ft.
200 Social St, Perryopolis, PA 15473
MLS# 1768460Listed by: PARK PLACE REALTY GROUP LLC 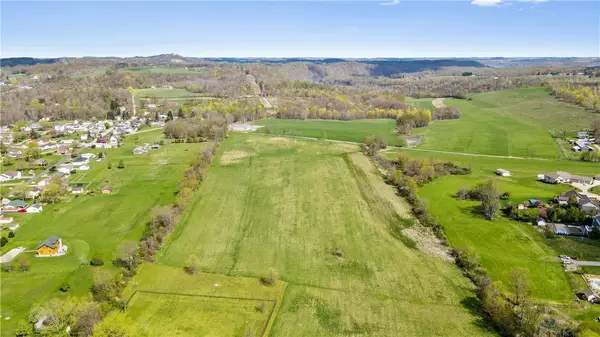 $199,000Active-- beds -- baths
0 Constitution St, Perryopolis, PA 15473
MLS# 1765733Listed by: RE/MAX SELECT REALTY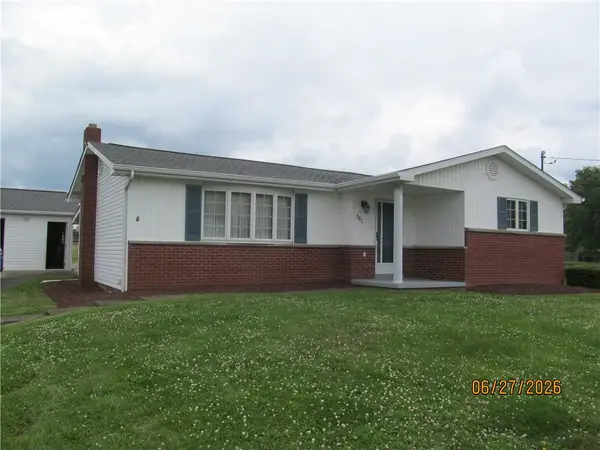 $179,900Pending3 beds 2 baths1,145 sq. ft.
724 Cemetery Rd., Perryopolis, PA 15473
MLS# 1765778Listed by: BERKSHIRE HATHAWAY THE PREFERRED REALTY $179,000Active2 beds 1 baths1,110 sq. ft.
108 Federal St, Perryopolis, PA 15473
MLS# 1761897Listed by: HOMEZU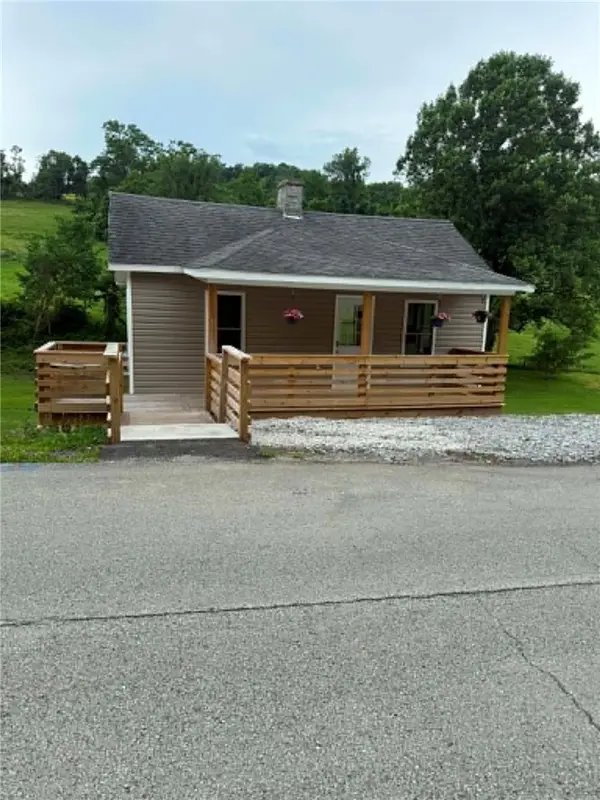 $205,000Active3 beds 1 baths
89 Old 51 Road, Perryopolis, PA 15473
MLS# 1760023Listed by: HOWARD HANNA MYERS REAL ESTATE SERVICES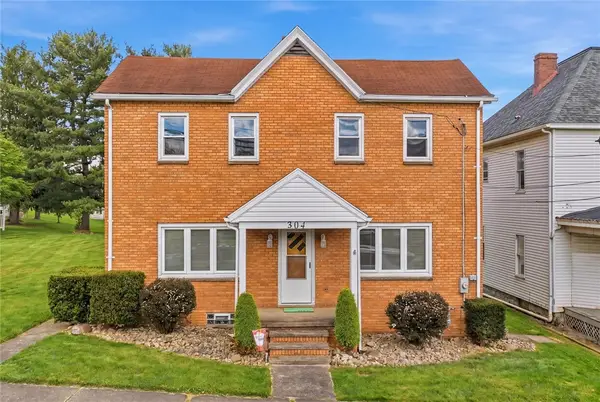 $174,900Active3 beds 2 baths1,674 sq. ft.
304 Liberty St, Perryopolis, PA 15473
MLS# 1758075Listed by: COLDWELL BANKER REALTY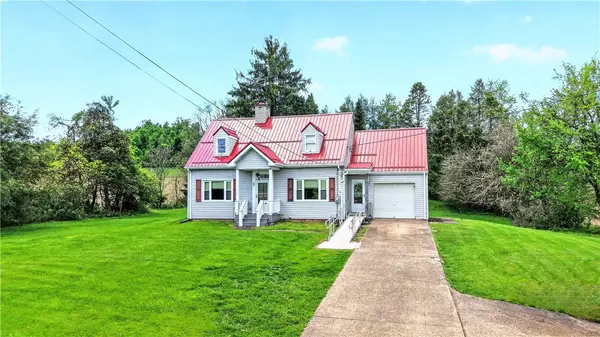 $229,000Active3 beds 2 baths1,452 sq. ft.
607 Cemetery Road, Perryopolis, PA 15473
MLS# 1752646Listed by: BERKSHIRE HATHAWAY THE PREFERRED REALTY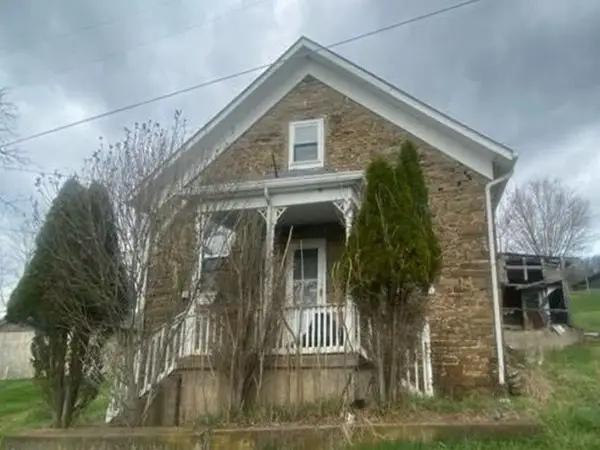 $26,500Pending2 beds 1 baths864 sq. ft.
209 Redstone Church Rd, Perryopolis, PA 15473
MLS# 1752709Listed by: REALHOME SERVICES AND SOLUTIONS, INC.


Protect your home and budget from life's surprises with an Assurant Home Warranty, backed by a partner that supports you through every step of homeownership. Explore Plans.
© 2023 - 2026 ERA Franchise Systems LLC. All rights reserved. ERA Franchise Systems LLC fully supports the principles of the Fair Housing Act and the Equal Opportunity Act. ERA, ERA Real Estate powered, and their respective logos are registered service marks of ERA Franchise Systems LLC. Each office is independently owned and operated.