
1 Academy Cir #311, Philadelphia, PA 19146
Local realty services provided by:ERA Byrne Realty
1 Academy Cir #311,Philadelphia, PA 19146
$475,000
- 1 Beds
- 2 Baths
- 917 sq. ft.
- Single family
- Active
Listed by: janet margolies
Office: bhhs fox & roach the harper at rittenhouse square
MLS#:PAPH2674330
Source:BRIGHTMLS
Price summary
- Price:$475,000
- Price per sq. ft.:$517.99
About this home
Rare opportunity at Naval Square's historic and architecturally significant Biddle Hall. This sought-after bi-level 1 bedroom, 1.5 bath home is one of only two Windward models in the entire 20-acre community. Includes deeded parking space and storage unit. Front door opens to veranda with views of the landscaped courtyard. Spacious first floor features 14' lofted ceilings, open floor plan, coat closet and powder room. Open kitchen with breakfast bar, stainless steel GE appliances, granite countertops, cherry shaker-style cabinets, tile backsplash and custom pendant lighting. Upgraded wood floors throughout. Second level features lofted primary suite with large walk-in-closet with California Closets, laundry and full bath with separate WC. Mechanical closet with water heater and HVAC on the first level. Deeded parking space is P250, located near the building's rear entrance and concierge desk. Naval Square offers a unique gated community with 24-hour secure entry, concierge (for package delivery), fitness center, seasonal outdoor pool, community room with dramatic 40' rotunda ceiling (which can be reserved for private events), 20 acre grounds with picnic areas, landscaped gardens and mature sycamore trees. Fantastic location steps from the South Street Bridge with access to UPenn, Drexel, CHOP and HUP. Close to restaurants, shops, cafes, grocery stores, Graduate Hospital, Fitler Sq, Rittenhouse Sq and Schuylkill River Park....
Contact an agent
Home facts
- Year built:2006
- Subdivision & Development:GRADUATE HOSPITAL
- Listing ID #:PAPH2674330
- Added:2 day(s) ago
- Updated:September 28, 2026 at 08:54 PM
Rooms and interior
- Bedrooms:1
- Total bathrooms:2
- Full bathrooms:1
- Half bathrooms:1
- Flooring:Wood
- Dining Description:Combination Dining/Living, Combination Kitchen/Dining, Dining Area
- Bathrooms Description:Primary Bath(s)
- Kitchen Description:Built-In Microwave, Combination Kitchen/Living, Dishwasher, Kitchen - Eat-In, Oven/Range - Electric, Refrigerator, Stainless Steel Appliances, Upgraded Countertops
- Bedroom Description:Walk In Closet(s)
- Living area:917 sq. ft.
Heating and cooling
- Cooling:Central A/C
- Heating:Electric, Forced Air
Structure and exterior
- Year built:2006
- Building area:917 sq. ft.
- Architectural Style:Contemporary
- Levels:2 Stories
Utilities
- Water:Public
- Sewer:Public Sewer
Finances and disclosures
- Price:$475,000
- Price per sq. ft.:$517.99
- Tax amount:$5,669 (2026)
Features and amenities
- Laundry features:Dryer - Electric, Dryer In Unit, Washer, Washer In Unit
Parking
- Parking description:Assigned, Off Street
New listings near 1 Academy Cir #311
- Coming SoonOpen Sat, 11:30am to 1:30pm
 $725,000Coming Soon3 beds 3 baths1,586 sq. ft.
929 S 18th St, PHILADELPHIA, PA 19146
MLS# PAPH2613974Listed by: COMPASS PENNSYLVANIA, LLC - Coming Soon
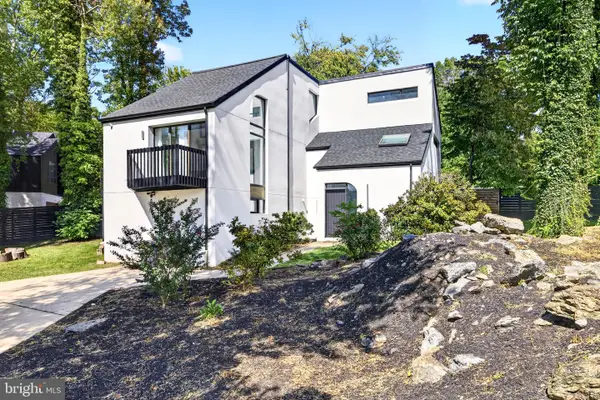 $1,189,000Coming Soon4 beds 4 baths2,577 sq. ft.
1001 W Allens Ln, PHILADELPHIA, PA 19119
MLS# PAPH2671714Listed by: REALTY ONE GROUP FOCUS - Coming Soon
 $699,000Coming Soon6 beds 3 baths2,550 sq. ft.
6822 Lawnton St, PHILADELPHIA, PA 19128
MLS# PAPH2673382Listed by: OCF REALTY LLC - PHILADELPHIA - Coming Soon
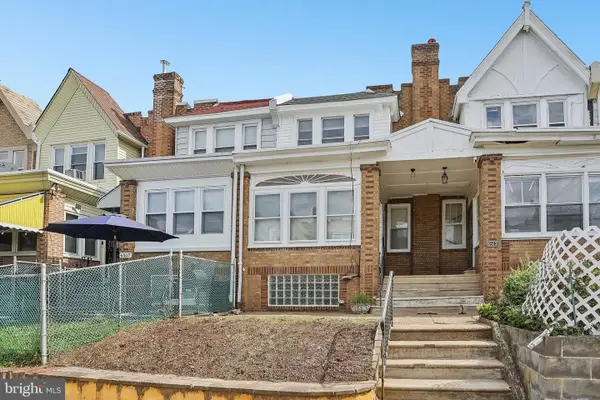 $209,900Coming Soon3 beds 1 baths1,260 sq. ft.
6505 N Smedley St, PHILADELPHIA, PA 19126
MLS# PAPH2674006Listed by: REDFIN CORPORATION - Coming Soon
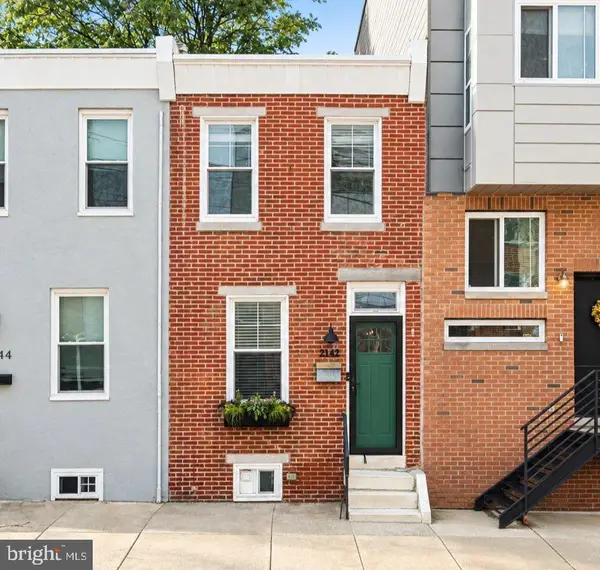 $340,000Coming Soon2 beds 2 baths960 sq. ft.
2142 E Albert St, PHILADELPHIA, PA 19125
MLS# PAPH2674784Listed by: BHHS FOX & ROACH-HAVERFORD - Coming Soon
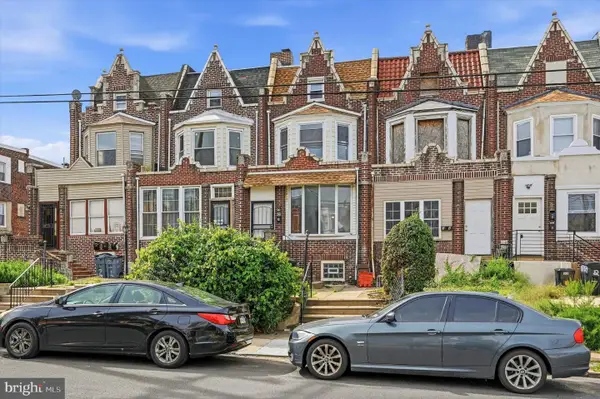 $265,000Coming Soon4 beds 4 baths2,044 sq. ft.
Address Withheld By Seller, PHILADELPHIA, PA 19139
MLS# PAPH2674896Listed by: WEICHERT, REALTORS - CORNERSTONE - Coming Soon
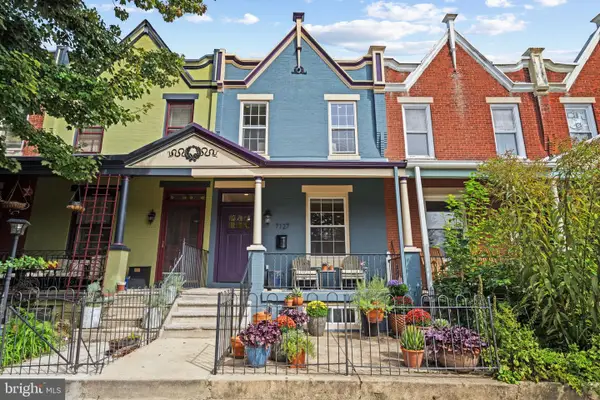 $450,000Coming Soon3 beds 3 baths1,664 sq. ft.
7127 Bryan St, PHILADELPHIA, PA 19119
MLS# PAPH2674968Listed by: COMPASS PENNSYLVANIA, LLC - Coming SoonOpen Sat, 12 to 2pm
 $419,000Coming Soon3 beds 4 baths1,660 sq. ft.
2526 Coral St, PHILADELPHIA, PA 19125
MLS# PAPH2674978Listed by: ROI NATIONAL REALTY CORP - Coming SoonOpen Thu, 4 to 6pm
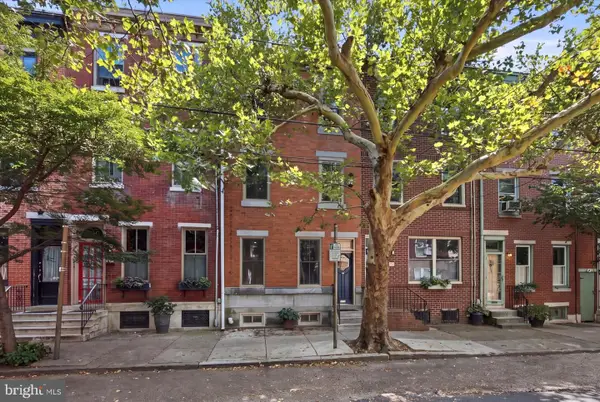 $1,195,000Coming Soon5 beds 4 baths2,525 sq. ft.
1012 Carpenter St, PHILADELPHIA, PA 19147
MLS# PAPH2674982Listed by: COMPASS PENNSYLVANIA, LLC - Coming Soon
 $199,900Coming Soon3 beds 1 baths1,012 sq. ft.
2440 S Iseminger St, PHILADELPHIA, PA 19148
MLS# PAPH2675050Listed by: RE/MAX CENTRAL - SOUTH PHILADELPHIA


Protect your home and budget from life's surprises with an Assurant Home Warranty, backed by a partner that supports you through every step of homeownership. Explore Plans.
© 2023 - 2026 ERA Franchise Systems LLC. All rights reserved. ERA Franchise Systems LLC fully supports the principles of the Fair Housing Act and the Equal Opportunity Act. ERA, ERA Real Estate powered, and their respective logos are registered service marks of ERA Franchise Systems LLC. Each office is independently owned and operated.