
100 Parker Ave #35, Philadelphia, PA 19128
Local realty services provided by:Pagoda Realty ERA Powered
100 Parker Ave #35,Philadelphia, PA 19128
$409,900
- 3 Beds
- 3 Baths
- 2,043 sq. ft.
- Townhouse
- Active
Listed by: kurt c werner
Office: re/max keystone
MLS#:PAPH2627150
Source:BRIGHTMLS
Price summary
- Price:$409,900
- Price per sq. ft.:$200.64
About this home
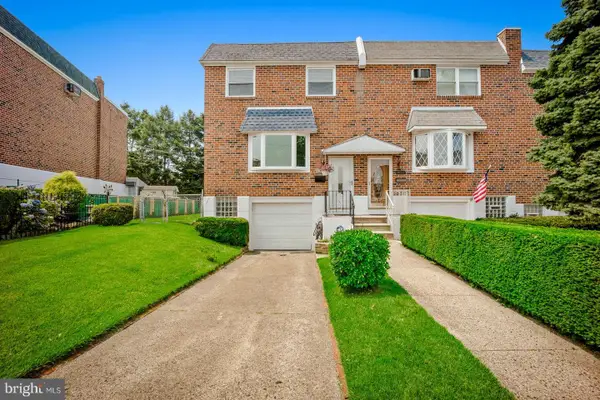
Over 2,000 square feet, an attached garage, a private driveway, and additional resident and guest parking—an exceptional combination that's hard to find in Philadelphia. Welcome to this beautifully maintained three-bedroom townhome in the desirable Penn Village community of Roxborough, offering the perfect blend of space, comfort, and commuter convenience.
Step inside to a spacious, thoughtfully designed floor plan that adapts to today's lifestyle. The entry level features a versatile family room with sliding glass doors leading to a private deck and outdoor space—ideal for relaxing, entertaining, working from home, or creating a home gym. Interior access to the attached garage adds everyday convenience.
The main living level is bright and inviting, showcasing gleaming hardwood floors, an open-concept layout, and abundant natural light. The well-appointed kitchen is the heart of the home, featuring a center island, gas cooking, built-in microwave, dishwasher, double sink with garbage disposal, and a sunny breakfast area. The adjoining dining and living rooms flow seamlessly together, creating an ideal space for everyday living and entertaining, while a charming bay window and convenient powder room complete the level.
Upstairs, the spacious primary suite offers a walk-in closet and a private full bath. Two additional generously sized bedrooms and a full hall bath provide comfortable accommodations for family, guests, or a dedicated home office.
Recent improvements, including a newer heater and central air conditioning system, along with low-maintenance vinyl siding, offer added peace of mind for years to come.
Location is everything, and this home delivers. Enjoy easy access to Regional Rail for a convenient commute to Center City, while also being just minutes from Manayunk's vibrant restaurants, shopping, Fairmount Park, the Wissahickon Valley trails, major highways, and everything Roxborough has to offer.
Move-in ready and offering the rare combination of generous living space, exceptional parking, and an unbeatable location, this is an opportunity you won't want to miss....
Contact an agent
Home facts
- Year built:2005
- Listing ID #:PAPH2627150
- Added:52 day(s) ago
- Updated:July 20, 2026 at 02:02 PM
Rooms and interior
- Bedrooms:3
- Total bathrooms:3
- Full bathrooms:2
- Half bathrooms:1
- Dining Description:Dining Room
- Kitchen Description:Kitchen - Eat-In
- Bedroom Description:Primary Bedroom
- Basement:Yes
- Basement Description:Daylight, Full
- Living area:2,043 sq. ft.
Heating and cooling
- Cooling:Central A/C
- Heating:Forced Air, Natural Gas
Structure and exterior
- Year built:2005
- Building area:2,043 sq. ft.
- Lot area:0.04 Acres
- Lot Features:Rear Yard
- Architectural Style:Traditional
- Construction Materials:Frame, Masonry
- Exterior Features:Deck(s)
- Foundation Description:Block
- Levels:3 Story
Utilities
- Water:Public
- Sewer:Public Sewer
Finances and disclosures
- Price:$409,900
- Price per sq. ft.:$200.64
- Tax amount:$6,646 (2025)
Parking
- Parking description:Attached Garage, Built In, Garage - Front Entry, Garage Door Opener, Inside Access, Oversized, Parking Lot
- Garage:Yes
- Garage spaces:1
New listings near 100 Parker Ave #35
- New
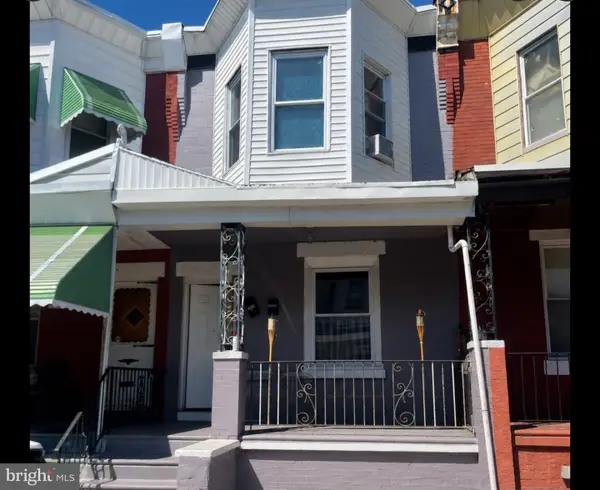 $279,000Active3 beds -- baths1,170 sq. ft.
5419 Osage Ave, PHILADELPHIA, PA 19143
MLS# PAPH2644426Listed by: SUPER REALTY GROUP DELCO, LLC. - Open Sat, 11am to 1pmNew
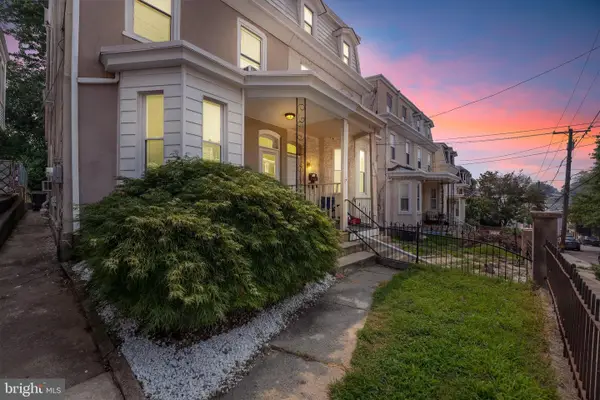 $400,000Active4 beds 2 baths1,950 sq. ft.
4135 Pechin St, PHILADELPHIA, PA 19128
MLS# PAPH2650020Listed by: KELLER WILLIAMS MAIN LINE - New
 $270,000Active3 beds 2 baths840 sq. ft.
706 N Shedwick St, PHILADELPHIA, PA 19104
MLS# PAPH2650048Listed by: COLDWELL BANKER REALTY - New
 $469,000Active3 beds 3 baths2,133 sq. ft.
122 Pocasset Rd, PHILADELPHIA, PA 19115
MLS# PAPH2642554Listed by: REALTY MARK CITYSCAPE-HUNTINGDON VALLEY - New
 $480,000Active1 beds 1 baths890 sq. ft.
727-29 S 7th St #1f, PHILADELPHIA, PA 19147
MLS# PAPH2642892Listed by: COMPASS PENNSYLVANIA, LLC - New
 $69,900Active3 beds 1 baths1,146 sq. ft.
2510 W Somerset St, PHILADELPHIA, PA 19132
MLS# PAPH2648204Listed by: KW EMPOWER - New
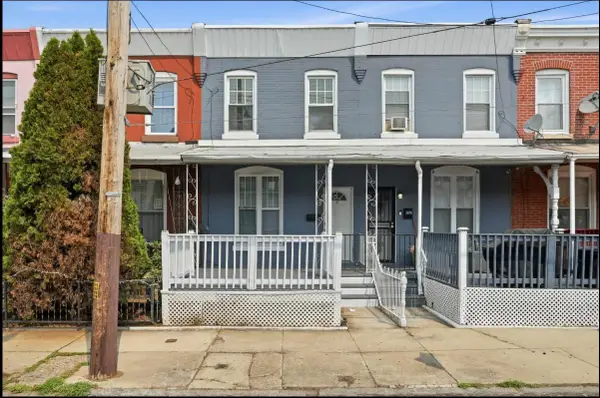 $229,900Active3 beds 2 baths1,390 sq. ft.
3474 Amber St, PHILADELPHIA, PA 19134
MLS# PAPH2648816Listed by: KW EMPOWER - New
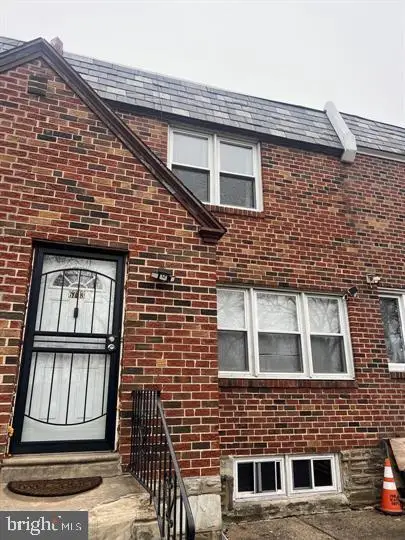 $269,000Active4 beds 3 baths1,368 sq. ft.
6743 E Roosevelt Blvd, PHILADELPHIA, PA 19149
MLS# PAPH2650022Listed by: A PLUS REALTORS LLC - New
 $369,900Active4 beds 2 baths1,840 sq. ft.
11916 Templeton Dr, PHILADELPHIA, PA 19154
MLS# PAPH2649970Listed by: KELLER WILLIAMS REAL ESTATE TRI-COUNTY - Open Mon, 4 to 6pmNew
 $484,900Active4 beds 4 baths1,964 sq. ft.
1235 S 26th St, PHILADELPHIA, PA 19146
MLS# PAPH2649252Listed by: COMPASS PENNSYLVANIA, LLC


Protect your home and budget from life's surprises with an Assurant Home Warranty, backed by a partner that supports you through every step of homeownership. Explore Plans.
© 2023 - 2026 ERA Franchise Systems LLC. All rights reserved. ERA Franchise Systems LLC fully supports the principles of the Fair Housing Act and the Equal Opportunity Act. ERA, ERA Real Estate powered, and their respective logos are registered service marks of ERA Franchise Systems LLC. Each office is independently owned and operated.