
1002 S Chadwick St, Philadelphia, PA 19146
Local realty services provided by:ERA Byrne Realty
1002 S Chadwick St,Philadelphia, PA 19146
$500,000
- 2 Beds
- 3 Baths
- - sq. ft.
- Townhouse
- Sold
Listed by: keith p adams
Office: compass pennsylvania, llc.
MLS#:PAPH2625994
Source:BRIGHTMLS
Sorry, we are unable to map this address
Price summary
- Price:$500,000
About this home
1002 S Chadwick St is an updated home located in Graduate Hospital on a tree-lined, one-way street. It is a few blocks from Rittenhouse Square and the best restaurants and bars this city has to offer. The 1st floor features a spacious family room, dining area, powder room and an open kitchen with plenty of cabinetry, stainless steel appliances, granite countertops and a peninsula for extra seating. The 2nd floor features two spacious bedrooms and two recently renovated bathrooms. The primary suite feels like a private retreat with double closets, a large bedroom and a luxurious bathroom with a double sink vanity and a soaking tub shower. The finished basement with a laundry area offers additional sq ft and is perfect for a media room/home gym/home office. There's more: refinished oak floors throughout, central air, a back patio which is well suited for morning coffee or al fresco dining, high ceilings and a newer roof and HVAC. The tucked away location is even more special considering the walkability score of 96....
Contact an agent
Home facts
- Year built:1925
- Listing ID #:PAPH2625994
- Added:34 day(s) ago
- Updated:June 30, 2026 at 10:21 AM
Rooms and interior
- Bedrooms:2
- Total bathrooms:3
- Full bathrooms:2
- Half bathrooms:1
- Flooring:Hardwood
- Dining Description:Dining Area
- Bathrooms Description:Primary Bath(s)
- Kitchen Description:Dishwasher, Disposal, Kitchen - Eat-In, Microwave, Oven/Range - Gas, Recessed Lighting, Refrigerator, Stainless Steel Appliances, Water Heater
- Basement:Yes
- Basement Description:Fully Finished
Heating and cooling
- Cooling:Central A/C
- Heating:Forced Air, Natural Gas
Structure and exterior
- Year built:1925
- Construction Materials:Masonry
- Levels:2 Stories
Utilities
- Water:Public
- Sewer:Public Sewer
Finances and disclosures
- Price:$500,000
- Tax amount:$6,762 (2025)
Features and amenities
- Laundry features:Dryer, Washer
- Amenities:Ceiling Fan(s), Recessed Lighting
Parking
- Parking description:On Street
New listings near 1002 S Chadwick St
- New
 $399,000Active3 beds -- baths1,600 sq. ft.
2329 Rhawn St, PHILADELPHIA, PA 19152
MLS# PAPH2641792Listed by: PROSPERITY REAL ESTATE & INVESTMENT SERVICES - New
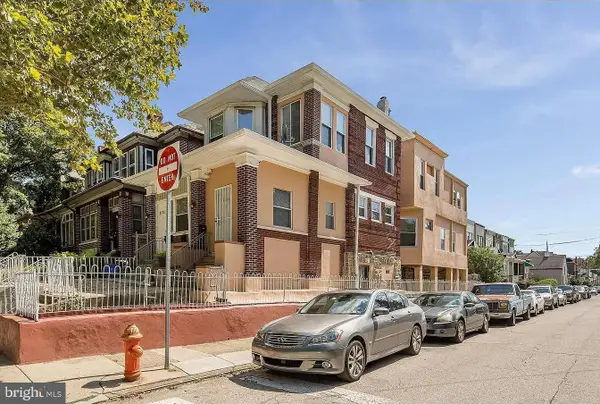 $465,000Active7 beds -- baths2,102 sq. ft.
1626 Lindley Ave, PHILADELPHIA, PA 19141
MLS# PAPH2641800Listed by: PROSPERITY REAL ESTATE & INVESTMENT SERVICES - New
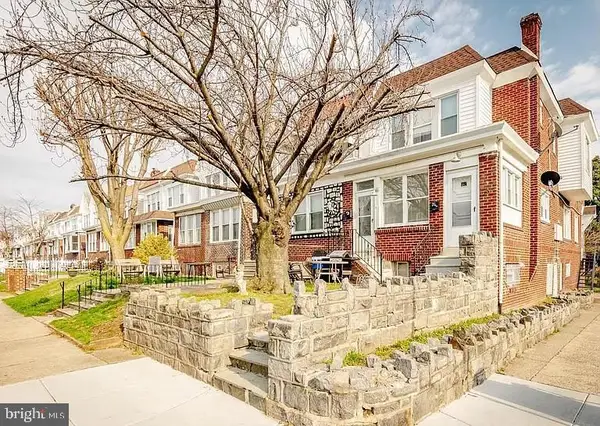 $399,000Active3 beds -- baths1,716 sq. ft.
7101 Charles St, PHILADELPHIA, PA 19135
MLS# PAPH2641812Listed by: PROSPERITY REAL ESTATE & INVESTMENT SERVICES - New
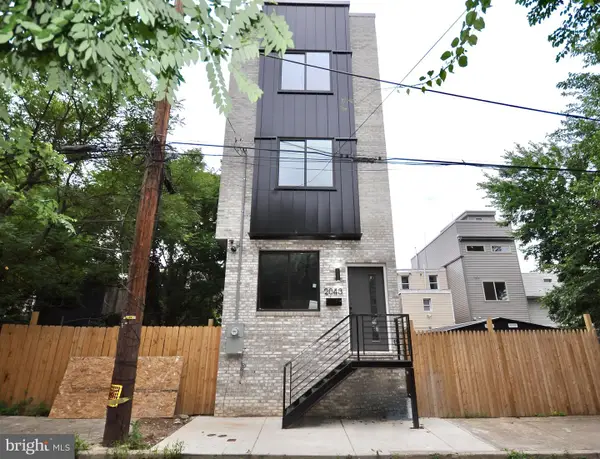 $439,900Active3 beds 3 baths1,740 sq. ft.
2043 N Orkney St, PHILADELPHIA, PA 19122
MLS# PAPH2642200Listed by: EXCEED REALTY - New
 $165,000Active1 beds 1 baths642 sq. ft.
300 Byberry Rd #219, PHILADELPHIA, PA 19116
MLS# PAPH2642204Listed by: MARKET FORCE REALTY - Coming SoonOpen Sun, 12 to 2pm
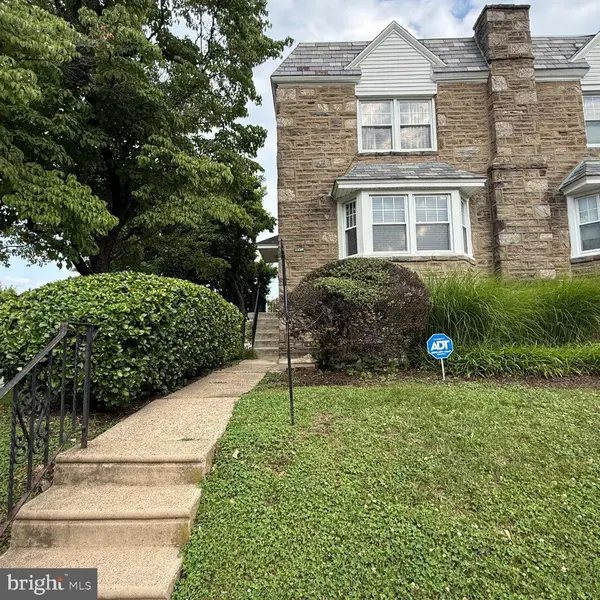 $350,000Coming Soon3 beds 3 baths
1334 E Cardeza St, PHILADELPHIA, PA 19119
MLS# PAPH2641378Listed by: LYL REALTY GROUP - Coming Soon
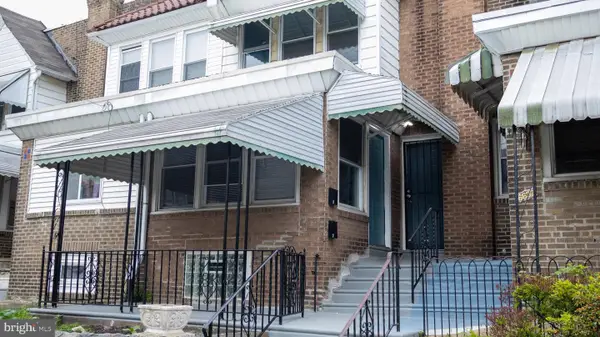 $229,900Coming Soon2 beds -- baths
6630 Dorel St, PHILADELPHIA, PA 19142
MLS# PAPH2641906Listed by: REALTY ONE GROUP RESTORE - BLUEBELL - New
 $400,000Active3 beds -- baths1,548 sq. ft.
3750-52 Pulaski Ave, PHILADELPHIA, PA 19140
MLS# PAPH2642114Listed by: HOMESMART REALTY ADVISORS - New
 $243,900Active2 beds 1 baths836 sq. ft.
1928 S Camac St, PHILADELPHIA, PA 19148
MLS# PAPH2642556Listed by: ALAN J HOCHMAN - New
 $250,000Active4 beds 2 baths2,362 sq. ft.
5333 Eadom St, PHILADELPHIA, PA 19137
MLS# PAPH2642580Listed by: HOMESMART REALTY ADVISORS


Protect your home and budget from life's surprises with an Assurant Home Warranty, backed by a partner that supports you through every step of homeownership. Explore Plans.
© 2023 - 2026 ERA Franchise Systems LLC. All rights reserved. ERA Franchise Systems LLC fully supports the principles of the Fair Housing Act and the Equal Opportunity Act. ERA, ERA Real Estate powered, and their respective logos are registered service marks of ERA Franchise Systems LLC. Each office is independently owned and operated.