
1006 W Cliveden St, Philadelphia, PA 19119
Local realty services provided by:ERA Central Realty Group
1006 W Cliveden St,Philadelphia, PA 19119
$1,350,000
- 5 Beds
- 5 Baths
- - sq. ft.
- Single family
- Sold
Listed by: gail kardon, stephanie ostrich
Office: compass pennsylvania, llc.
MLS#:PAPH2619662
Source:BRIGHTMLS
Sorry, we are unable to map this address
Price summary
- Price:$1,350,000
About this home
Step into timeless elegance at 1006 W Cliveden Street , nestled in the heart ofWest Mt. Airy. This stately stone colonial immediately captures your attention with its classic charm and striking curb appeal.
As you enter through the front-to-back center hall, you'll be greeted by hardwood floors, a convenient coat closet, and a powder room. French glass doors lead to a serene patio with pavers, overlooking a sprawling, lush backyard—perfect for entertaining, gardening, or simply unwinding. Adding to the property’s appeal is a detached two-car garage. The garage features a second floor, a blank canvas ready to be transformed into whatever suits your needs—a home office, studio, or any additional special space.
To the right of the entrance hall, the formal living room exudes warmth and character with its hardwood floors, elegant moldings, and a cozy fireplace. From here, French doors lead to a sunroom that’s nothing short of enchanting. With tile floors, its own fireplace, wall of windows, and glass doors on both sides, this space is a true retreat, inviting and offering endless possibilities for relaxation or hosting guests.
Step into this elegant dining room, where timeless details meet modern functionality. hardwood floors and classic chair railing set the stage for memorable gatherings. To one side, a door leads to the back entryway, doubling as a convenient mudroom. On the other, French doors open to a beautifully remodeled eat-in kitchen—a chef’s dream with its hardwood floors, abundant counter space, lighted cabinet display, built-ins perfect for cookbooks, and a generous storage closet. From the kitchen, an open staircase invites you to explore the finished basement, while a door to the outside leads to a charming potting shed. This space isn’t just a room—it’s the heart of a home waiting to welcome you.
Ascend the gracefully turned staircase, framed by a stunning palladium window, and discover a thoughtful layout designed for both elegance and function. At the landing, a convenient closet awaits, but the true allure lies just beyond. Step into the gorgeous primary bedroom, where hardwood floors gleam underfoot, and French doors open to a private deck—a serene escape for morning coffee or evening relaxation. Crown molding lends a touch of sophistication, while pocket doors reveal an expansive dressing room outfitted with custom built-ins. The adjoining primary bathroom is a spa-like retreat, complete with double sinks, a large walk-in shower, and heated floors for cozy comfort.
Adjacent to the primary suite, you'll find a versatile additional space—perfect as an office or bedroom—and more custom closets. A Jack-and-Jill bathroom, featuring double sinks, heated floors, and a generously sized walk-in shower, connects to another charming bedroom, complete with three ample closets.
Continue to the third floor, where possibilities abound. Two additional bedrooms, plus a flexible office or home gym space, await, all accompanied by a full bathroom with a relaxing tub. This level offers room to grow, work, or unwind, making it the perfect complement to the rest of this remarkable home
But that’s not all—venture to the basement level, where even more awaits. This inviting space features a cozy area with sofas and a large TV for movie nights or game-day gatherings. A nearby pool table area promises hours of fun, while the large storage room keeps everything organized and out of sight. With a convenient outside exit, a laundry room, and a powder room, this lower level seamlessly blends comfort and entertainment,
This home combines classic architecture with modern amenities and updates, all set within a vibrant community known for its tree-lined streets and proximity to parks, shopping, and dining. It is a treasure!...
Contact an agent
Home facts
- Year built:1920
- Subdivision & Development:MT AIRY (WEST)
- Listing ID #:PAPH2619662
- Added:71 day(s) ago
- Updated:August 06, 2026 at 05:56 AM
Rooms and interior
- Bedrooms:5
- Total bathrooms:5
- Full bathrooms:3
- Half bathrooms:2
- Flooring:Hardwood, Luxury Vinyl Tile, Tile/Brick
- Dining Description:Dining Room, Formal/Separate Dining Room
- Bathrooms Description:Half Bath, Primary Bath(s)
- Kitchen Description:Breakfast Area, Built-In Microwave, Built-Ins, Cooktop, Dishwasher, Disposal, Extra Refrigerator/Freezer, Icemaker, Kitchen - Eat-In, Kitchen - Table Space, Oven - Double, Oven - Self Cleaning, Range Hood, Recessed Lighting, Refrigerator, Stainless Steel Appliances, Water Heater, Wine Storage
- Bedroom Description:Walk In Closet(s)
- Basement:Yes
- Basement Description:Fully Finished, Improved, Outside Entrance, Shelving, Walkout Stairs
Heating and cooling
- Cooling:Central A/C
- Heating:Hot Water, Oil
Structure and exterior
- Roof:Asphalt
- Year built:1920
- Lot Features:Landscaping, Private, Rear Yard, Rural, Urban
- Architectural Style:Colonial
- Construction Materials:Stone
- Exterior Features:Extensive Hardscape, Exterior Lighting, Flood Lights, Patio(s), Play Area, Street Lights
- Foundation Description:Stone
- Levels:3 Story
Utilities
- Water:Public
- Sewer:Public Sewer
Finances and disclosures
- Price:$1,350,000
- Tax amount:$17,837 (2025)
Features and amenities
- Laundry features:Dryer, Laundry, Washer
- Amenities:Built-Ins, Recessed Lighting, Window Treatments
Parking
- Parking description:Additional Storage Area, Detached Garage, Garage - Front Entry, Paved Parking, Private
- Garage:Yes
- Garage spaces:2
New listings near 1006 W Cliveden St
- Coming Soon
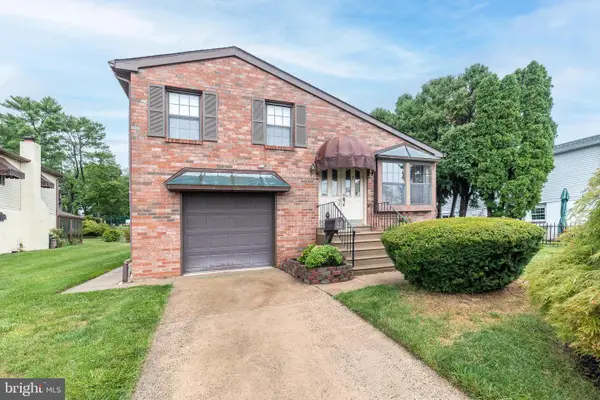 $529,900Coming Soon3 beds 3 baths
1119 Napier St, PHILADELPHIA, PA 19116
MLS# PAPH2653880Listed by: KELLER WILLIAMS REAL ESTATE-HORSHAM - New
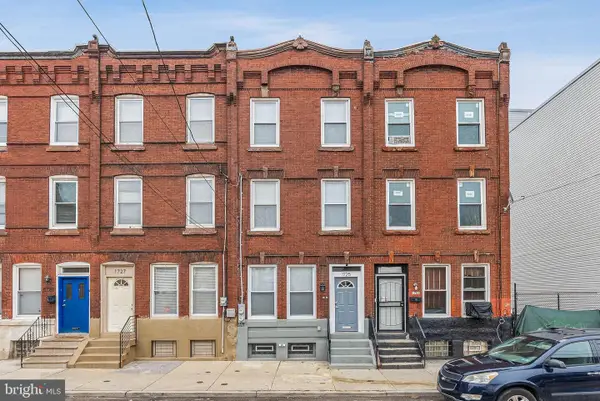 $379,900Active4 beds -- baths1,609 sq. ft.
1725 N 27th St, PHILADELPHIA, PA 19121
MLS# PAPH2655118Listed by: KELLER WILLIAMS MAIN LINE - New
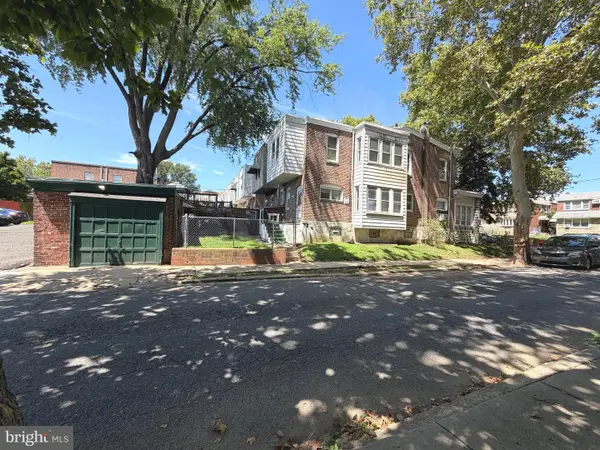 $239,900Active3 beds 3 baths1,396 sq. ft.
4314 Disston St, PHILADELPHIA, PA 19135
MLS# PAPH2656404Listed by: RE/MAX SELECT GROUP - Coming Soon
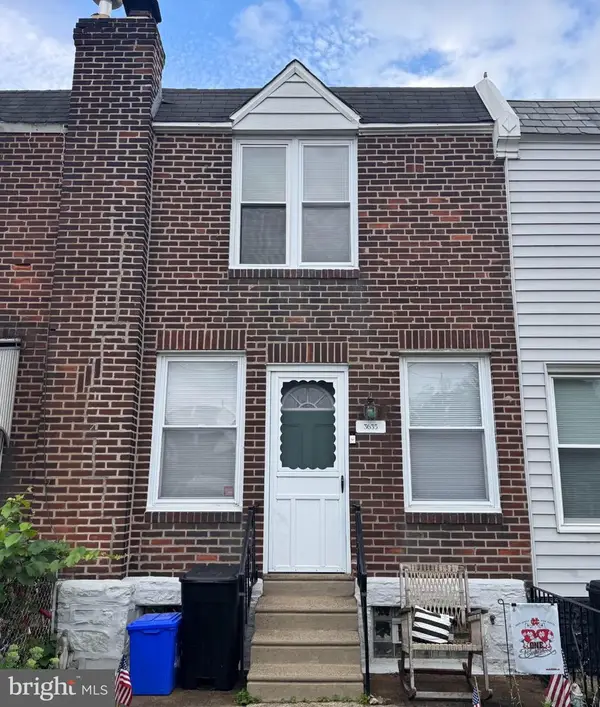 $210,000Coming Soon2 beds 1 baths
3635 Miller St, PHILADELPHIA, PA 19134
MLS# PAPH2656540Listed by: KELLER WILLIAMS REAL ESTATE-LANGHORNE - Coming Soon
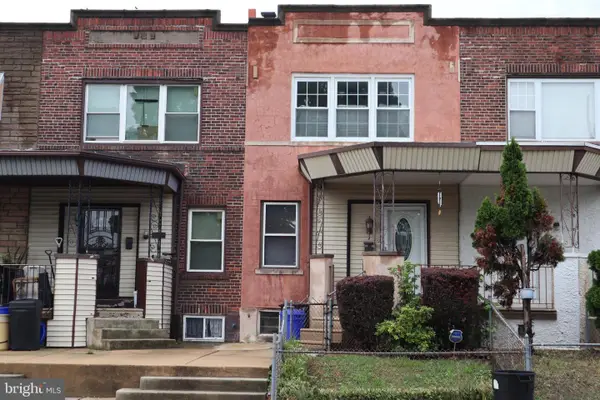 $190,000Coming Soon3 beds 1 baths
2546 S 68th St, PHILADELPHIA, PA 19142
MLS# PAPH2656542Listed by: EMPOWER REAL ESTATE, LLC - Coming Soon
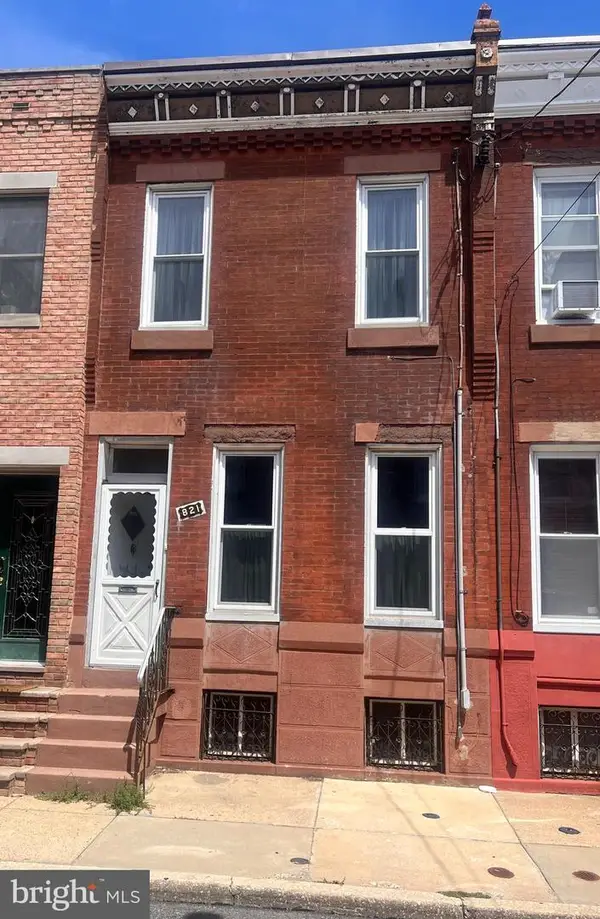 $249,000Coming Soon3 beds 1 baths
821 Wilder St, PHILADELPHIA, PA 19147
MLS# PAPH2656672Listed by: COMPASS PENNSYLVANIA, LLC - New
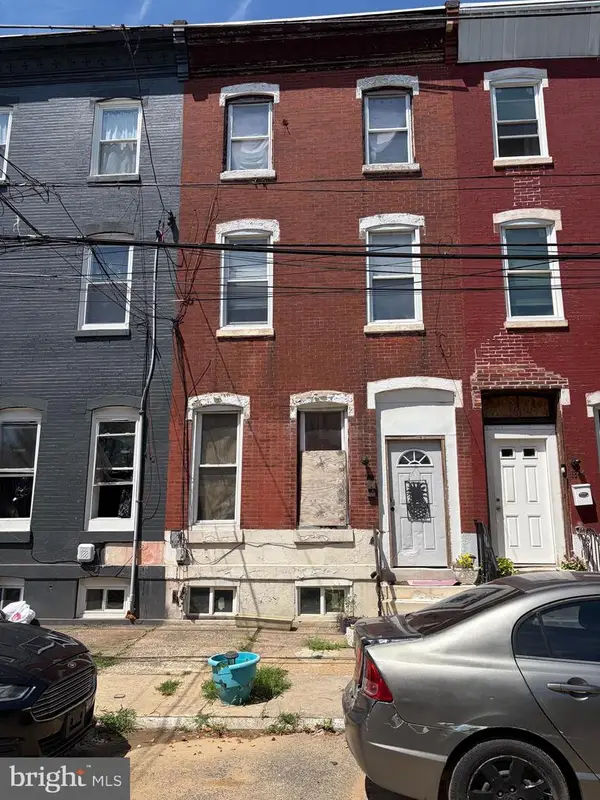 $115,000Active7 beds 2 baths2,136 sq. ft.
1852 N Van Pelt St, PHILADELPHIA, PA 19121
MLS# PAPH2656012Listed by: COLDWELL BANKER REALTY - New
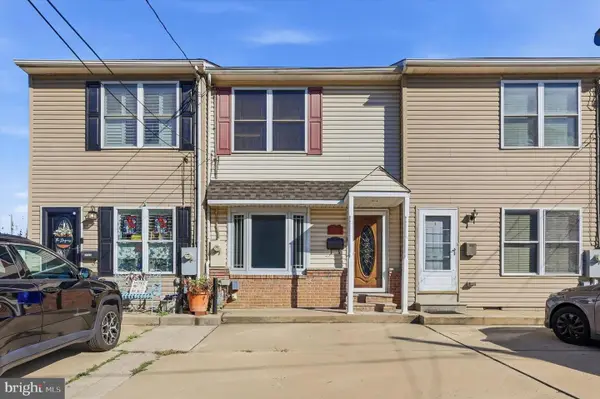 $284,500Active3 beds 2 baths1,280 sq. ft.
3528 Edgemont St, PHILADELPHIA, PA 19134
MLS# PAPH2656522Listed by: BHHS FOX & ROACH-CENTER CITY WALNUT - New
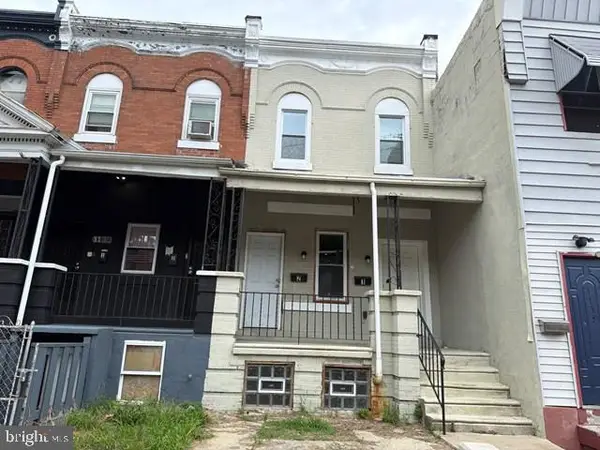 $229,900Active4 beds -- baths1,650 sq. ft.
1135 W Venango St, PHILADELPHIA, PA 19140
MLS# PAPH2656536Listed by: GENSTONE REALTY - New
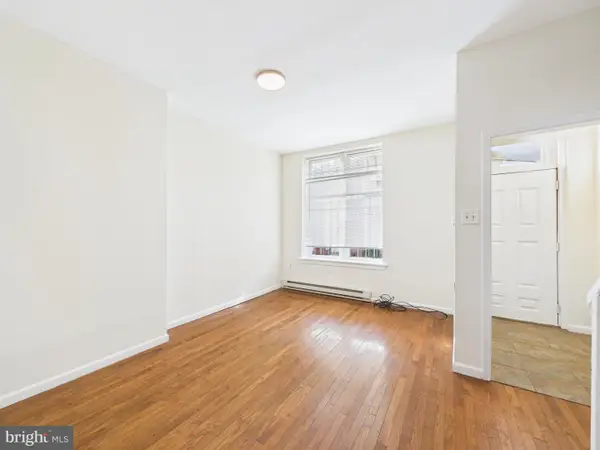 $225,000Active3 beds 2 baths1,488 sq. ft.
1519 N Bouvier St, PHILADELPHIA, PA 19121
MLS# PAPH2656566Listed by: PHILLY LMG, LLC


Protect your home and budget from life's surprises with an Assurant Home Warranty, backed by a partner that supports you through every step of homeownership. Explore Plans.
© 2023 - 2026 ERA Franchise Systems LLC. All rights reserved. ERA Franchise Systems LLC fully supports the principles of the Fair Housing Act and the Equal Opportunity Act. ERA, ERA Real Estate powered, and their respective logos are registered service marks of ERA Franchise Systems LLC. Each office is independently owned and operated.