
1010 Spruce St #1f, Philadelphia, PA 19107
Local realty services provided by:ERA Central Realty Group
1010 Spruce St #1f,Philadelphia, PA 19107
$265,300
- 1 Beds
- 2 Baths
- 1,344 sq. ft.
- Condominium
- Active
Listed by: weili he
Office: anju realty llc.
MLS#:PAPH2652188
Source:BRIGHTMLS
Price summary
- Price:$265,300
- Price per sq. ft.:$197.4
About this home
Discover a truly unique 1-bedroom, 1.5-bath residence in prestigious Strickland Row, offering approximately 1,334 square feet of living space across three distinctive levels in the heart of Washington Square West.
Step directly into the impressive living room—the original parlor of this historic mansion—featuring dramatic 12-foot ceilings, floor-to-ceiling windows overlooking tree-lined Spruce Street, beautiful hardwood floors, a fireplace, and charming original architectural details.
Overlooking the living room is an updated contemporary kitchen and dining area, creating an open and distinctive layout that is ideal for both everyday living and entertaining.
The spacious primary bedroom suite occupies the lower level and includes a versatile den/office area, a full tiled bathroom with pedestal sink, a generously sized bedroom with ample room for a king-size bed and additional furnishings, an oversized walk-in closet, and additional storage space.
Residents enjoy exceptional shared amenities, including a large rooftop deck with sweeping 360-degree city views, private courtyards, an outdoor heated swimming pool, and a BBQ area. The HOA fee includes utilities, adding to the convenience of city living.
Located at 1010 Spruce Street in the heart of Center City, this distinctive home places dining, shopping, entertainment, cultural attractions, and transportation within easy reach, with multiple parking options available nearby. HOA pays all utilities.
Historic character, dramatic architectural details, generous living space, and outstanding amenities come together to make this one-of-a-kind residence a wonderful place to call home....
Contact an agent
Home facts
- Year built:1965
- Subdivision & Development:WASHINGTON SQ
- Listing ID #:PAPH2652188
- Added:73 day(s) ago
- Updated:October 07, 2026 at 01:59 PM
Rooms and interior
- Bedrooms:1
- Total bathrooms:2
- Full bathrooms:1
- Half bathrooms:1
- Rooms Total:3
- Flooring:Wood
- Kitchen Description:Commercial Range, Dishwasher, Disposal, Oven - Self Cleaning, Refrigerator
- Bedroom Description:Primary Bedroom
- Basement:Yes
- Basement Description:Full
- Living area:1,344 sq. ft.
Heating and cooling
- Cooling:Central A/C
- Heating:Electric, Forced Air
Structure and exterior
- Roof:Flat
- Year built:1965
- Building area:1,344 sq. ft.
- Architectural Style:Traditional
- Construction Materials:Brick
- Exterior Features:Street Lights
- Foundation Description:Concrete Perimeter
- Levels:1 Story
Utilities
- Water:Public
- Sewer:Public Sewer
Finances and disclosures
- Price:$265,300
- Price per sq. ft.:$197.4
- Tax amount:$1,948 (2016)
Features and amenities
- Amenities:100 Amp Service, Cable TV, Electric Available
Parking
- Parking description:On Street
New listings near 1010 Spruce St #1f
- Coming Soon
 $449,000Coming Soon4 beds 4 baths1,800 sq. ft.
14001 Faraday St, PHILADELPHIA, PA 19116
MLS# PAPH2678422Listed by: PHILADELPHIA AREA REALTY - Coming SoonOpen Sun, 1 to 3pm
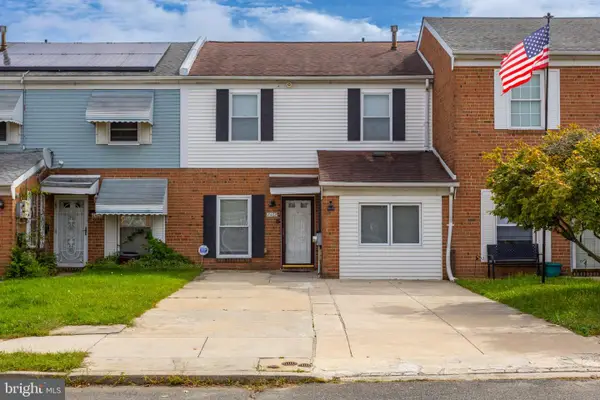 $275,000Coming Soon4 beds 2 baths1,488 sq. ft.
8408 Lyons Pl, PHILADELPHIA, PA 19153
MLS# PAPH2674670Listed by: EXP REALTY, LLC - Coming Soon
 $575,000Coming Soon4 beds 3 baths2,084 sq. ft.
1111 Warwick St, PHILADELPHIA, PA 19116
MLS# PAPH2677380Listed by: KELLER WILLIAMS REAL ESTATE-LANGHORNE - Coming SoonOpen Sun, 1 to 3pm
 $455,000Coming Soon4 beds 3 baths2,310 sq. ft.
1116 Hower Ln, PHILADELPHIA, PA 19115
MLS# PAPH2678268Listed by: RE/MAX REGENCY REALTY - Coming Soon
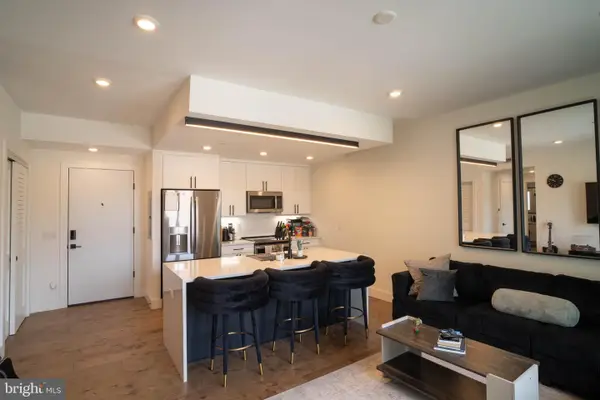 $289,900Coming Soon1 beds 1 baths623 sq. ft.
1501-00 N 31st St #311, PHILADELPHIA, PA 19121
MLS# PAPH2677906Listed by: REALTY MARK ASSOCIATES - Coming Soon
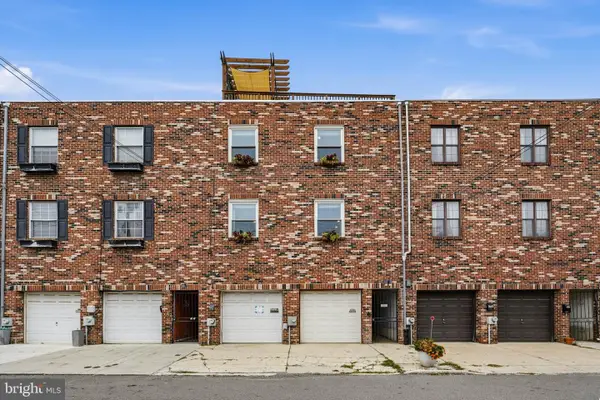 $650,000Coming Soon2 beds 2 baths1,497 sq. ft.
1711 Fitzwater St #a, PHILADELPHIA, PA 19146
MLS# PAPH2678156Listed by: BHHS FOX & ROACH-HAVERFORD - Coming SoonOpen Sun, 10am to 12pm
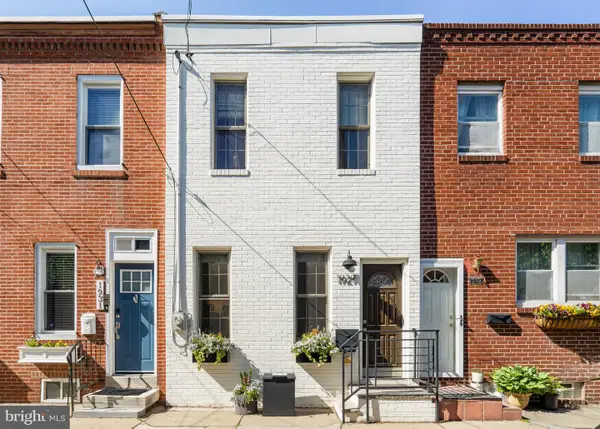 $499,000Coming Soon2 beds 2 baths1,074 sq. ft.
1929 Pemberton St, PHILADELPHIA, PA 19146
MLS# PAPH2617318Listed by: COMPASS PENNSYLVANIA, LLC - Coming Soon
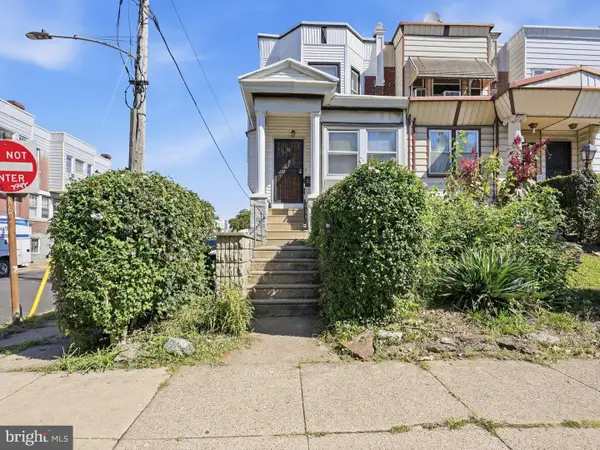 $409,900Coming Soon4 beds -- baths1,694 sq. ft.
129 S 63rd St, PHILADELPHIA, PA 19139
MLS# PAPH2667562Listed by: COMPASS PENNSYLVANIA, LLC - Coming Soon
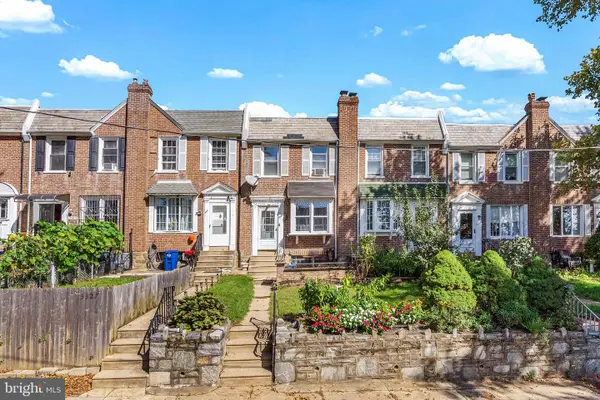 $254,900Coming Soon3 beds 1 baths1,430 sq. ft.
3329 Glenview St, PHILADELPHIA, PA 19149
MLS# PAPH2678098Listed by: KELLER WILLIAMS MAIN LINE - Coming Soon
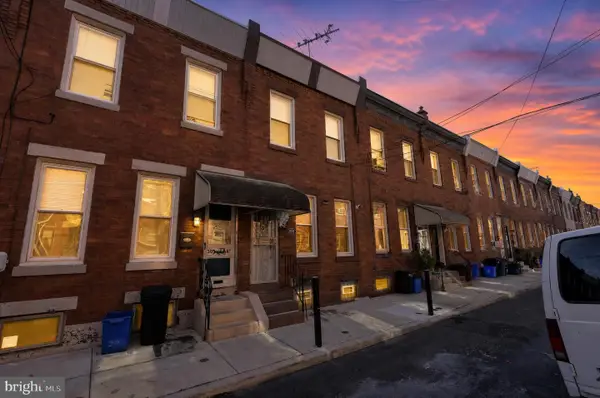 $248,000Coming Soon2 beds 1 baths894 sq. ft.
3045 Livingston St, PHILADELPHIA, PA 19134
MLS# PAPH2678154Listed by: KELLER WILLIAMS - MAIN STREET


Protect your home and budget from life's surprises with an Assurant Home Warranty, backed by a partner that supports you through every step of homeownership. Explore Plans.
© 2023 - 2026 ERA Franchise Systems LLC. All rights reserved. ERA Franchise Systems LLC fully supports the principles of the Fair Housing Act and the Equal Opportunity Act. ERA, ERA Real Estate powered, and their respective logos are registered service marks of ERA Franchise Systems LLC. Each office is independently owned and operated.