
10185 Dedaker Dr, Philadelphia, PA 19116
Local realty services provided by:ERA Valley Realty
10185 Dedaker Dr,Philadelphia, PA 19116
$420,000
- 3 Beds
- 2 Baths
- 1,616 sq. ft.
- Townhouse
- Pending
Listed by: inna pakhalyuk, alexandra tsishchanka
Office: market force realty
MLS#:PAPH2658732
Source:BRIGHTMLS
Price summary
- Price:$420,000
- Price per sq. ft.:$259.9
- Monthly HOA dues:$37.67
About this home
Welcome to this stunning twin located in desirable Timberwalk, a small community of contemporary homes.
Entering the living room, you're greeted by a dramatic cathedral ceiling with two skylights, which fill the space with natural light. The room's centerpiece is a floor-to-ceiling stone wood-burning fireplace and accent wall with programmable LED lights. The main level's layout seamlessly connects the living room to a generously sized dining area and kitchen. The kitchen offers ample cabinetry and storage, brand new stainless steel appliances, tiled backsplash, as well as a waterfall quartz island equipped with smart home LED lighting. Two bedrooms and one full bathroom are located on a first floor which is convenient for families with children or elderly parents. One of the bedrooms features walkout sliding doors that lead to a cozy fenced backyard, ideal for hosting guests or giving your pet some outdoor space. The second floor is a cherry on top of this home and a true definition of Master Suite, offering two large walk-in closets, linen closet and a master bathroom with a relaxing soaking tub, double vanity, and stylish modern tiling. All major upgrades were completed in 2023, water heater replaced in 2021, garage door replaced in 2023, roof and HVAC were replaced approximately 7 years ago. Nothing to do but move in, unpack and enjoy right before the holiday season. This home is conveniently located in the heart of Northeast Philadelphia, close to major roads, including I95, Rt.1 and Turnpike, shops, restaurants and highly rated middle (Baldi) and elementary (Loesche) schools. Make your appointments today!...
Contact an agent
Home facts
- Year built:1992
- Subdivision & Development:TIMBERWALK
- Listing ID #:PAPH2658732
- Added:2 day(s) ago
- Updated:August 14, 2026 at 10:32 AM
Rooms and interior
- Bedrooms:3
- Total bathrooms:2
- Full bathrooms:2
- Flooring:Ceramic Tile, Laminate Plank, Partially Carpeted
- Living area:1,616 sq. ft.
Heating and cooling
- Cooling:Central A/C
- Heating:Forced Air, Natural Gas
Structure and exterior
- Roof:Shingle
- Year built:1992
- Building area:1,616 sq. ft.
- Lot area:0.07 Acres
- Construction Materials:Frame
- Foundation Description:Slab
- Levels:2 Stories
Schools
- High school:WASHINGTON GEORGE
- Middle school:C.C.A. BALDI
- Elementary school:LOESCHE WILLIAM
Utilities
- Water:Public
- Sewer:Public Sewer
Finances and disclosures
- Price:$420,000
- Price per sq. ft.:$259.9
- Tax amount:$4,974 (2026)
Features and amenities
- Laundry features:Hookup
- Amenities:Electric Available, Natural Gas Available
- Smart home:Yes
Parking
- Parking description:Attached Garage, Garage - Front Entry, On Street
- Garage:Yes
- Garage spaces:1
New listings near 10185 Dedaker Dr
- New
 $187,000Active3 beds 2 baths977 sq. ft.
5917 Addison St, PHILADELPHIA, PA 19143
MLS# PAPH2658526Listed by: IRON VALLEY REAL ESTATE OF BERKS - Coming Soon
 $649,900Coming Soon3 beds 2 baths
724 Ellsworth St, PHILADELPHIA, PA 19147
MLS# PAPH2659718Listed by: HOUWZER, LLC - New
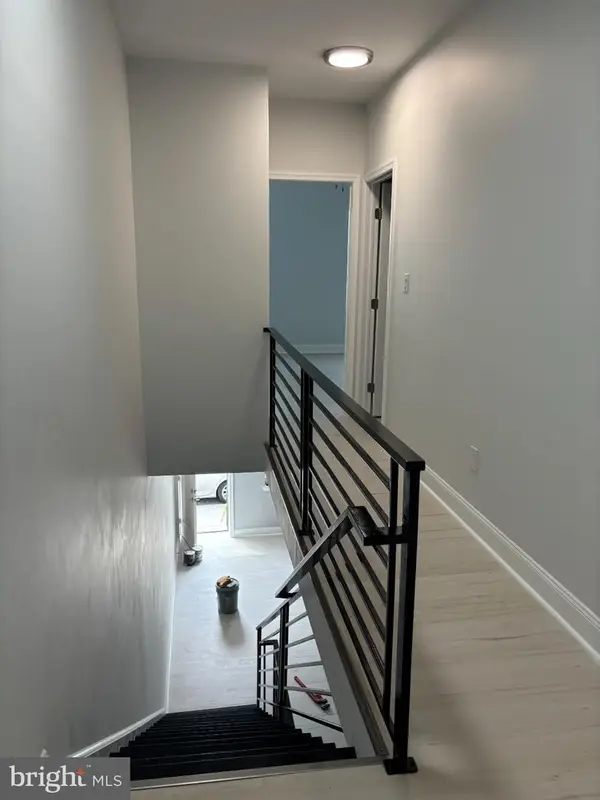 $242,000Active3 beds 3 baths1,676 sq. ft.
3333 N 21st St, PHILADELPHIA, PA 19140
MLS# PAPH2659396Listed by: UNITED REAL ESTATE - New
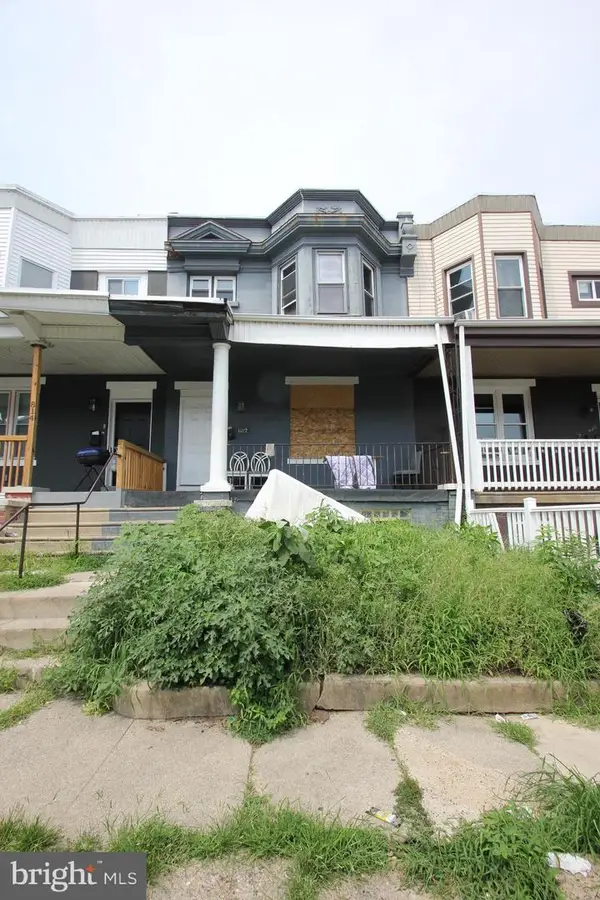 $85,000Active3 beds 1 baths1,140 sq. ft.
812 S Cecil St, PHILADELPHIA, PA 19143
MLS# PAPH2659804Listed by: ANCHOR REALTY NORTHEAST - Coming Soon
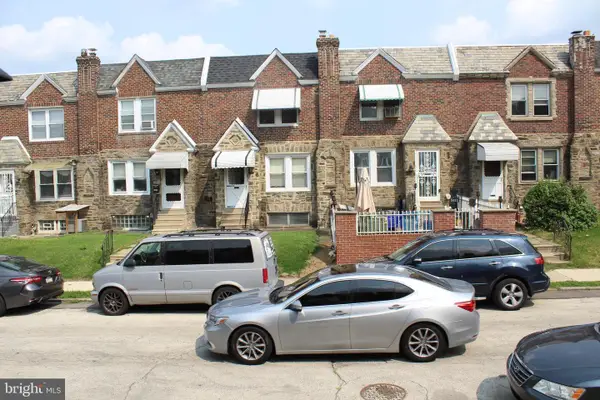 $259,900Coming Soon3 beds 2 baths
5625 Arbor St, PHILADELPHIA, PA 19120
MLS# PAPH2659806Listed by: HARVEST REALTY GROUP LLC - Open Fri, 3 to 5pmNew
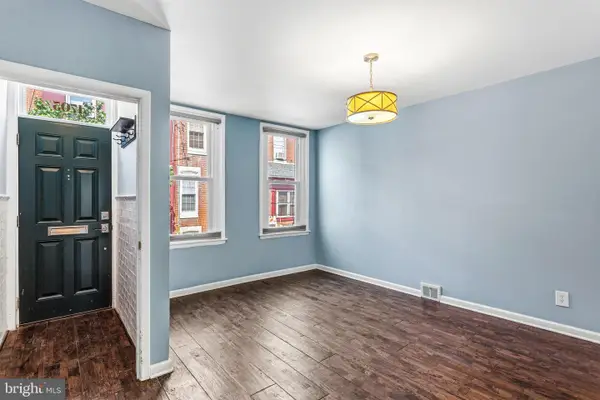 $330,000Active3 beds 1 baths1,046 sq. ft.
1705 S Bancroft St, PHILADELPHIA, PA 19145
MLS# PAPH2659222Listed by: OCF REALTY LLC - PHILADELPHIA - Coming Soon
 $325,000Coming Soon3 beds 2 baths
2673 Collins St, PHILADELPHIA, PA 19125
MLS# PAPH2659726Listed by: BHHS FOX & ROACH-JENKINTOWN - New
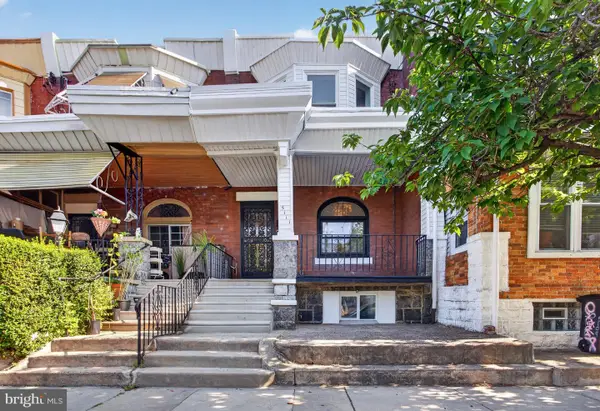 $400,000Active3 beds 3 baths1,650 sq. ft.
5111 Locust St, PHILADELPHIA, PA 19139
MLS# PAPH2659732Listed by: REALTY ONE GROUP FOCUS - New
 $220,000Active2 beds 1 baths910 sq. ft.
2734 Haworth St, PHILADELPHIA, PA 19137
MLS# PAPH2659738Listed by: KELLER WILLIAMS REAL ESTATE-LANGHORNE - New
 $275,000Active3 beds 2 baths1,326 sq. ft.
3305 Princeton Ave, PHILADELPHIA, PA 19149
MLS# PAPH2659802Listed by: BRIGHT HOME REALTY, LLC


Protect your home and budget from life's surprises with an Assurant Home Warranty, backed by a partner that supports you through every step of homeownership. Explore Plans.
© 2023 - 2026 ERA Franchise Systems LLC. All rights reserved. ERA Franchise Systems LLC fully supports the principles of the Fair Housing Act and the Equal Opportunity Act. ERA, ERA Real Estate powered, and their respective logos are registered service marks of ERA Franchise Systems LLC. Each office is independently owned and operated.