
1020 S 24th St, Philadelphia, PA 19146
Local realty services provided by:ERA Central Realty Group
1020 S 24th St,Philadelphia, PA 19146
$475,000
- 3 Beds
- 3 Baths
- 1,356 sq. ft.
- Townhouse
- Pending
Listed by: james f roche jr., mitchel gendelman
Office: kw empower
MLS#:PAPH2642692
Source:BRIGHTMLS
Price summary
- Price:$475,000
- Price per sq. ft.:$350.29
About this home
Welcome to 1020 S. 24th Street, a beautifully maintained Graduate Hospital rowhome featuring a timeless original brick façade that delivers exceptional curb appeal before you even step inside. Thoughtfully updated throughout, this 3-bedroom, 2.5-bath home pairs modern functionality with the classic character that makes Philadelphia rowhomes so desirable. The sun-filled main level features an open-concept living and dining space designed for everyday living and effortless entertaining, while the rarely found first-floor powder room adds a level of convenience that's hard to come by in a classic Philadelphia rowhome. The spacious kitchen offers stainless steel appliances, generous prep space, and a large sliding glass door that opens to an oversized rear patio—an ideal extension of the home for grilling, dining, or relaxing outdoors. Upstairs, you'll find three well-proportioned bedrooms, including a primary suite with its own private bath, along with a hall bathroom featuring a full tub. The finished basement provides valuable additional living space, perfect for a media room, home office, gym, or playroom, while a dedicated laundry area and separate mechanical/storage room keep everything organized and out of sight. Equally impressive are the major system updates that make this home truly move-in ready, including a new roof (2024), water heater (2022), HVAC system (2022), and a recent HVAC service completed in January 2026. Beyond your front door, enjoy one of Philadelphia's most walkable neighborhoods with neighborhood favorites like Loco Pez, Sidecar Bar & Grille, Ultimo Coffee, and City Fitness Graduate Hospital all just a short stroll away, along with countless local parks, shops, and cafés that define the Graduate Hospital lifestyle. Schedule your showing today!...
Contact an agent
Home facts
- Year built:1925
- Subdivision & Development:GRADUATE HOSPITAL
- Listing ID #:PAPH2642692
- Added:57 day(s) ago
- Updated:August 29, 2026 at 08:11 AM
Rooms and interior
- Bedrooms:3
- Total bathrooms:3
- Full bathrooms:2
- Half bathrooms:1
- Kitchen Description:Dishwasher, Freezer, Oven - Single, Refrigerator, Stove, Water Heater
- Basement:Yes
- Basement Description:Fully Finished
- Living area:1,356 sq. ft.
Heating and cooling
- Cooling:Central A/C
- Heating:Forced Air, Natural Gas
Structure and exterior
- Year built:1925
- Building area:1,356 sq. ft.
- Lot area:0.02 Acres
- Architectural Style:Traditional
- Construction Materials:Brick
- Foundation Description:Brick/Mortar
- Levels:2 Stories
Utilities
- Water:Public
- Sewer:Public Sewer
Finances and disclosures
- Price:$475,000
- Price per sq. ft.:$350.29
- Tax amount:$6,929 (2025)
Features and amenities
- Laundry features:Dryer, Washer
Parking
- Parking description:On Street
New listings near 1020 S 24th St
- Coming Soon
 $184,900Coming Soon3 beds 1 baths1,120 sq. ft.
5329 Malcolm St, PHILADELPHIA, PA 19143
MLS# PAPH2664506Listed by: CG REALTY, LLC - Coming Soon
 $385,000Coming Soon2 beds -- baths1,503 sq. ft.
4517 Wilde St, PHILADELPHIA, PA 19127
MLS# PAPH2650700Listed by: BHHS FOX & ROACH-CHESTNUT HILL - Coming Soon
 $310,000Coming Soon4 beds 2 baths990 sq. ft.
2245 E Cambria St, PHILADELPHIA, PA 19134
MLS# PAPH2659954Listed by: KELLER WILLIAMS REAL ESTATE TRI-COUNTY - Coming Soon
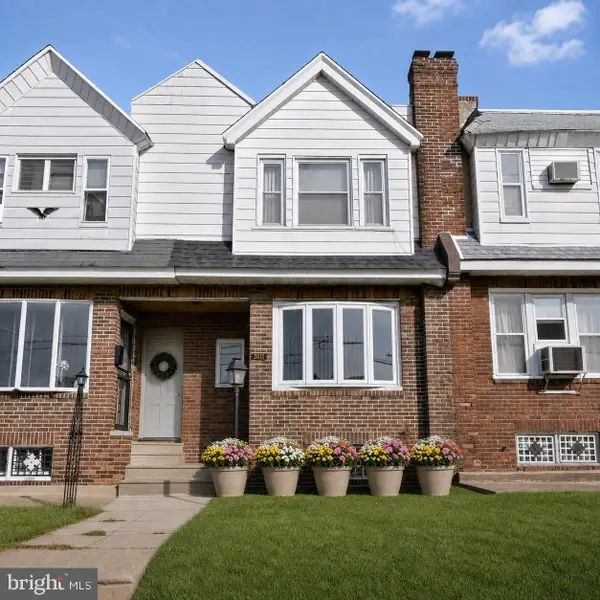 $215,000Coming Soon3 beds 2 baths992 sq. ft.
7411 Elmwood Ave, PHILADELPHIA, PA 19153
MLS# PAPH2663180Listed by: LPT REALTY, LLC - Coming Soon
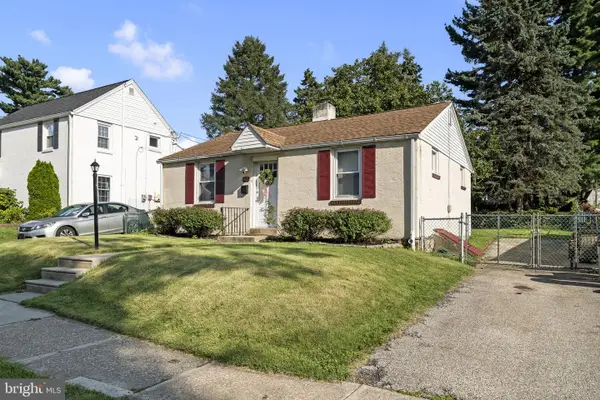 $389,900Coming Soon2 beds 1 baths720 sq. ft.
467 Evergreen Ave, PHILADELPHIA, PA 19128
MLS# PAPH2664964Listed by: REALTY MARK ASSOCIATES - Coming SoonOpen Sun, 12 to 2pm
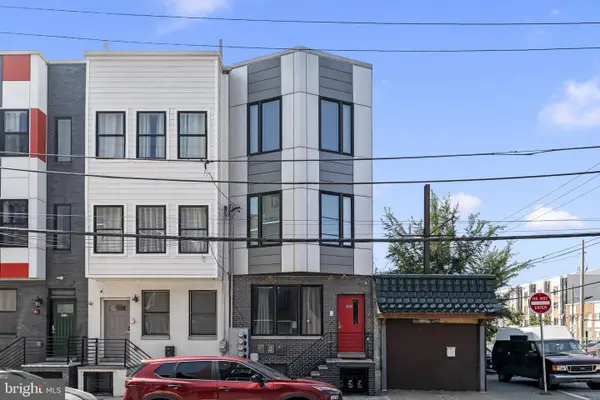 $245,000Coming Soon1 beds 1 baths718 sq. ft.
1416 Parrish St #3, PHILADELPHIA, PA 19130
MLS# PAPH2664778Listed by: COMPASS PENNSYLVANIA, LLC - Coming Soon
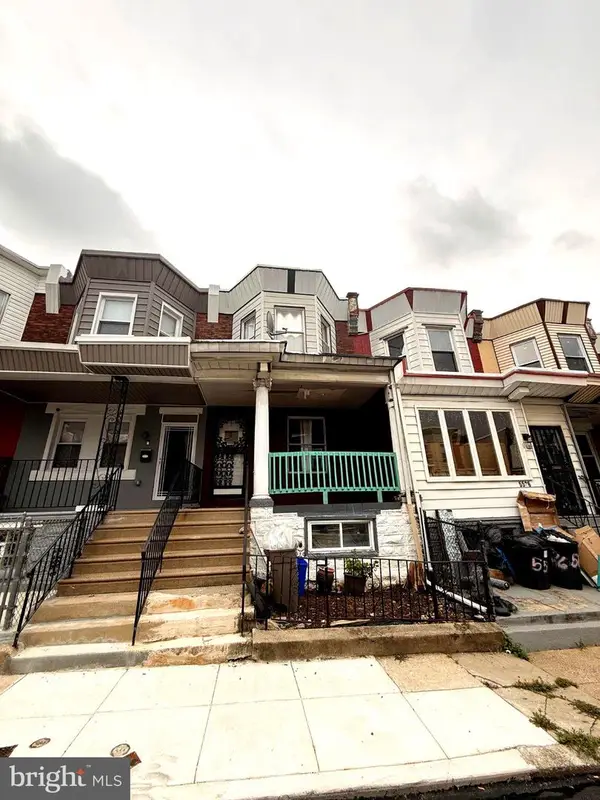 $199,000Coming Soon4 beds 2 baths1,230 sq. ft.
5524 Elliott St, PHILADELPHIA, PA 19143
MLS# PAPH2664844Listed by: CITY & SUBURBAN REAL ESTATE - Coming Soon
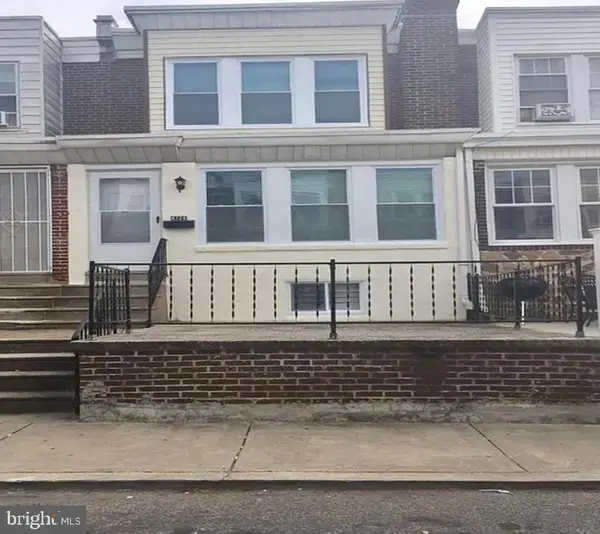 $250,000Coming Soon3 beds 2 baths1,200 sq. ft.
6726 Dorel St, PHILADELPHIA, PA 19142
MLS# PAPH2664872Listed by: KELLER WILLIAMS REALTY WILMINGTON - Coming Soon
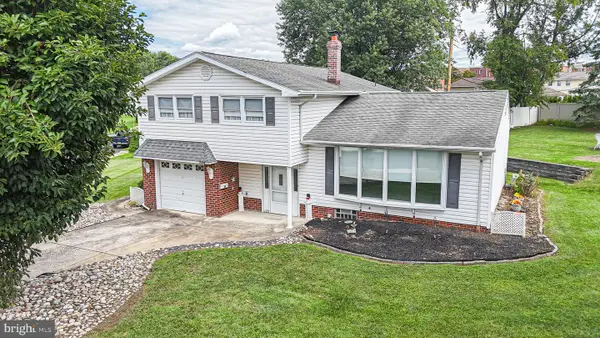 $499,900Coming Soon4 beds 3 baths1,804 sq. ft.
1103 Hedgerow Ln, PHILADELPHIA, PA 19115
MLS# PAPH2659620Listed by: KELLER WILLIAMS REAL ESTATE TRI-COUNTY - Coming Soon
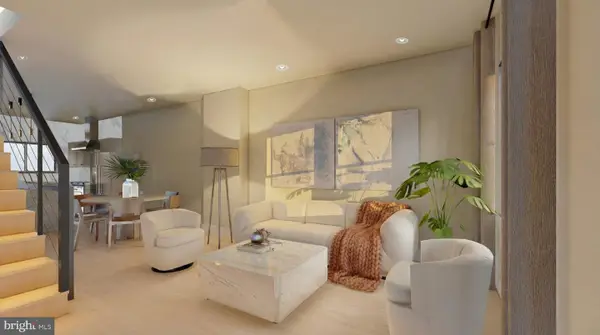 $469,000Coming Soon4 beds 3 baths1,544 sq. ft.
3004 Titan St, PHILADELPHIA, PA 19146
MLS# PAPH2663712Listed by: KW EMPOWER


Protect your home and budget from life's surprises with an Assurant Home Warranty, backed by a partner that supports you through every step of homeownership. Explore Plans.
© 2023 - 2026 ERA Franchise Systems LLC. All rights reserved. ERA Franchise Systems LLC fully supports the principles of the Fair Housing Act and the Equal Opportunity Act. ERA, ERA Real Estate powered, and their respective logos are registered service marks of ERA Franchise Systems LLC. Each office is independently owned and operated.