
10200 Jeanes St, Philadelphia, PA 19116
Local realty services provided by:ERA Byrne Realty
10200 Jeanes St,Philadelphia, PA 19116
$400,000
- 3 Beds
- 3 Baths
- 1,554 sq. ft.
- Single family
- Active
Listed by: zachary a behr
Office: keller williams real estate-blue bell
MLS#:PAPH2673298
Source:BRIGHTMLS
Price summary
- Price:$400,000
- Price per sq. ft.:$257.4
About this home
A full renovation has left this brick townhome in true move-in condition, with a new kitchen, new baths, new windows and doors, hardwood floors, new recessed lighting, and fresh paint on every wall. The work was done thoughtfully, and you notice it in the details.
The kitchen is wide open and built for company. White shaker cabinetry wraps the room and runs all the way to the ceiling, giving you far more storage than most homes this size offer. Quartz counters stretch the length of the room and continue across a generous island, so more than one person can cook without getting in each other's way. A full subway tile backsplash and a stainless suite with a gas range and vented hood finish it off. Best of all, the kitchen opens straight into the dining and living space, which means you host from the island instead of disappearing into another room. Morning coffee, weeknight dinners, holidays with a full house... it handles all of it.
Warm hardwood runs through the main and upper levels, and the walls are painted in a soft neutral that works with any furniture. Recessed lighting has been installed room by room, top to bottom, so the house stays bright long after the sun goes down. A powder room sits on the main level by the stairs to the lower level, so guests never have to go up to your floor.
The primary suite is the one people will remember. It is a genuinely large room with two mirrored closets, and it comes with its own private bath, fully renovated, with a tiled stand-up shower behind a glass door and a brand new vanity and fixtures. A true en-suite is not a given at this price, and it changes how every morning in the house runs.
The additional bedrooms are quiet and comfortable with real closet space, and the hall bath has been completely redone in large tile with a tub and glass enclosure, new down to the fixtures.
Downstairs is where the flexibility lives. The finished lower level is done as beautifully as the floors above, with sliding glass doors that open onto a covered patio. Make it a home office, a game room, a gym, a second living room, or convert it into a bedroom... it becomes whatever you need it to be, and that is space most homes this size simply do not give you. Beyond the patio the yard is fully fenced and backed by mature trees, a rare bit of quiet and privacy in the city.
The windows and doors are all new as well, which means lower bills every month and one less major project waiting for you down the road. Laundry and mechanicals tuck into a room of their own, and parking is an attached garage plus a private driveway....
Contact an agent
Home facts
- Year built:1968
- Subdivision & Development:SOMERTON
- Listing ID #:PAPH2673298
- Added:3 day(s) ago
- Updated:September 28, 2026 at 01:56 PM
Rooms and interior
- Bedrooms:3
- Total bathrooms:3
- Full bathrooms:2
- Half bathrooms:1
- Rooms Total:6
- Flooring:Ceramic Tile, Hardwood
- Kitchen Description:Dishwasher, Disposal, Microwave, Refrigerator, Stainless Steel Appliances, Stove
- Basement:Yes
- Basement Description:Full, Fully Finished, Walkout Level
- Living area:1,554 sq. ft.
Heating and cooling
- Cooling:Central A/C
- Heating:Forced Air, Natural Gas
Structure and exterior
- Roof:Flat, Pitched
- Year built:1968
- Building area:1,554 sq. ft.
- Lot area:0.06 Acres
- Lot Features:Front Yard, Level, Rear Yard, SideYard(s)
- Architectural Style:Colonial
- Construction Materials:Brick
- Exterior Features:Sidewalks, Street Lights
- Foundation Description:Block
- Levels:2 Stories
Utilities
- Water:Public
- Sewer:Public Sewer
Finances and disclosures
- Price:$400,000
- Price per sq. ft.:$257.4
- Tax amount:$5,056 (2026)
Features and amenities
- Laundry features:Dryer, Washer
Parking
- Parking description:Attached Garage, Built In
- Garage:Yes
- Garage spaces:1
New listings near 10200 Jeanes St
- Coming Soon
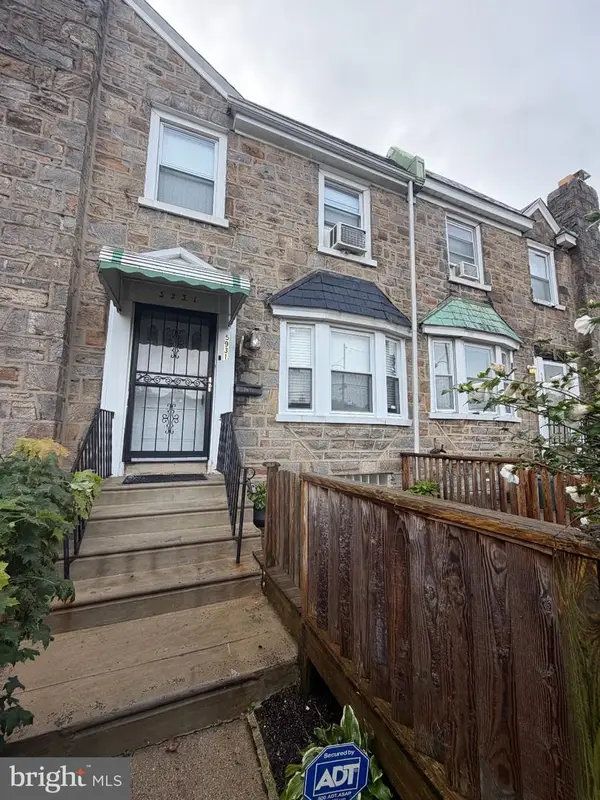 $269,900Coming Soon4 beds 3 baths1,528 sq. ft.
5931 Castor Ave, PHILADELPHIA, PA 19149
MLS# PAPH2673834Listed by: HOMESMART REALTY ADVISORS - Coming Soon
 $709,900Coming Soon5 beds 4 baths2,401 sq. ft.
1933 Parrish St, PHILADELPHIA, PA 19130
MLS# PAPH2664488Listed by: JG REAL ESTATE LLC - Coming SoonOpen Sat, 11am to 1pm
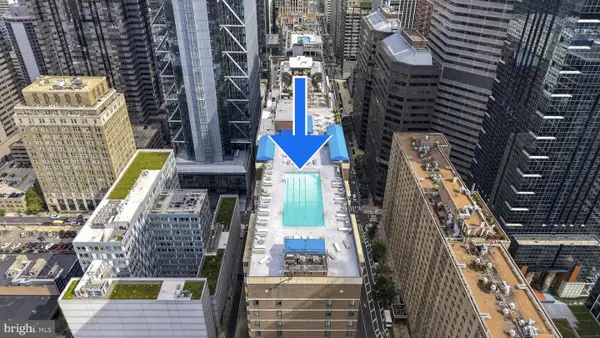 $290,000Coming Soon1 beds 1 baths897 sq. ft.
1901 John F Kennedy Blvd #2001, PHILADELPHIA, PA 19103
MLS# PAPH2673140Listed by: KW EMPOWER - Coming Soon
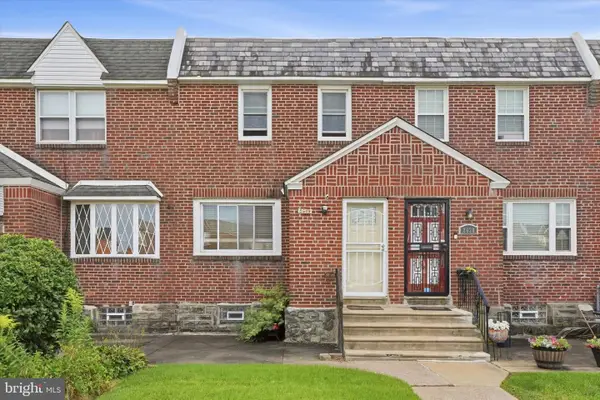 $255,000Coming Soon3 beds 2 baths1,152 sq. ft.
8636 Forrest Ave, PHILADELPHIA, PA 19150
MLS# PAPH2674316Listed by: REAL OF PENNSYLVANIA - Coming Soon
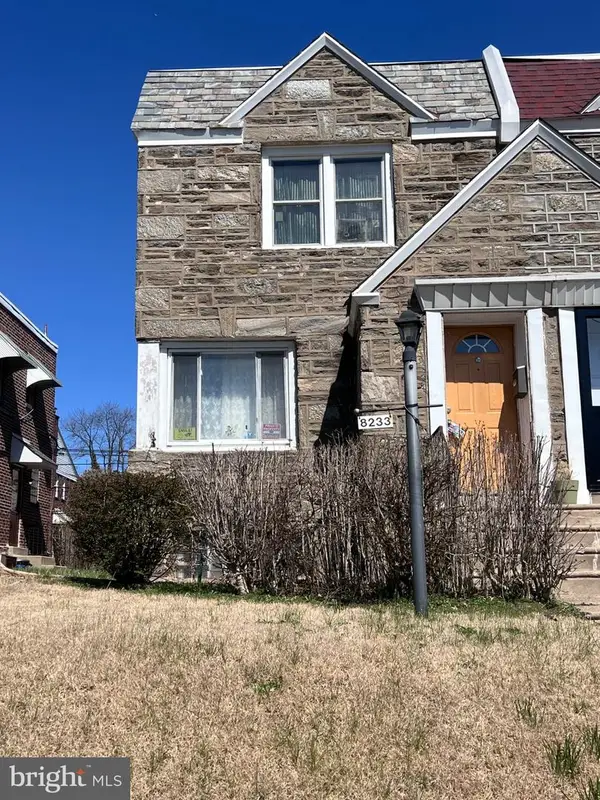 $245,000Coming Soon3 beds 1 baths1,280 sq. ft.
Address Withheld By Seller, PHILADELPHIA, PA 19150
MLS# PAPH2674634Listed by: SHERMAN TOPPIN REAL ESTATE LLC - Coming Soon
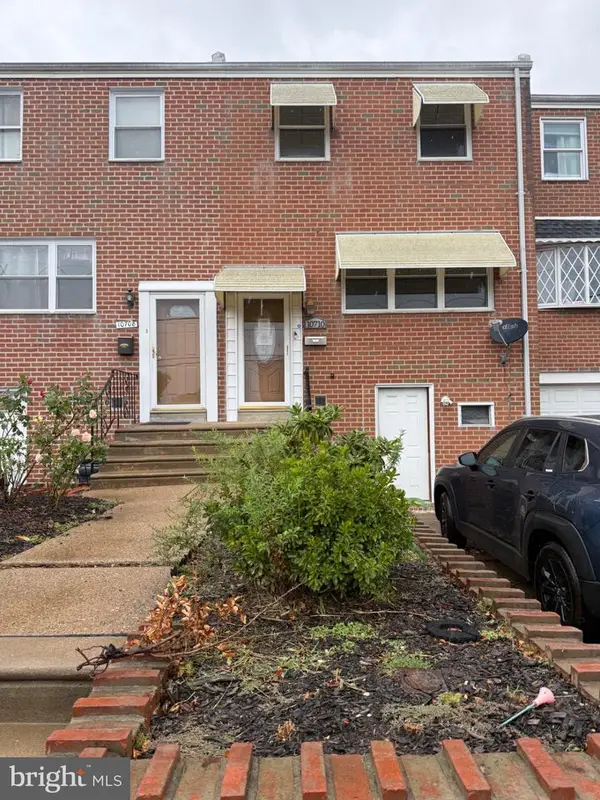 $239,900Coming Soon3 beds 3 baths1,386 sq. ft.
10710 E Keswick Rd, PHILADELPHIA, PA 19154
MLS# PAPH2674114Listed by: KELLER WILLIAMS REAL ESTATE TRI-COUNTY - Coming Soon
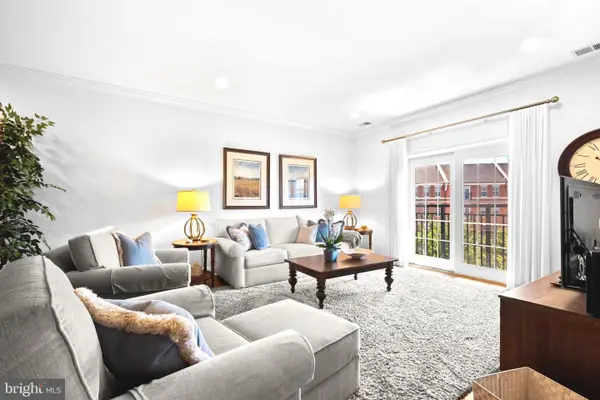 $974,900Coming Soon3 beds 2 baths1,948 sq. ft.
500 Regatta Dr #2540, PHILADELPHIA, PA 19146
MLS# PAPH2649272Listed by: COMPASS PENNSYLVANIA, LLC - Coming SoonOpen Sat, 11am to 2pm
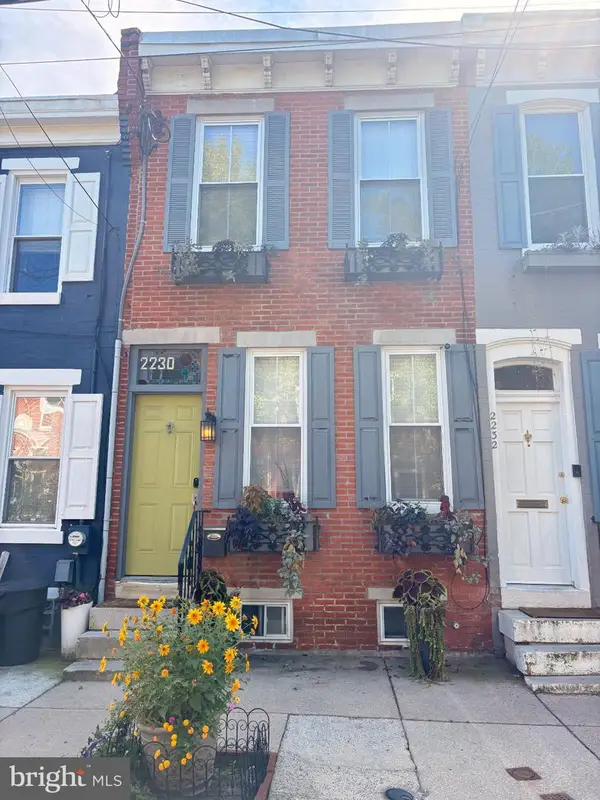 $439,000Coming Soon2 beds 1 baths1,008 sq. ft.
2230 Montrose St, PHILADELPHIA, PA 19146
MLS# PAPH2674018Listed by: CG REALTY, LLC - Coming Soon
 $524,900Coming Soon3 beds 3 baths1,624 sq. ft.
425 W Thompson St, PHILADELPHIA, PA 19122
MLS# PAPH2648206Listed by: RE/MAX ONE REALTY - TCDT - Coming Soon
 $1,600,000Coming Soon15 beds -- baths4,200 sq. ft.
717 N 35th St, PHILADELPHIA, PA 19104
MLS# PAPH2671590Listed by: COMPASS PENNSYLVANIA, LLC


Protect your home and budget from life's surprises with an Assurant Home Warranty, backed by a partner that supports you through every step of homeownership. Explore Plans.
© 2023 - 2026 ERA Franchise Systems LLC. All rights reserved. ERA Franchise Systems LLC fully supports the principles of the Fair Housing Act and the Equal Opportunity Act. ERA, ERA Real Estate powered, and their respective logos are registered service marks of ERA Franchise Systems LLC. Each office is independently owned and operated.