
10222 Clark St, Philadelphia, PA 19116
Local realty services provided by:O'BRIEN REALTY ERA POWERED
10222 Clark St,Philadelphia, PA 19116
$500,000
- 4 Beds
- 3 Baths
- 1,696 sq. ft.
- Single family
- Coming Soon
Listed by: sharon little
Office: keller williams real estate-langhorne
MLS#:PAPH2675730
Source:BRIGHTMLS
Price summary
- Price:$500,000
- Price per sq. ft.:$294.81
About this home
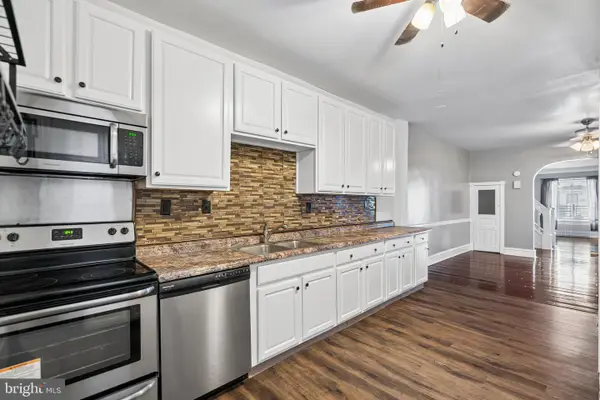
Welcome to this charming 4-bedroom, 2.5-bath split-level home in the Camelot section of Somerton offering plenty of space, thoughtful updates, and a convenient location. Step through the front doors into the welcoming foyer and head up a few steps to the main living level, featuring a newly updated kitchen with white cabinetry, vinyl flooring, stainless steel appliances, and a spacious pantry perfect for all of your extras. The adjoining formal dining room and bright living room with a beautiful bay window provide wonderful spaces for everyday living and entertaining. Upstairs, you’ll find 3 generously sized bedrooms with great closet space, a linen closet, and an updated hall bath with a double vanity and tub/shower combination. Also on this level is the primary bedroom featuring a large walk-in closet, separate vanity area, and updated private en-suite bath.The lower level offers even more functional living space with a finished basement, laundry room, powder room, and glass doors that lead to the private fenced backyard. Enjoy the deck and large storage shed, providing plenty of room for outdoor equipment, hobbies, and additional storage. An attached 1 car garage with abundant storage completes the home. Conveniently located minutes from Route 1 and major highways and within walking distance to shopping, this home combines space, updates, and accessibility in one inviting package! **Professional pictures to follow...
Contact an agent
Home facts
- Year built:1961
- Subdivision & Development:SOMERTON
- Listing ID #:PAPH2675730
- Updated:October 08, 2026 at 11:43 PM
Rooms and interior
- Bedrooms:4
- Total bathrooms:3
- Full bathrooms:2
- Half bathrooms:1
- Dining Description:Dining Room
- Kitchen Description:Dishwasher, Refrigerator, Stainless Steel Appliances
- Basement:Yes
- Basement Description:Fully Finished, Walkout Level
- Living area:1,696 sq. ft.
Heating and cooling
- Cooling:Central A/C
- Heating:90% Forced Air, Natural Gas
Structure and exterior
- Year built:1961
- Building area:1,696 sq. ft.
- Lot area:0.09 Acres
- Architectural Style:Split Level
- Construction Materials:Brick, Vinyl Siding
- Exterior Features:Deck(s)
- Foundation Description:Concrete Perimeter
- Levels:3 Story
Schools
- High school:GEORGE WASHINGTON
Utilities
- Water:Public
- Sewer:Public Sewer
Finances and disclosures
- Price:$500,000
- Price per sq. ft.:$294.81
- Tax amount:$6,192 (2026)
Features and amenities
- Laundry features:Dryer - Gas, Laundry, Washer
- Amenities:Bay/Bow Windows
Parking
- Parking description:Attached Garage, Basement Garage, On Street
- Garage:Yes
- Garage spaces:1
New listings near 10222 Clark St
- Coming Soon
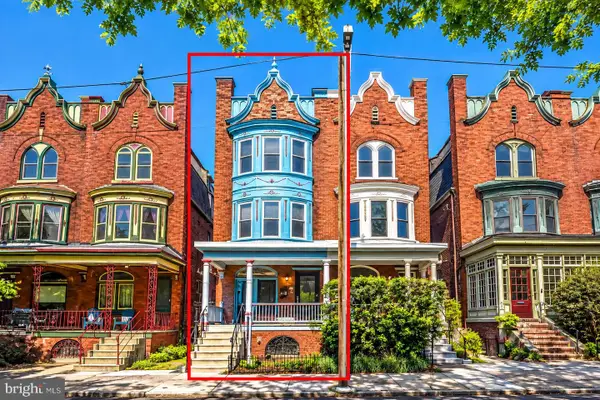 $345,000Coming Soon3 beds 3 baths2,043 sq. ft.
426 S 44th St #1, PHILADELPHIA, PA 19104
MLS# PAPH2679206Listed by: CENTURY 21 ADVANTAGE GOLD-SOUTHAMPTON - Coming Soon
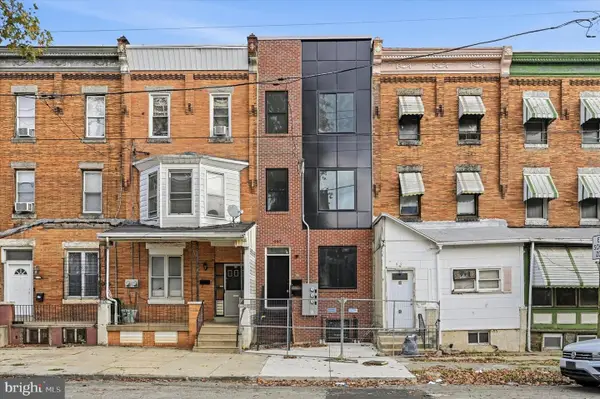 $275,000Coming Soon3 beds 2 baths1,100 sq. ft.
947 N 47th St #1, PHILADELPHIA, PA 19131
MLS# PAPH2675790Listed by: COMPASS PENNSYLVANIA, LLC - Coming Soon
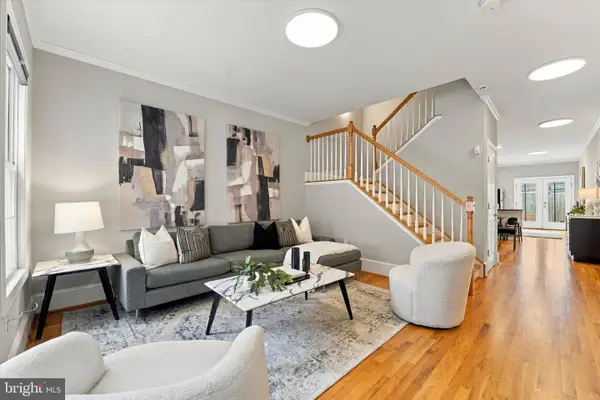 $669,000Coming Soon3 beds 2 baths1,855 sq. ft.
1922 Carpenter St, PHILADELPHIA, PA 19146
MLS# PAPH2675996Listed by: COMPASS PENNSYLVANIA, LLC - Coming Soon
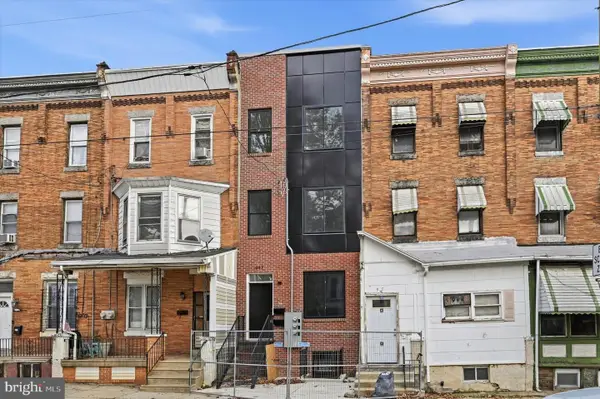 $299,000Coming Soon3 beds 2 baths1,100 sq. ft.
947 N 47th St #2, PHILADELPHIA, PA 19131
MLS# PAPH2677290Listed by: COMPASS PENNSYLVANIA, LLC - Coming Soon
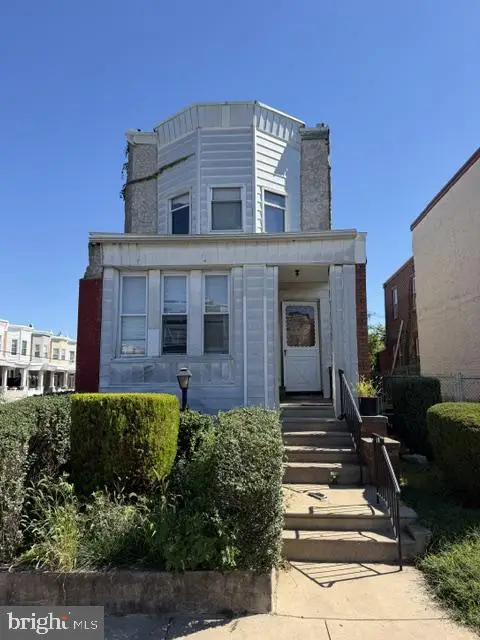 $120,000Coming Soon4 beds 2 baths1,400 sq. ft.
437 S 57th St, PHILADELPHIA, PA 19143
MLS# PAPH2678986Listed by: ELFANT WISSAHICKON REALTORS - Coming Soon
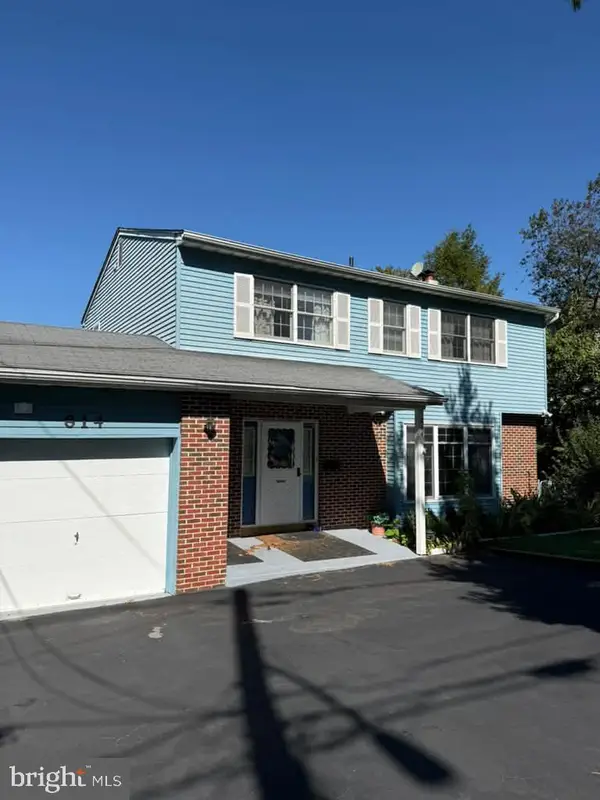 $529,900Coming Soon5 beds 3 baths2,800 sq. ft.
814 Caledonia St, PHILADELPHIA, PA 19128
MLS# PAPH2679040Listed by: CANAAN REALTY SERVICES INC - Coming Soon
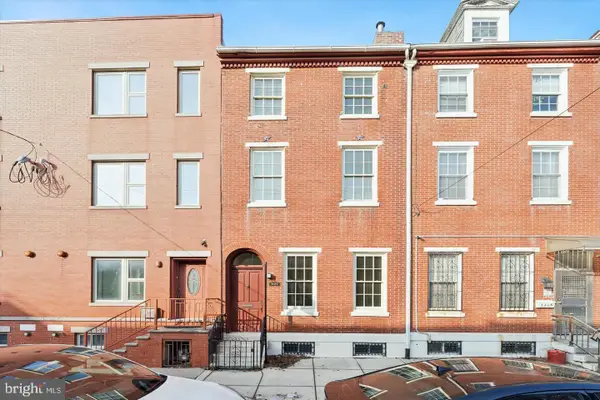 $529,990Coming Soon6 beds 3 baths2,640 sq. ft.
1127 Green St, PHILADELPHIA, PA 19123
MLS# PAPH2679178Listed by: RE/MAX CENTRE REALTORS - Coming SoonOpen Sat, 11am to 1pm
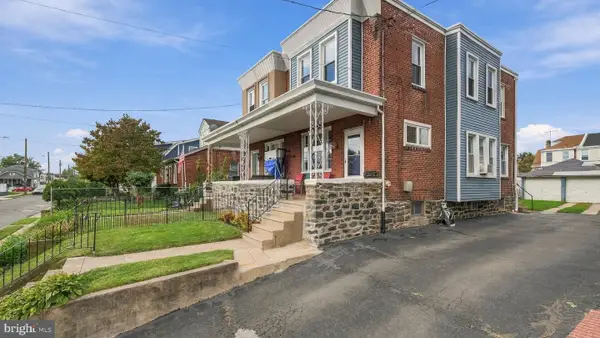 $315,000Coming Soon3 beds 2 baths1,440 sq. ft.
7524 Lawndale Ave, PHILADELPHIA, PA 19111
MLS# PAPH2678970Listed by: OPUS ELITE REAL ESTATE - Coming Soon
 $285,000Coming Soon4 beds 2 baths1,600 sq. ft.
5307 Walnut St, PHILADELPHIA, PA 19139
MLS# PAPH2678990Listed by: ELFANT WISSAHICKON-RITTENHOUSE SQUARE


Protect your home and budget from life's surprises with an Assurant Home Warranty, backed by a partner that supports you through every step of homeownership. Explore Plans.
© 2023 - 2026 ERA Franchise Systems LLC. All rights reserved. ERA Franchise Systems LLC fully supports the principles of the Fair Housing Act and the Equal Opportunity Act. ERA, ERA Real Estate powered, and their respective logos are registered service marks of ERA Franchise Systems LLC. Each office is independently owned and operated.