
10227 N Canterbury Rd, Philadelphia, PA 19114
Local realty services provided by:Mountain Realty ERA Powered
10227 N Canterbury Rd,Philadelphia, PA 19114
$374,900
- 3 Beds
- 2 Baths
- 1,986 sq. ft.
- Townhouse
- Active
Listed by: natalie elayan, lukasz boczniewicz
Office: keller williams real estate-langhorne
MLS#:PAPH2644230
Source:BRIGHTMLS
Price summary
- Price:$374,900
- Price per sq. ft.:$188.77
About this home
Welcome to 10227 N. Canterbury Rd., a beautifully maintained, move-in ready home nestled in the highly sought-after Morrell Park! Offering 3 spacious bedrooms, 1.5 baths, an oversized one-car garage, private driveway, finished basement, and an updated eat-in kitchen, this home truly checks all the boxes.
Step inside to a bright, welcoming living room highlighted by a beautiful bow window that fills the space with natural light. The adjoining dining room flows effortlessly into the updated eat-in kitchen featuring granite countertops, abundant cabinetry, and all kitchen appliances included, making this home truly move-in ready.
Upstairs, you’ll find three generously sized bedrooms, including a spacious primary bedroom with two walk-in closets, a rare and desirable feature. A skylight brightens the full hallway bathroom, adding even more natural light to the second level.
The finished basement provides valuable additional living space that’s perfect for a family room, home theater, home office, gym, or playroom, while the oversized one-car garage offers exceptional storage. Outside, enjoy your private backyard with a patio and green space, ideal for entertaining, gardening, or relaxing with family and friends.
With an HVAC system less than 10 years old, driveway and garage parking, and a location just minutes from shopping, dining, parks, schools, and major highways, this home offers the perfect combination of comfort, convenience, and value.
Whether you’re searching for your first home or your forever home, 10227 N. Canterbury Rd. offers the space, updates, and location you’ve been waiting for. Schedule your private showing today, you won’t want to miss it!...
Contact an agent
Home facts
- Year built:1988
- Subdivision & Development:MORRELL PARK
- Listing ID #:PAPH2644230
- Added:32 day(s) ago
- Updated:August 07, 2026 at 01:50 PM
Rooms and interior
- Bedrooms:3
- Total bathrooms:2
- Full bathrooms:1
- Half bathrooms:1
- Flooring:Carpet, Ceramic Tile, Hardwood
- Dining Description:Dining Area
- Kitchen Description:Built-In Microwave, Carpet, Crown Moldings, Extra Refrigerator/Freezer, Kitchen - Eat-In, Oven/Range - Gas, Pantry, Recessed Lighting, Refrigerator, Upgraded Countertops, Water Heater
- Bedroom Description:Carpet, Walk In Closet(s)
- Basement:Yes
- Basement Description:Daylight, Full, Fully Finished
- Living area:1,986 sq. ft.
Heating and cooling
- Cooling:Central A/C
- Heating:Forced Air, Natural Gas
Structure and exterior
- Roof:Flat
- Year built:1988
- Building area:1,986 sq. ft.
- Lot area:0.04 Acres
- Architectural Style:AirLite, Straight Thru
- Construction Materials:Masonry
- Foundation Description:Block
- Levels:2 Stories
Utilities
- Water:Public
- Sewer:Public Sewer
Finances and disclosures
- Price:$374,900
- Price per sq. ft.:$188.77
- Tax amount:$4,818 (2025)
Features and amenities
- Laundry features:Dryer In Unit, Washer In Unit, Washer/Dryer Hookups Only
- Amenities:Air Filter System, Bay/Bow Windows, Carpet, Ceiling Fan(s), Chair Railings, Crown Moldings, Double Hung Windows, Double Pane Windows, Electric Available, Natural Gas Available, Recessed Lighting, Skylight(s)
Parking
- Parking description:Additional Storage Area, Attached Garage, Basement Garage, Concrete Driveway, Garage - Front Entry, Garage Door Opener, Inside Access, Off Street, On Street, Oversized
- Garage:Yes
- Garage spaces:1
New listings near 10227 N Canterbury Rd
- Coming Soon
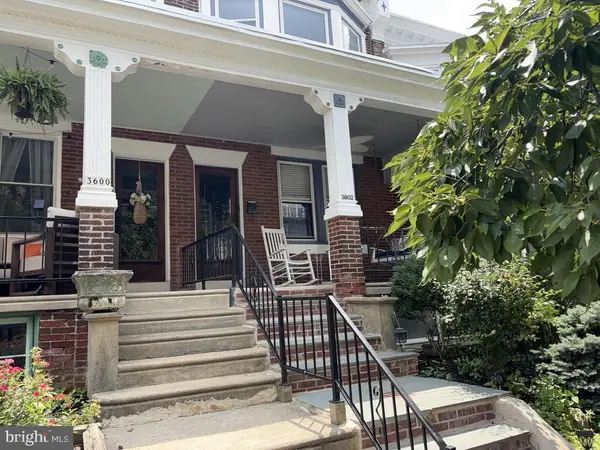 $410,000Coming Soon3 beds 2 baths
3602 Indian Queen Ln, PHILADELPHIA, PA 19129
MLS# PAPH2653174Listed by: RE/MAX MAIN LINE-WEST CHESTER - New
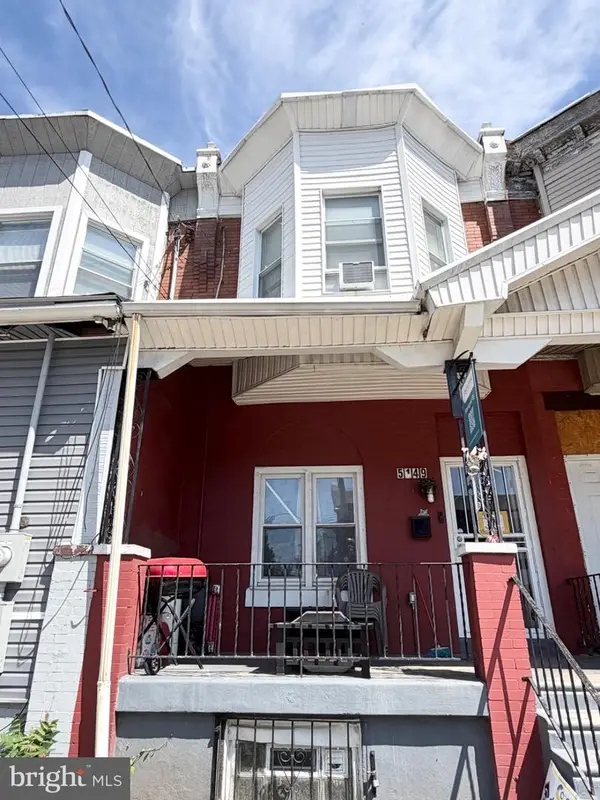 $159,900Active4 beds 1 baths1,416 sq. ft.
5149 Wyalusing Ave, PHILADELPHIA, PA 19131
MLS# PAPH2656182Listed by: REALTY MARK CITYSCAPE - New
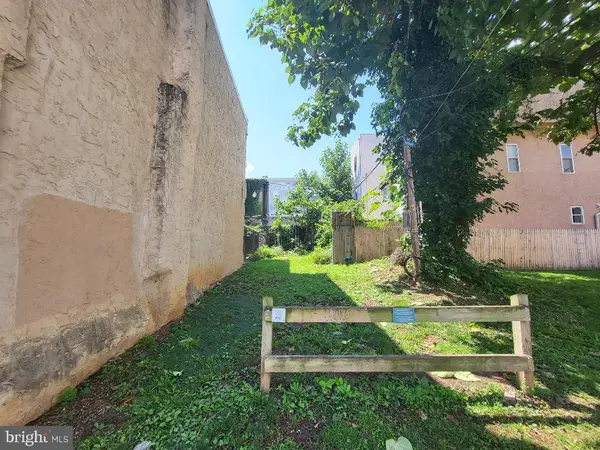 $49,900Active0.02 Acres
1744 French St, PHILADELPHIA, PA 19121
MLS# PAPH2657308Listed by: TARA MANAGEMENT SERVICES INC - Coming Soon
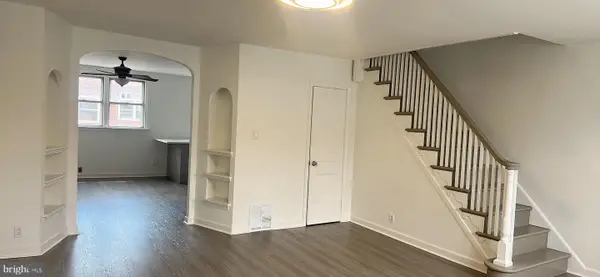 $269,900Coming Soon3 beds 1 baths
6541 Souder St, PHILADELPHIA, PA 19149
MLS# PAPH2657356Listed by: A PLUS REALTORS LLC - New
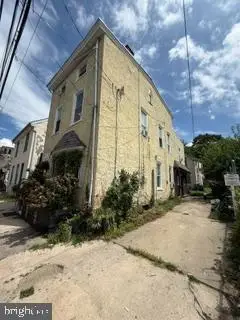 $549,000Active5 beds 2 baths2,358 sq. ft.
234 W Queen Ln, PHILADELPHIA, PA 19144
MLS# PAPH2657398Listed by: ELFANT WISSAHICKON-CHESTNUT HILL - New
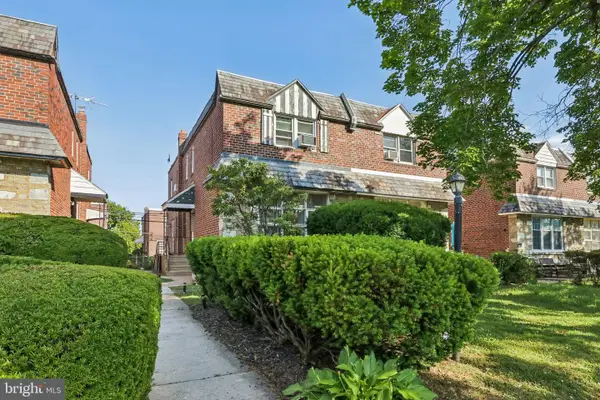 $275,000Active3 beds 4 baths1,672 sq. ft.
1214 E Sydney St, PHILADELPHIA, PA 19150
MLS# PAPH2657062Listed by: RE/MAX MAIN LINE-WEST CHESTER - New
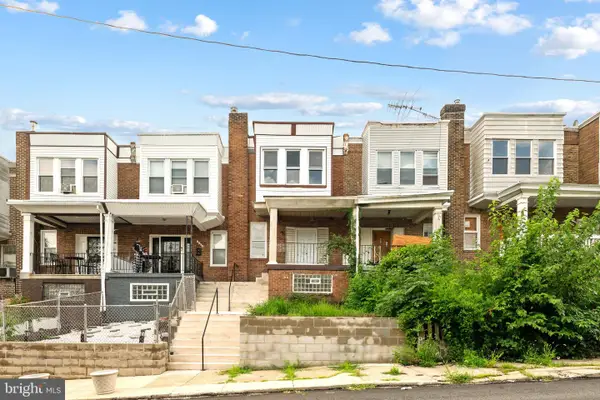 $200,000Active3 beds 2 baths1,040 sq. ft.
1706 N Peach St, PHILADELPHIA, PA 19131
MLS# PAPH2657318Listed by: KW EMPOWER - New
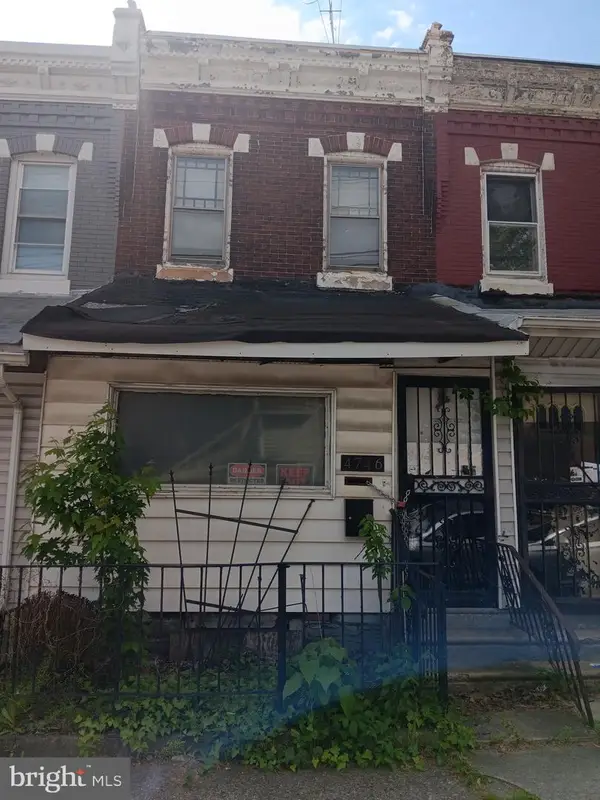 $99,000Active3 beds 1 baths1,046 sq. ft.
4746 Paschall Ave, PHILADELPHIA, PA 19143
MLS# PAPH2657342Listed by: ROSEDALE REAL ESTATE LLC - Coming Soon
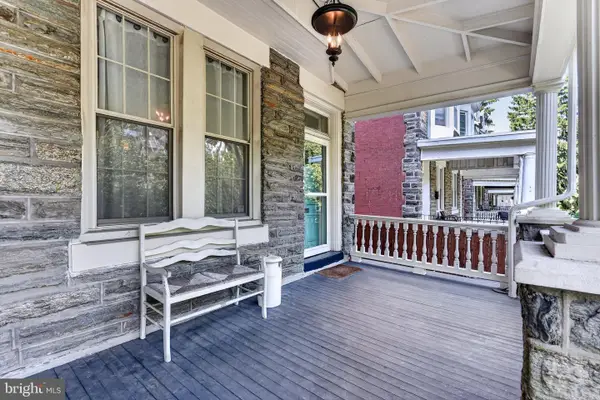 $525,000Coming Soon4 beds 3 baths
221 E Mount Pleasant Ave, PHILADELPHIA, PA 19119
MLS# PAPH2638008Listed by: BHHS FOX & ROACH WAYNE-DEVON - New
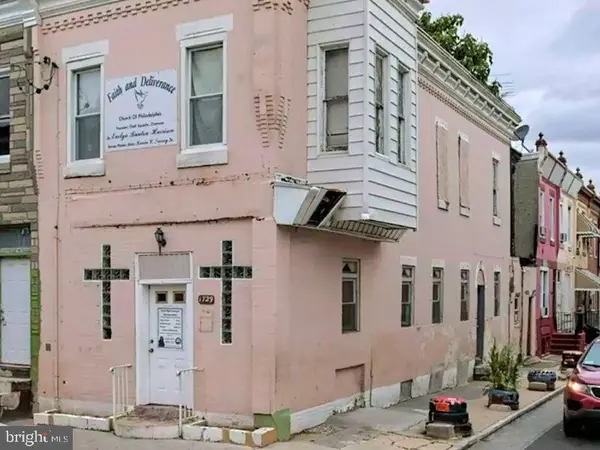 $80,000Active3 beds 1 baths1,568 sq. ft.
1729 W Huntingdon St, PHILADELPHIA, PA 19132
MLS# PAPH2652518Listed by: KELLER WILLIAMS REAL ESTATE-LANGHORNE


Protect your home and budget from life's surprises with an Assurant Home Warranty, backed by a partner that supports you through every step of homeownership. Explore Plans.
© 2023 - 2026 ERA Franchise Systems LLC. All rights reserved. ERA Franchise Systems LLC fully supports the principles of the Fair Housing Act and the Equal Opportunity Act. ERA, ERA Real Estate powered, and their respective logos are registered service marks of ERA Franchise Systems LLC. Each office is independently owned and operated.