
1030 E Sedgwick St, Philadelphia, PA 19150
Local realty services provided by:Mountain Realty ERA Powered
1030 E Sedgwick St,Philadelphia, PA 19150
$433,333
- 3 Beds
- 4 Baths
- 1,718 sq. ft.
- Single family
- Active
Listed by: svetlana frolenko
Office: pa homes realty
MLS#:PAPH2648678
Source:BRIGHTMLS
Price summary
- Price:$433,333
- Price per sq. ft.:$252.23
About this home
Look No Further!! This Gergeous, Beautifully Renovated Mt.Airy house is ready for you to call Home! From the moment you step inside, you’ll be impressed by the spacious open floor plan featuring a seamless combination of the living and dining areas, along with a brand-new contemporary kitchen complete with a center island.
The living room showcases a stunning entertainment wall—perfect for a large TV and ideal for hosting or relaxing in style. The kitchen is truly a homeowner’s dream, designed like a model home and equipped with sleek black-and-white cabinetry, quartz countertops, a waterfall center island with seating, stainless steel appliances, a pantry, and a dedicated dining area enhanced by stylish accent walls and décor. A wonderful summer cooking and entertaining area is conveniently located right off the kitchen. Step out through the side door to the brand new deck and enjoy the outdoors with ease! A conveniently located powder room completes the first floor.
Upstairs, the second floor features an absolutely stunning primary bedroom filled with natural light and offering ample closet space. The custom-designed en-suite bathroom is truly one-of-a-kind, showcasing elegant blue and gold finishes that create a luxurious, spa-like atmosphere you’ll enjoy every day. Two additional bedrooms are cozy, bright, and tastefully designed. The hall bathroom is equally impressive and beautifully updated.
The fully finished basement provides additional living space, plenty of storage, and walk-out access to the rear along with garage parking.
Throughout the home, you’ll notice brand-new flooring and doors, modern recessed lighting, custom paint and design elements, and a new HVAC system with central air for year-round comfort.
Once you visit this home, you won’t want to leave!
Beyond the stunning interior, the location is unbeatable—close to a variety of restaurants and shops. The Best Value in Mt. Airy!!! 🎁 This is not a typical quick flip—this is a truly custom-crafted Dream Home!...
Contact an agent
Home facts
- Year built:1950
- Subdivision & Development:MT AIRY
- Listing ID #:PAPH2648678
- Added:44 day(s) ago
- Updated:August 29, 2026 at 02:02 PM
Rooms and interior
- Bedrooms:3
- Total bathrooms:4
- Full bathrooms:2
- Half bathrooms:2
- Flooring:Laminated
- Dining Description:Dining Area
- Kitchen Description:Built-In Microwave, Built-In Range, Dishwasher, Kitchen - Island, Refrigerator, Stainless Steel Appliances
- Basement:Yes
- Basement Description:Full, Fully Finished
- Living area:1,718 sq. ft.
Heating and cooling
- Cooling:Central A/C
- Heating:Central, Heat Pump - Gas BackUp, Natural Gas
Structure and exterior
- Roof:Flat
- Year built:1950
- Building area:1,718 sq. ft.
- Lot area:0.11 Acres
- Architectural Style:Colonial
- Construction Materials:Brick, Masonry
- Foundation Description:Block
- Levels:2 Stories
Utilities
- Water:Public
- Sewer:Public Sewer
Finances and disclosures
- Price:$433,333
- Price per sq. ft.:$252.23
- Tax amount:$4,465 (2025)
Features and amenities
- Amenities:100 Amp Service, Natural Gas Available, Phone Available
Parking
- Parking description:Attached Garage, Garage - Rear Entry
- Garage:Yes
- Garage spaces:1
New listings near 1030 E Sedgwick St
- Coming Soon
 $329,900Coming Soon1 beds 1 baths778 sq. ft.
604-36 S Washington Sq #2609, PHILADELPHIA, PA 19106
MLS# PAPH2645160Listed by: COMPASS PENNSYLVANIA, LLC - Coming Soon
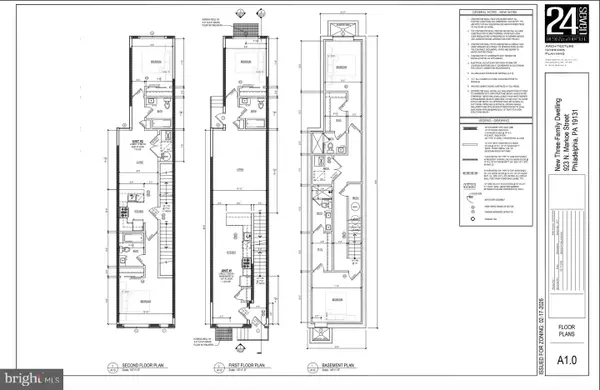 $125,000Coming Soon0.03 Acres
923 N Markoe St, PHILADELPHIA, PA 19131
MLS# PAPH2665052Listed by: HOMESMART FIRST ADVANTAGE REALTY - Coming Soon
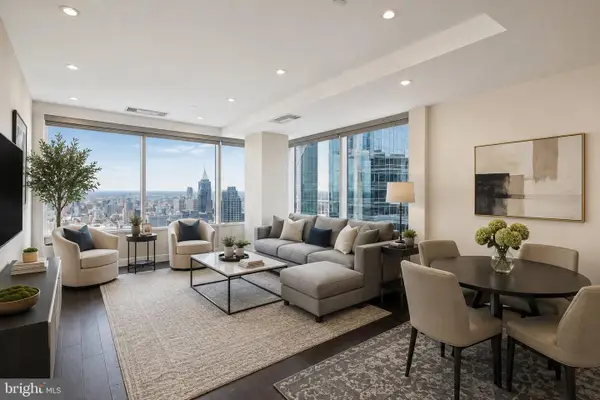 $632,500Coming Soon2 beds 2 baths1,150 sq. ft.
50 S 16th St #4204, PHILADELPHIA, PA 19102
MLS# PAPH2665056Listed by: RE/MAX ACCESS - Coming Soon
 $184,900Coming Soon3 beds 1 baths1,120 sq. ft.
5329 Malcolm St, PHILADELPHIA, PA 19143
MLS# PAPH2664506Listed by: CG REALTY, LLC - Coming Soon
 $385,000Coming Soon2 beds -- baths1,503 sq. ft.
4517 Wilde St, PHILADELPHIA, PA 19127
MLS# PAPH2650700Listed by: BHHS FOX & ROACH-CHESTNUT HILL - Coming Soon
 $310,000Coming Soon4 beds 2 baths1,435 sq. ft.
2245 E Cambria St, PHILADELPHIA, PA 19134
MLS# PAPH2659954Listed by: KELLER WILLIAMS REAL ESTATE TRI-COUNTY - Coming Soon
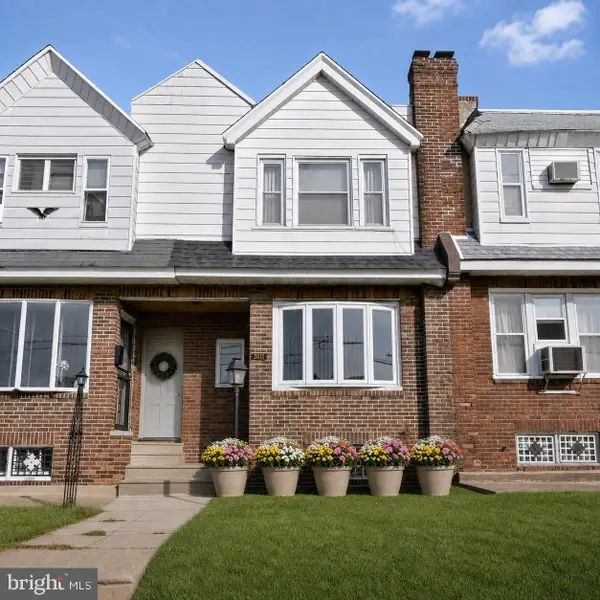 $215,000Coming Soon3 beds 2 baths992 sq. ft.
7411 Elmwood Ave, PHILADELPHIA, PA 19153
MLS# PAPH2663180Listed by: LPT REALTY, LLC - Coming Soon
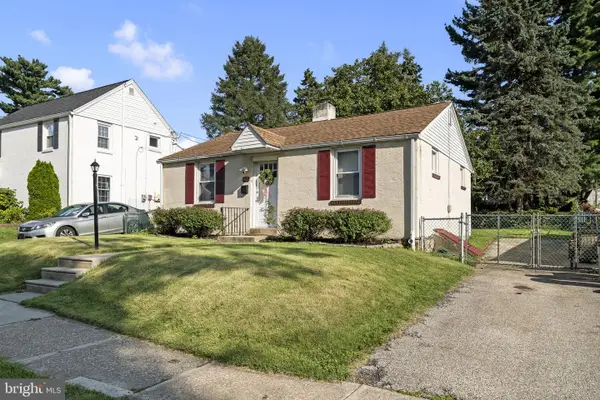 $389,900Coming Soon2 beds 1 baths720 sq. ft.
467 Evergreen Ave, PHILADELPHIA, PA 19128
MLS# PAPH2664964Listed by: REALTY MARK ASSOCIATES - Coming SoonOpen Sun, 12 to 2pm
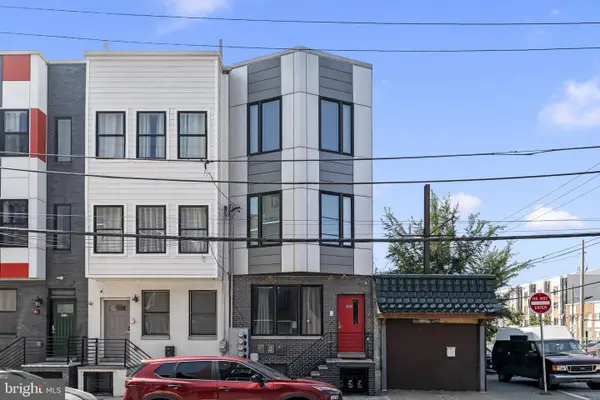 $245,000Coming Soon1 beds 1 baths718 sq. ft.
1416 Parrish St #3, PHILADELPHIA, PA 19130
MLS# PAPH2664778Listed by: COMPASS PENNSYLVANIA, LLC - Coming Soon
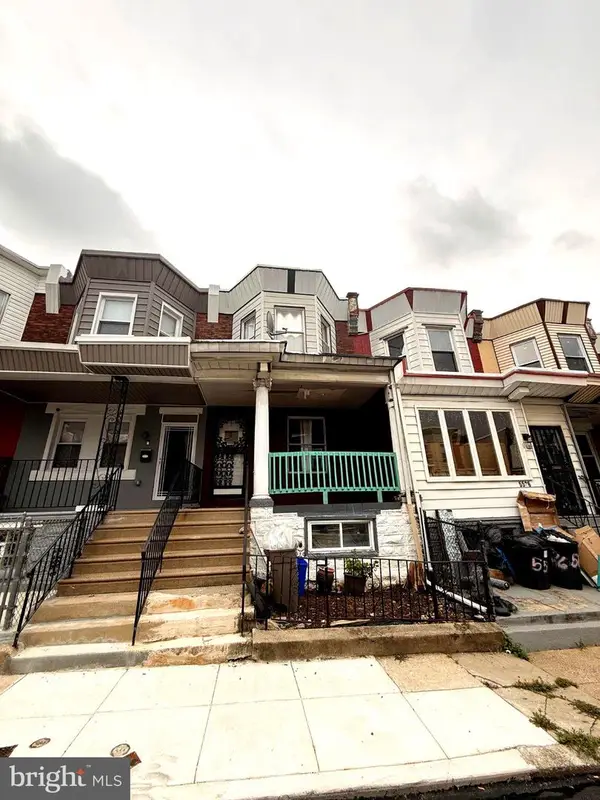 $199,000Coming Soon4 beds 2 baths1,230 sq. ft.
5524 Elliott St, PHILADELPHIA, PA 19143
MLS# PAPH2664844Listed by: CITY & SUBURBAN REAL ESTATE


Protect your home and budget from life's surprises with an Assurant Home Warranty, backed by a partner that supports you through every step of homeownership. Explore Plans.
© 2023 - 2026 ERA Franchise Systems LLC. All rights reserved. ERA Franchise Systems LLC fully supports the principles of the Fair Housing Act and the Equal Opportunity Act. ERA, ERA Real Estate powered, and their respective logos are registered service marks of ERA Franchise Systems LLC. Each office is independently owned and operated.