
1034 E Slocum St, Philadelphia, PA 19150
Local realty services provided by:ERA Byrne Realty
1034 E Slocum St,Philadelphia, PA 19150
$299,000
- 4 Beds
- 3 Baths
- - sq. ft.
- Single family
- Coming Soon
Listed by: eric d feinberg
Office: keller williams realty group
MLS#:PAPH2654894
Source:BRIGHTMLS
Price summary
- Price:$299,000
About this home
Located on a picturesque tree-lined corner in Northwest Philadelphia, this extensively updated home offers a very flexible layout, 2-car off-street parking, and thoughtful improvements throughout. Currently configured with two distinct living spaces and a partially finished lower level, the property offers a total of 4 bedrooms and 3 full bathrooms, with each of the two main living levels featuring 2 bedrooms, 1 full bathroom, its own kitchen, and comfortable living space, while the lower level includes an additional full bathroom. Both main levels offer functional, well-proportioned layouts that nicely separate the living areas from the bedrooms. Hardwood flooring, recessed lighting, central air, generous closet space, and great natural light carry throughout. The updated kitchens feature upgraded countertops, stainless steel appliances, and plenty of cabinet space. The tiled full bathrooms include tub showers, and all four bedrooms are nicely sized with dedicated closet space. The lower level adds even more flexibility to the home. Already partially finished and served by its own dedicated HVAC system, there is plenty of room for storage along with the opportunity to further enhance the space for a home office, fitness area, hobby space, or other use. The laundry room is also located on this level and includes a newer Speed Queen washer. Significant improvements have been made to the property's major systems, including a complete electrical rewire, three electrical panels—including a separate panel for each main living level plus a house panel—two hot water heaters, and three HVAC systems. Each of the two main living levels has its own heating and cooling system, while a third system serves the lower level. Outside, rear off-street parking can accommodate 2 vehicles and includes an EV charging outlet. The location offers convenient access to everything Northwest Philadelphia has to offer. Stenton Station on SEPTA's Chestnut Hill East Line is just a few blocks away, providing easy rail access into Center City, while nearby shopping includes Target, Home Depot, and other everyday conveniences. The shops, restaurants, and attractions of Mount Airy and Chestnut Hill are also within easy reach. The property's existing configuration creates a unique opportunity for buyers looking for flexibility and separate living areas within one home. Please note: The property is currently configured as two separate living spaces; however, the City of Philadelphia recognizes the property as a single-family dwelling. Buyer is responsible for conducting their own due diligence regarding zoning, permits, occupancy, and intended use. Please see Agent Remarks for additional information. Be sure to request the Floor Plan....
Contact an agent
Home facts
- Year built:1950
- Subdivision & Development:MT AIRY
- Listing ID #:PAPH2654894
- Updated:August 18, 2026 at 01:26 PM
Rooms and interior
- Bedrooms:4
- Total bathrooms:3
- Full bathrooms:3
- Flooring:Hardwood, Tile/Brick
- Kitchen Description:2nd Kitchen, Built-In Microwave, Dishwasher, Extra Refrigerator/Freezer, Kitchen - Gourmet, Oven/Range - Gas, Recessed Lighting, Refrigerator, Stainless Steel Appliances
- Basement:Yes
- Basement Description:Connecting Stairway, Heated, Improved, Interior Access, Outside Entrance, Rear Entrance
Heating and cooling
- Cooling:Central A/C, Multi Units
- Heating:Central, Natural Gas
Structure and exterior
- Year built:1950
- Lot Features:Corner, Corner Lot/Unit, Front Yard, SideYard(s)
- Architectural Style:Dwelling w/Separate Living Area
- Construction Materials:Brick, Masonry
- Levels:2 Stories
Utilities
- Water:Public
- Sewer:Public Sewer
Finances and disclosures
- Price:$299,000
- Tax amount:$4,083 (2026)
Features and amenities
- Laundry features:Dryer, Dryer In Unit, Has Laundry, Washer, Washer In Unit
- Amenities:Ceiling Fan(s), Recessed Lighting, Window Treatments
Parking
- Parking description:Electric Vehicle Charging Station(s), Off Street, Private
New listings near 1034 E Slocum St
- New
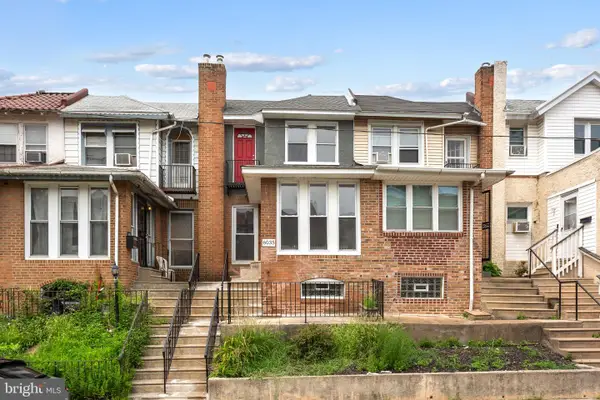 $230,000Active3 beds 1 baths1,300 sq. ft.
6035 Cedarhurst St, PHILADELPHIA, PA 19143
MLS# PAPH2660556Listed by: KW EMPOWER - Open Sun, 12 to 2pmNew
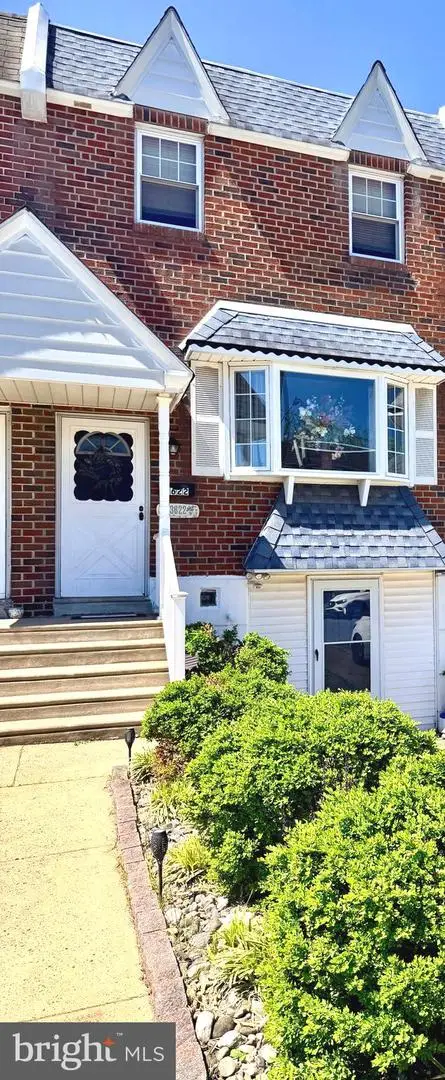 $329,900Active3 beds 2 baths1,368 sq. ft.
3622 Genesee Dr, PHILADELPHIA, PA 19154
MLS# PAPH2660880Listed by: REAL/PRO REAL ESTATE LLC - Coming Soon
 $369,900Coming Soon4 beds 3 baths
2715 Mower St, PHILADELPHIA, PA 19152
MLS# PAPH2660420Listed by: 20/20 REAL ESTATE - BENSALEM - New
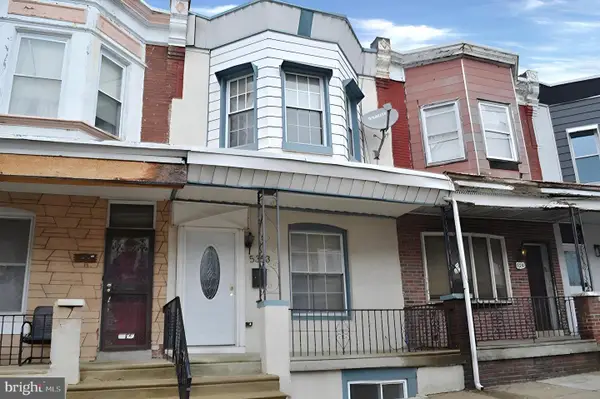 $149,950Active3 beds 2 baths1,110 sq. ft.
5353 Delancey St, PHILADELPHIA, PA 19143
MLS# PAPH2660676Listed by: LERCH & ASSOCIATES REAL ESTATE - New
 $299,900Active2 beds 2 baths1,008 sq. ft.
2340-00 Mcclellan St, PHILADELPHIA, PA 19145
MLS# PAPH2660752Listed by: ELITE REALTY GROUP UNL. INC. - New
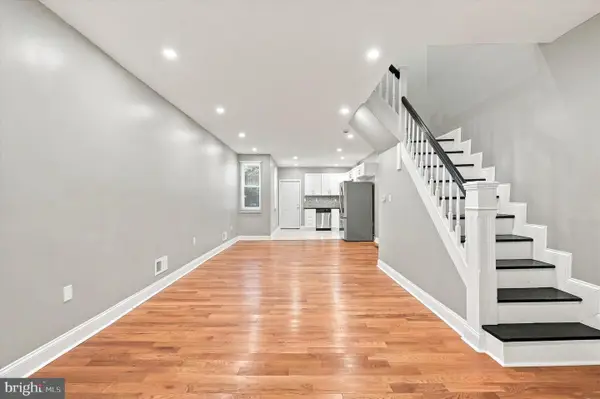 $166,600Active2 beds 1 baths1,000 sq. ft.
5419 Delancey St, PHILADELPHIA, PA 19143
MLS# PAPH2661008Listed by: HOWARD HANNA REAL ESTATE SERVICES - New
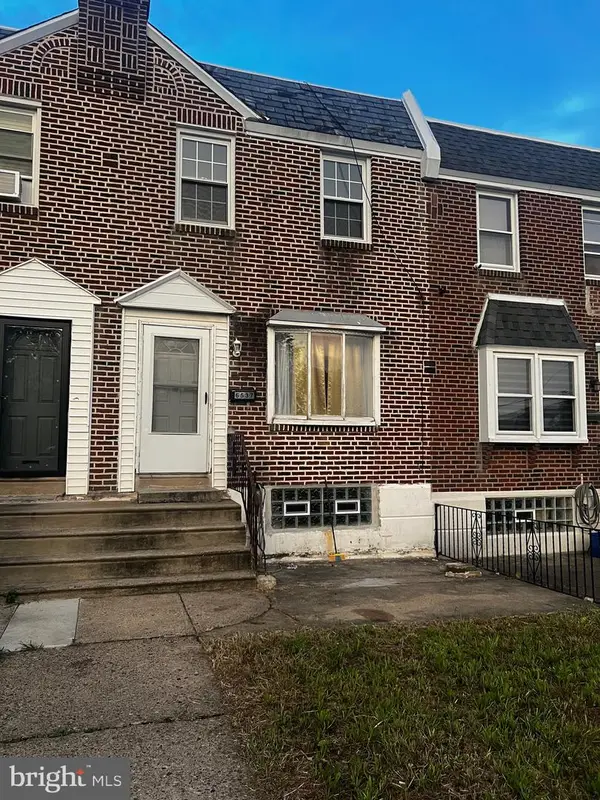 $219,900Active3 beds 1 baths1,152 sq. ft.
6537 Walker St, PHILADELPHIA, PA 19135
MLS# PAPH2661004Listed by: HOME VISTA REALTY - New
 $464,900Active3 beds 3 baths1,742 sq. ft.
Address Withheld By Seller, PHILADELPHIA, PA 19125
MLS# PAPH2661006Listed by: TESLA REALTY GROUP, LLC 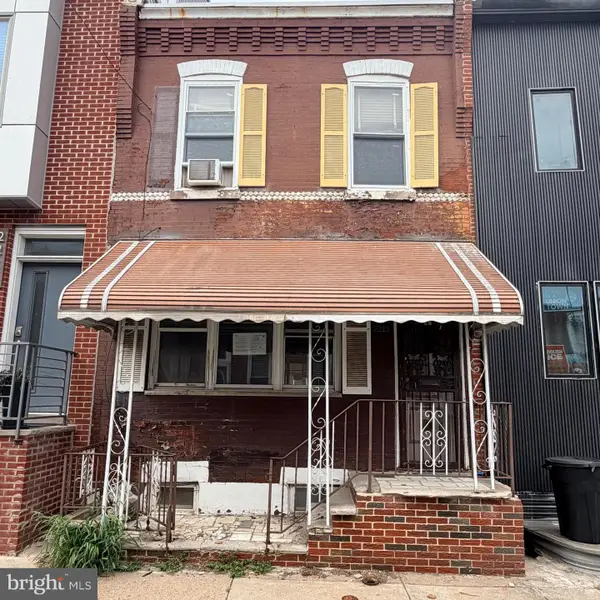 $129,900Active2 beds 1 baths840 sq. ft.
2213 Latona St, PHILADELPHIA, PA 19146
MLS# PAPH2655916Listed by: EXP REALTY, LLC


Protect your home and budget from life's surprises with an Assurant Home Warranty, backed by a partner that supports you through every step of homeownership. Explore Plans.
© 2023 - 2026 ERA Franchise Systems LLC. All rights reserved. ERA Franchise Systems LLC fully supports the principles of the Fair Housing Act and the Equal Opportunity Act. ERA, ERA Real Estate powered, and their respective logos are registered service marks of ERA Franchise Systems LLC. Each office is independently owned and operated.