
1102 E Columbia #lot 1d, Philadelphia, PA 19125
Local realty services provided by:ERA Martin Associates
1102 E Columbia #lot 1d,Philadelphia, PA 19125
$999,000
- 4 Beds
- 4 Baths
- 2,508 sq. ft.
- Townhouse
- Pending
Listed by: abe thomson
Office: re/max ready
MLS#:PAPH2667864
Source:BRIGHTMLS
Price summary
- Price:$999,000
- Price per sq. ft.:$398.33
About this home
** LOT 1, LOT 2, LOT 3 and LOT 5 have been sold well OVER ASKING price. Rare opportunity to buy new construction with tremendous EQUITY already built-in. ** This is the LAST UNIT remaining ** Ask about SPECIAL FINANCING with interest rates starting in the 5% RANGE with 2/1 buy down option, available for a limited time. Some restrictions may apply. ** Ask for the link to the CINEMATIC VIDEO TOUR and information on plans & finishes ** Introducing 5 extravagant new construction homes, located on a quaint street , right in the heart of Fishtown. Nestled in the well-renowned Alexander Adaire Elementary School Catchment. Enticing 10 YEAR TAX ABATEMENT is included. Featuring 1 car garage with the option to convert into a 2 CAR GARAGE (Contact us for details. Price may vary). Schedule a showing while you still have the ability to customize. Savor the wealth of restaurants, bars, cafes, lounges, shops, gyms and the entertainment of Frankford Avenue. Take a quick walk over to the waterfront for parks and entertainment. Quick walk to enjoy even more restaurants and entertainment in Northern Liberties and Old Kensington. For transportation: In close proximity to Highway 95, Ben Franklin Bridge, Betsy Ross Bridge, Philadelphia International Airport and the Market-Frankford Blue Line (to Old City, Center City, 30th Street Station, University City, West Philly and Northeast Philly). The privacy gate (option), favorable for securing packages, greets you inside a thoughtfully designed space featuring an organized storage system, garage access, a spacious bedroom, and a breezeway at the rear. The rear bedroom offers guests the comfort of a private suite, complete with an en-suite bathroom. The basement provides additional valuable storage.The second floor showcases an open floor plan tailored for entertaining and relaxation. This level boasts a bright living room, a chef-inspired kitchen, and a dining area seamlessly integrated for convenience and style. Natural light floods every floor through oversized windows, creating an airy and inviting ambiance. The kitchen is a showstopper, equipped with quartz countertops, premium GE Café appliances, sleek cabinetry, and a stunning waterfall island. Sliding glass doors extend the living space to a private rear deck, perfect for indoor-outdoor entertaining, grilling, and al fresco dining right off the kitchen.The third floor features multiple hallway closets, a convenient laundry room, and two well-appointed bedrooms, each with custom-organized closets and en-suite bathrooms. These bathrooms are luxuriously finished with elegant tilework, modern vanities, soaking tubs, and walk-in showers. The laundry room accommodates a full-size washer and dryer, a utility sink, and additional storage.On the fourth floor, your grand suite awaits. This level includes a versatile den, ideal for use as an office, nursery, gym, or storage, with the option to add a wet bar conveniently located near the roof deck entrance. The primary bedroom offers a spacious walk-in closet, an additional large closet, and a plush en-suite bathroom. The bathroom is a spa-like retreat, featuring exquisite wall-to-wall tilework, dual vanities, a glass-enclosed shower, a soaking tub, and a private water closet. Cap off your experience by entertaining on the expansive roof deck, complete with breathtaking, unobstructed views of the Center City skyline from every angle—a true showstopper for any occasion. Buyers are responsible for verifying taxes and square footage....
Contact an agent
Home facts
- Subdivision & Development:FISHTOWN
- Listing ID #:PAPH2667864
- Added:53 day(s) ago
- Updated:October 30, 2026 at 05:45 AM
Rooms and interior
- Bedrooms:4
- Total bathrooms:4
- Full bathrooms:4
- Basement:Yes
- Basement Description:Interior Access, Shelving
- Living area:2,508 sq. ft.
Heating and cooling
- Cooling:Central A/C
- Heating:Central, Forced Air, Natural Gas
Structure and exterior
- Building area:2,508 sq. ft.
- Lot area:0.02 Acres
- Architectural Style:Contemporary
- Construction Materials:Brick, HardiPlank Type
- Foundation Description:Concrete Perimeter
- Levels:4 Story
Schools
- Middle school:ADAIRE ALEXANDER
- Elementary school:ADAIRE ALEXANDER
Utilities
- Water:Public
- Sewer:Public Sewer
Finances and disclosures
- Price:$999,000
- Price per sq. ft.:$398.33
- Tax amount:$1,881 (2026)
Parking
- Parking description:Attached Garage, Garage - Front Entry, Inside Access
- Garage:Yes
- Garage spaces:2
New listings near 1102 E Columbia #lot 1d
- Coming Soon
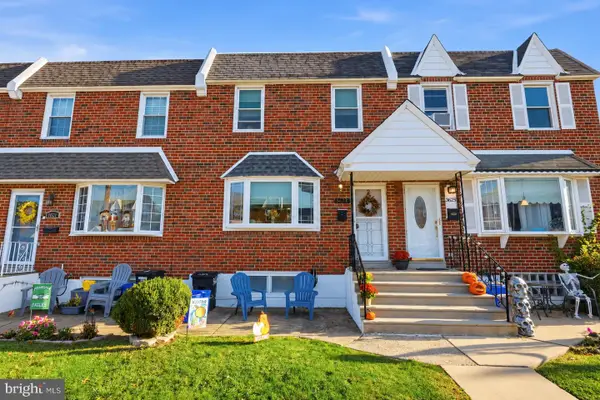 $325,000Coming Soon3 beds 2 baths1,368 sq. ft.
3623 Genesee Dr, PHILADELPHIA, PA 19154
MLS# PAPH2685942Listed by: HONEST REAL ESTATE - Coming Soon
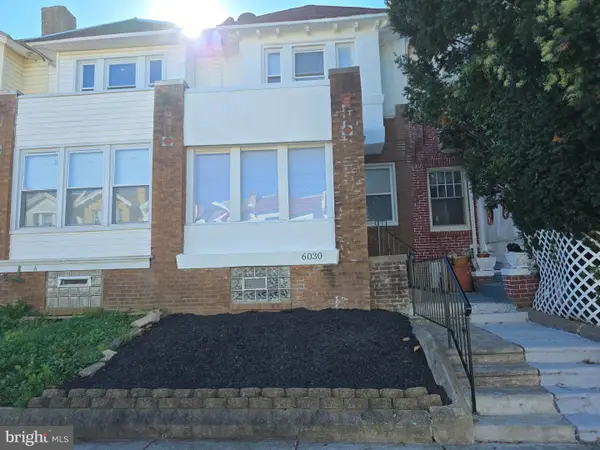 $245,000Coming Soon3 beds 1 baths1,250 sq. ft.
6030 Nassau Rd, PHILADELPHIA, PA 19151
MLS# PAPH2685712Listed by: COMMON GROUND REALTORS - Coming Soon
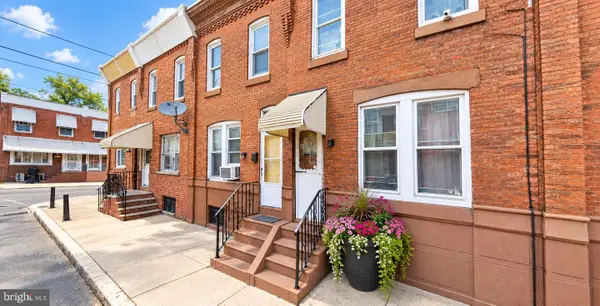 $320,000Coming Soon-- beds 1 baths984 sq. ft.
2007 S Cleveland St, PHILADELPHIA, PA 19145
MLS# PAPH2685924Listed by: VRA REALTY - Coming Soon
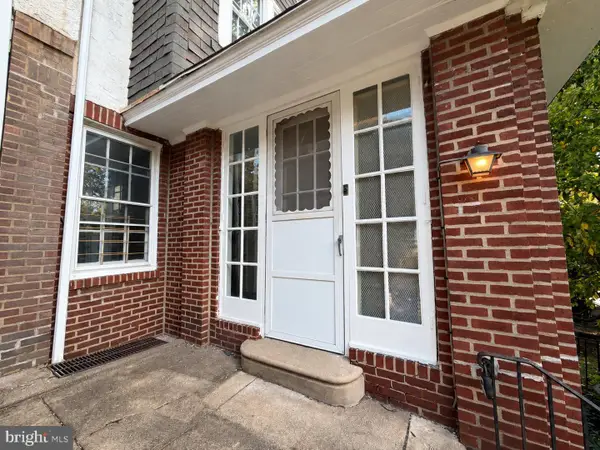 $490,000Coming Soon3 beds 1 baths1,512 sq. ft.
4821 Osage Ave, PHILADELPHIA, PA 19143
MLS# PAPH2674166Listed by: NEW AGE REALTY GROUP INC - Coming Soon
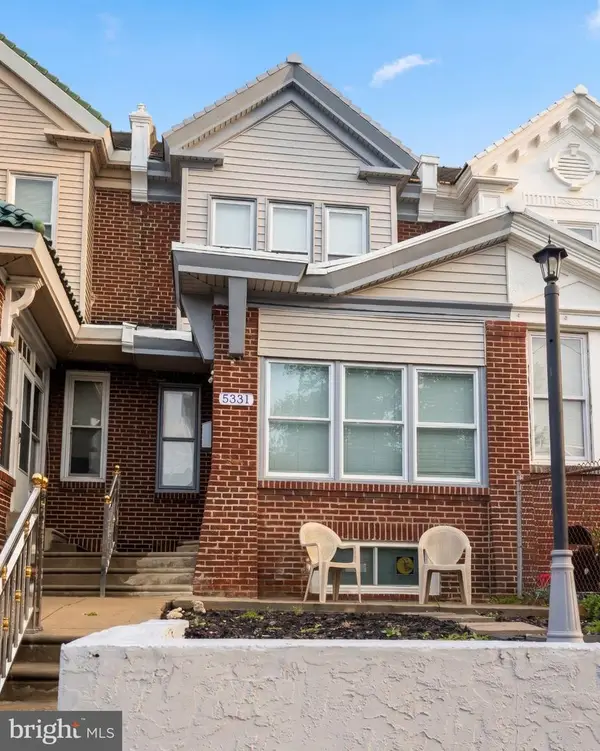 $390,000Coming Soon4 beds 4 baths1,620 sq. ft.
5331 W Berks St, PHILADELPHIA, PA 19131
MLS# PAPH2685852Listed by: REDFIN CORPORATION - Coming Soon
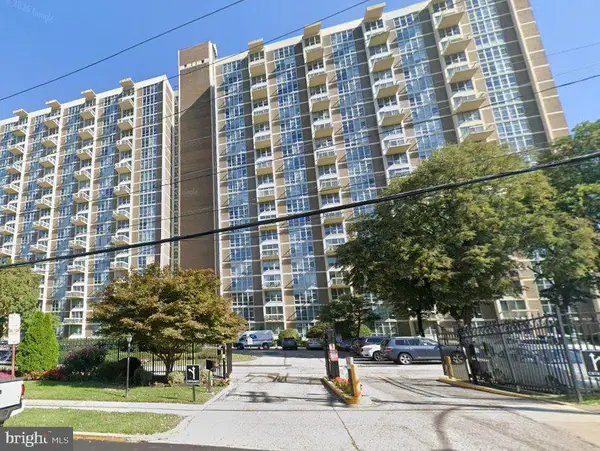 $189,900Coming Soon2 beds 2 baths1,251 sq. ft.
3600 Conshohocken Ave #1611, PHILADELPHIA, PA 19131
MLS# PAPH2685914Listed by: KELLER WILLIAMS MAIN LINE - Coming Soon
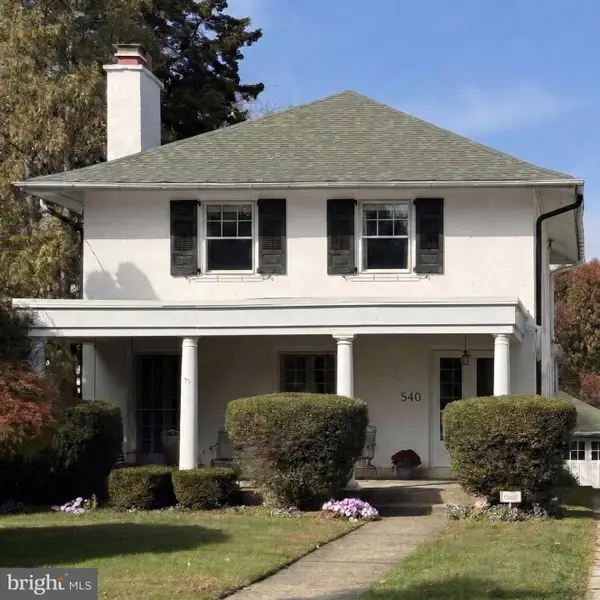 $649,000Coming Soon4 beds 2 baths2,670 sq. ft.
540 Gates St, PHILADELPHIA, PA 19128
MLS# PAPH2684954Listed by: BHHS FOX & ROACH-ROSEMONT - Coming Soon
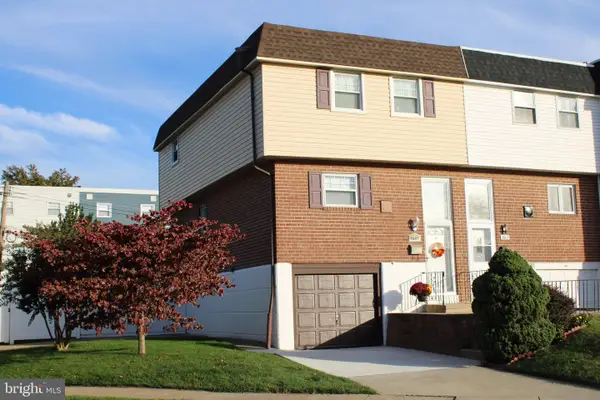 $350,000Coming Soon3 beds 2 baths1,368 sq. ft.
3601 Prince Cir, PHILADELPHIA, PA 19114
MLS# PAPH2685816Listed by: KELLER WILLIAMS REAL ESTATE - NEWTOWN - Coming Soon
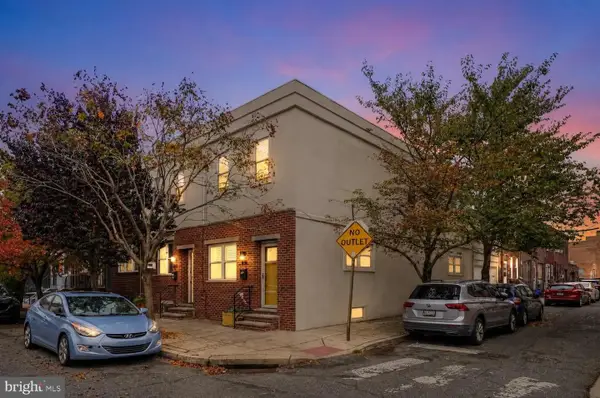 $550,000Coming Soon3 beds 2 baths1,940 sq. ft.
1015 Mifflin St, PHILADELPHIA, PA 19148
MLS# PAPH2684500Listed by: COMPASS PENNSYLVANIA, LLC - Coming Soon
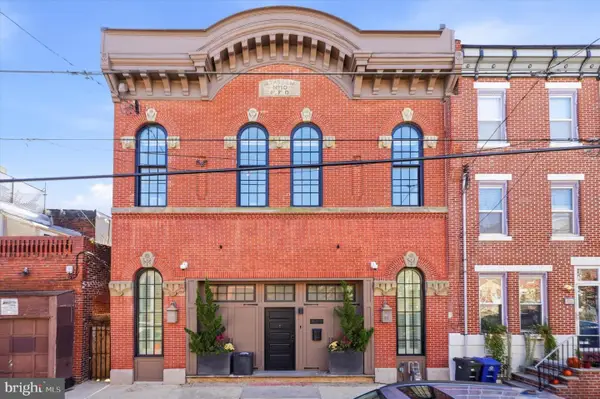 $2,500,000Coming Soon3 beds 4 baths5,550 sq. ft.
808-10 Morris St, PHILADELPHIA, PA 19148
MLS# PAPH2684870Listed by: BHHS FOX & ROACH-CENTER CITY WALNUT


Protect your home and budget from life's surprises with an Assurant Home Warranty, backed by a partner that supports you through every step of homeownership. Explore Plans.
© 2023 - 2026 ERA Franchise Systems LLC. All rights reserved. ERA Franchise Systems LLC fully supports the principles of the Fair Housing Act and the Equal Opportunity Act. ERA, ERA Real Estate powered, and their respective logos are registered service marks of ERA Franchise Systems LLC. Each office is independently owned and operated.