
1109 Morris St, Philadelphia, PA 19148
Local realty services provided by:O'BRIEN REALTY ERA POWERED
1109 Morris St,Philadelphia, PA 19148
$575,000
- 3 Beds
- 2 Baths
- - sq. ft.
- Townhouse
- Sold
Listed by: galit abramovitz winokur
Office: compass pennsylvania, llc.
MLS#:PAPH2623722
Source:BRIGHTMLS
Sorry, we are unable to map this address
Price summary
- Price:$575,000
About this home
Classic charm meets modern livability in the heart of Passyunk Square! This swoon-worthy 3 bed, 1.5 bath home blends original character with thoughtful modern updates in one of Philadelphia’s most vibrant neighborhoods. From the moment you arrive, curb appeal abounds—handsome brick façade, arched entry with stained glass door and transom, and original marble stairs greet you. Inside, a tiled vestibule with beveled glass door opens to a bright, airy living room with original marble mantel, oversized windows, crown molding, and inlaid hardwood floors. French doors lead to a proper dining room made for hosting—perfect for dinner parties and holiday meals. The recently renovated kitchen features oak shaker cabinetry with double pantry, quartz countertops and backsplash, and neutral checkered tile flooring. A large private patio extends your living space outdoors—ideal for grilling and al fresco dining. Make your way up the original staircase to three well-appointed bedrooms with hardwood floors and generous closet space throughout. The rear bedroom includes a private deck for morning coffee, while the front bedroom features a Juliet balcony and beautiful natural light. The updated full bath offers timeless design with classic marble hexagon tile flooring, subway tile shower surround, and a marble top vanity. The lower level is partially finished with a half bath and ready for your personal touch, offering flexible space for a gym, playroom, or home workspace. Located just steps from Passyunk Avenue’s dining and shopping and everyday essentials, the location is truly unbeatable. Lovingly maintained and with preservation of so many original details in mind, this home is truly a gem!...
Contact an agent
Home facts
- Year built:1925
- Listing ID #:PAPH2623722
- Added:52 day(s) ago
- Updated:July 11, 2026 at 06:06 AM
Rooms and interior
- Bedrooms:3
- Total bathrooms:2
- Full bathrooms:1
- Half bathrooms:1
- Rooms Total:8
- Flooring:Ceramic Tile, Hardwood
- Dining Description:Dining Room
- Kitchen Description:Kitchen - Eat-In
- Bedroom Description:Primary Bedroom
- Basement:Yes
- Basement Description:Full, Partially Finished
Heating and cooling
- Cooling:Wall Unit
- Heating:Hot Water, Natural Gas
Structure and exterior
- Year built:1925
- Architectural Style:Straight Thru
- Construction Materials:Brick
- Foundation Description:Stone
- Levels:2 Stories
Schools
- Middle school:SOUTHWARK SCHOOL
- Elementary school:SOUTHWARK SCHOOL
Utilities
- Water:Public
- Sewer:Public Sewer
Finances and disclosures
- Price:$575,000
- Tax amount:$6,101 (2026)
Parking
- Parking description:On Street
New listings near 1109 Morris St
- New
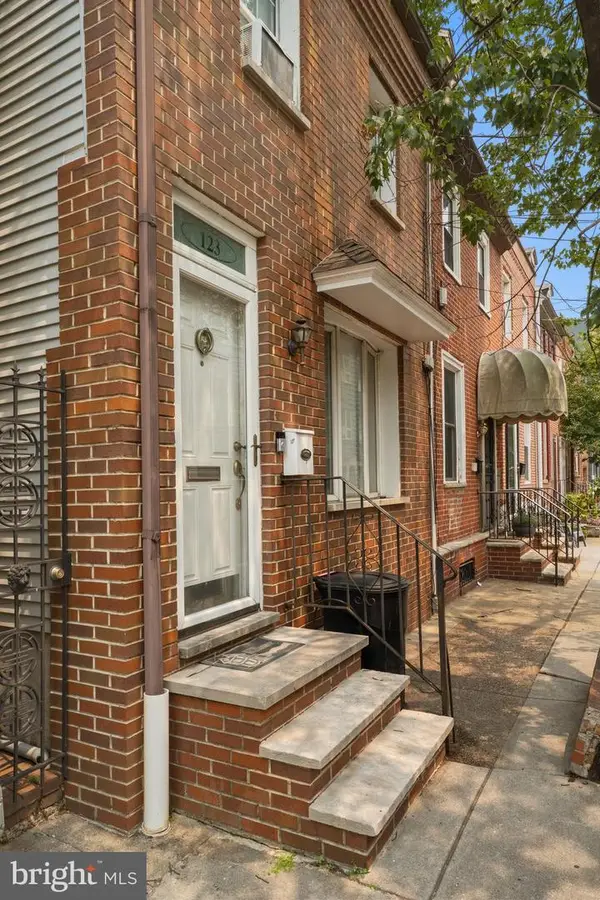 $495,000Active3 beds 2 baths1,155 sq. ft.
123 Ellsworth St, PHILADELPHIA, PA 19147
MLS# PAPH2646830Listed by: CENTURY 21 PREFERRED - New
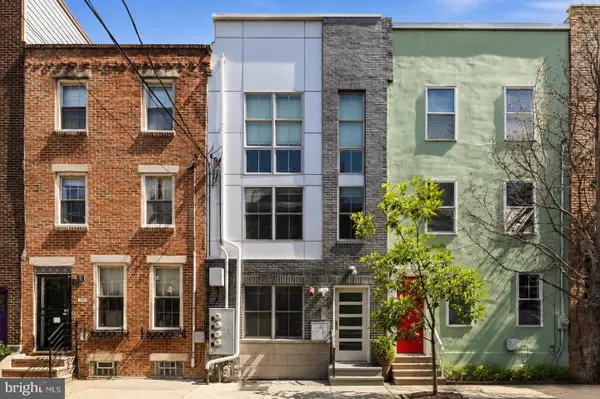 $430,000Active2 beds 2 baths2,001 sq. ft.
1821 Carpenter St #a, PHILADELPHIA, PA 19146
MLS# PAPH2646520Listed by: COLDWELL BANKER HEARTHSIDE - New
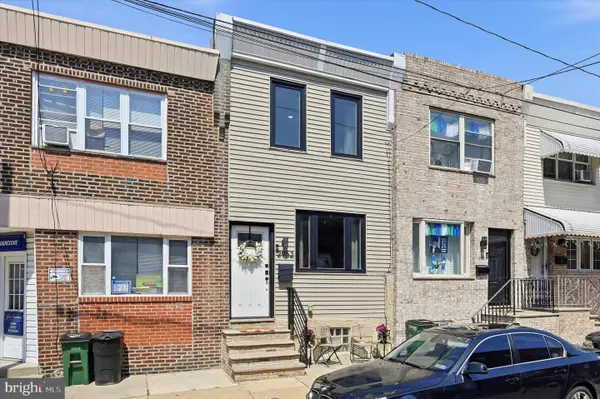 $359,000Active3 beds 1 baths
2952 S Sydenham, PHILADELPHIA, PA 19145
MLS# PAPH2646410Listed by: KW EMPOWER - New
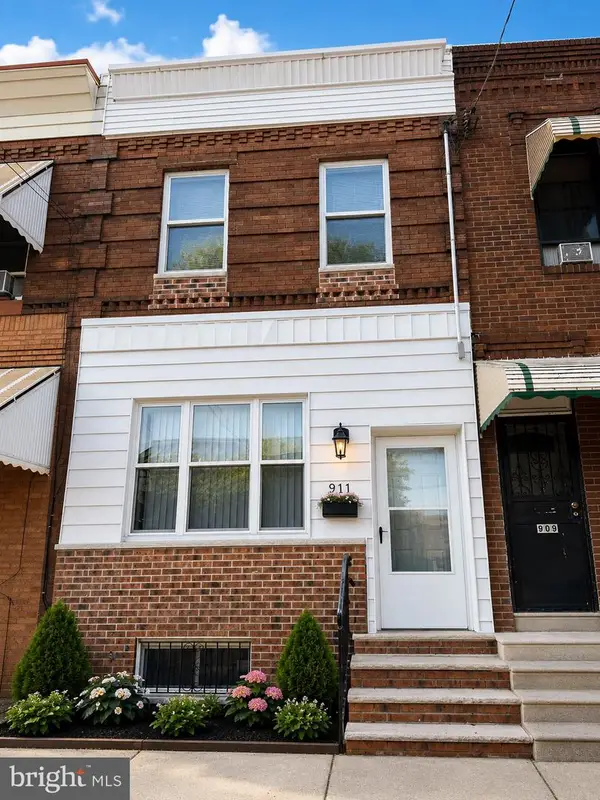 $355,000Active3 beds 2 baths1,400 sq. ft.
911 Wolf St, PHILADELPHIA, PA 19148
MLS# PAPH2646814Listed by: TRIAMOND REALTY - New
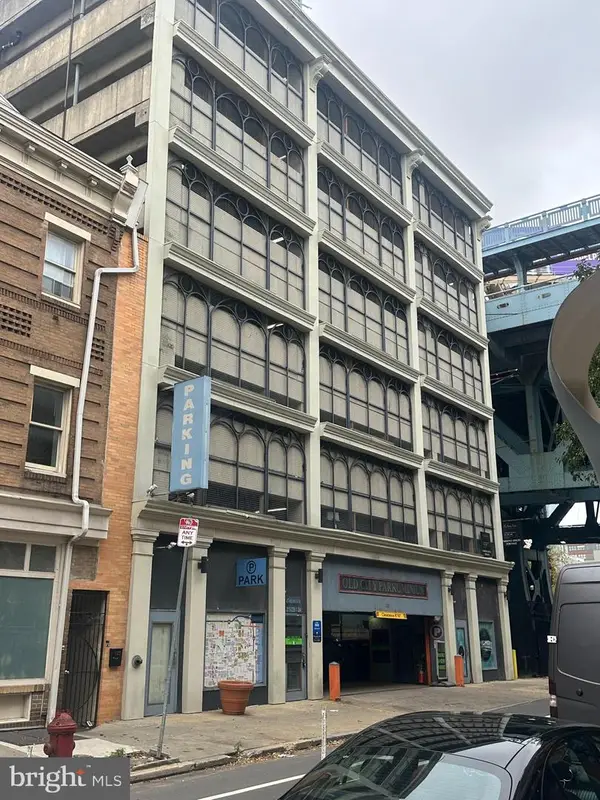 $25,000Active-- beds -- baths120 sq. ft.
231-35 N 2nd St #233, PHILADELPHIA, PA 19106
MLS# PAPH2646818Listed by: RE/MAX ACCESS - New
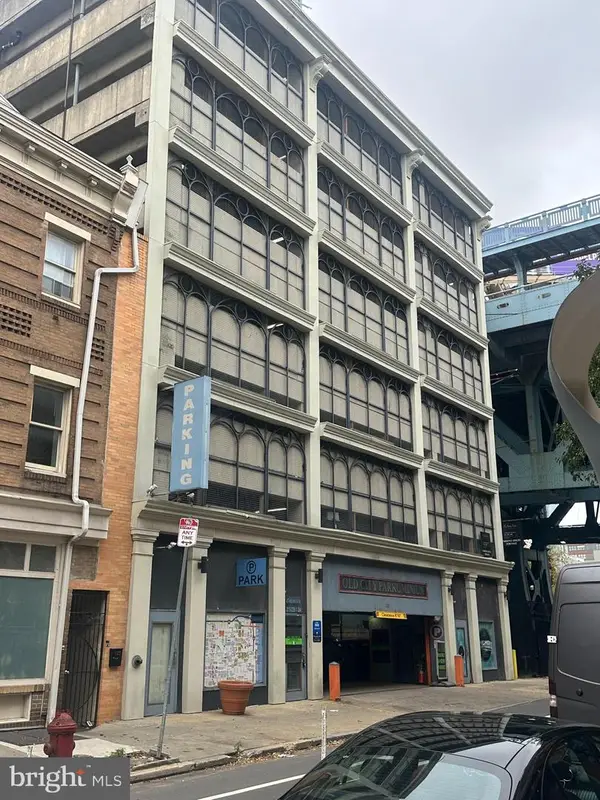 $25,000Active-- beds -- baths135 sq. ft.
231-35 N 2nd St #112, PHILADELPHIA, PA 19106
MLS# PAPH2646820Listed by: RE/MAX ACCESS - Coming Soon
 $875,000Coming Soon7 beds 5 baths
5065 Wynnefield Ave, PHILADELPHIA, PA 19131
MLS# PAPH2645464Listed by: KEYS & DEEDS REALTY - New
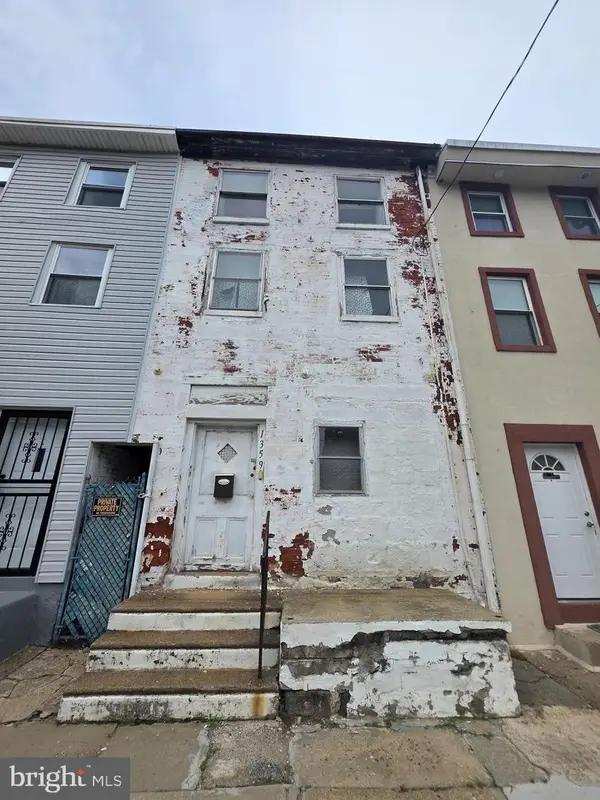 $70,000Active4 beds -- baths2,930 sq. ft.
1359 Sellers St, PHILADELPHIA, PA 19124
MLS# PAPH2645494Listed by: PRIME REALTY PARTNERS - New
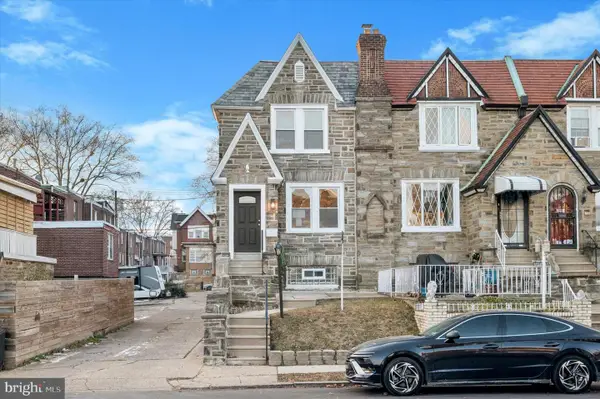 $395,000Active4 beds 3 baths2,298 sq. ft.
6416 N 15th St, PHILADELPHIA, PA 19126
MLS# PAPH2646146Listed by: BHHS FOX & ROACH-CENTER CITY WALNUT - New
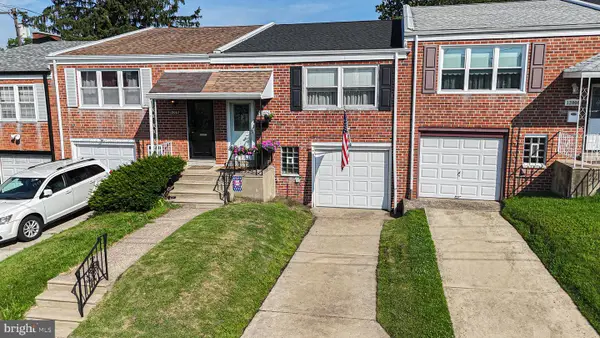 $314,900Active2 beds 2 baths900 sq. ft.
12004 Tyrone Rd, PHILADELPHIA, PA 19154
MLS# PAPH2646298Listed by: KELLER WILLIAMS REAL ESTATE TRI-COUNTY


Protect your home and budget from life's surprises with an Assurant Home Warranty, backed by a partner that supports you through every step of homeownership. Explore Plans.
© 2023 - 2026 ERA Franchise Systems LLC. All rights reserved. ERA Franchise Systems LLC fully supports the principles of the Fair Housing Act and the Equal Opportunity Act. ERA, ERA Real Estate powered, and their respective logos are registered service marks of ERA Franchise Systems LLC. Each office is independently owned and operated.