
1110 Pierce St, Philadelphia, PA 19148
Local realty services provided by:ERA Central Realty Group
1110 Pierce St,Philadelphia, PA 19148
$625,000
- 2 Beds
- 3 Baths
- 1,400 sq. ft.
- Townhouse
- Pending
Listed by: michael t. dougherty
Office: serhant pennsylvania llc.
MLS#:PAPH2644612
Source:BRIGHTMLS
Price summary
- Price:$625,000
- Price per sq. ft.:$446.43
About this home
Welcome to 1110 Pierce Street, a fully renovated 2-bedroom, 2.5-bathroom home where thoughtful design, sophisticated finishes, and exceptional outdoor spaces come together in the heart of South Philadelphia.
Step inside to discover wide-plank oak flooring, soaring ceilings, recessed lighting, sleek black doors, and stunning exposed brick feature walls that bring warmth, character, and timeless city charm to the home. The open-concept main level flows effortlessly into the showstopping designer kitchen, where an oversized quartz island takes center stage. Custom two-tone cabinetry pairs warm natural wood tones with sleek white uppers, complemented by stainless steel appliances, brushed-gold fixtures and hardware, statement pendant lighting, contemporary open shelving, and a pot filler. Designed for both everyday living and entertaining, this sophisticated space truly serves as the heart of the home. Just beyond the kitchen, step outside to a private rear patio with modern horizontal wood fencing, creating the perfect setting for grilling, entertaining, or relaxing outdoors. Upstairs, the secondary bedroom is complemented by a beautifully finished full bathroom featuring a tub and shower combination with crisp white subway tile, a striking geometric accent, contemporary tile flooring, and natural light. The primary suite offers a private retreat of its own, complete with a spacious custom walk-in closet that seamlessly connects the bedroom to the beautifully appointed en-suite bath. Extensive built-in shelving and hanging space provide exceptional storage, while the spa-inspired bathroom showcases a double vanity, striking marble-look tile, and an oversized glass-enclosed walk-in shower with floor-to-ceiling tile and a rainfall showerhead. Natural light and sophisticated finishes complete this serene and luxurious space. The finished lower level adds even more versatility to the home, offering the perfect setting for a home office, fitness area, media room, or additional lounge, while still providing plenty of room for storage. Clean finishes, recessed lighting, and distinctive exposed ceiling beams give this flexible space character and allow the next owner to tailor it to their lifestyle. Saving the best for last, head upstairs to the expansive private roof deck, where breathtaking, unobstructed views of the Philadelphia skyline create an unforgettable backdrop for outdoor living. Enjoy your morning coffee above the city, host friends for sunset cocktails, or unwind beneath the skyline lights. With ample space for lounging, dining, and entertaining, this spectacular outdoor retreat is truly an extension of the home and a front-row seat to some of Philadelphia’s most iconic views. Beyond the home, enjoy an exceptional South Philadelphia location just moments from the vibrant East Passyunk Avenue corridor. Spend your mornings grabbing coffee at neighborhood favorites, enjoy dinner and drinks at some of the city’s most acclaimed dining destinations, and explore the endless collection of restaurants, cafés, boutiques, and local favorites that make this one of Philadelphia’s most desirable places to call home. 1110 Pierce Street offers the complete package: sophisticated design, flexible living space, two private outdoor areas, an incredible primary suite, and unforgettable skyline views all in one of South Philadelphia’s most vibrant neighborhoods. Welcome home. For added peace of mind, the seller is providing a one-year builder warranty...
Contact an agent
Home facts
- Year built:1925
- Subdivision & Development:PASSYUNK SQUARE
- Listing ID #:PAPH2644612
- Added:54 day(s) ago
- Updated:August 30, 2026 at 07:59 AM
Rooms and interior
- Bedrooms:2
- Total bathrooms:3
- Full bathrooms:2
- Half bathrooms:1
- Kitchen Description:Stainless Steel Appliances
- Basement:Yes
- Basement Description:Partially Finished
- Living area:1,400 sq. ft.
Heating and cooling
- Cooling:Central A/C
- Heating:90% Forced Air, Natural Gas
Structure and exterior
- Year built:1925
- Building area:1,400 sq. ft.
- Lot area:0.02 Acres
- Architectural Style:Straight Thru
- Construction Materials:Masonry
- Foundation Description:Concrete Perimeter
- Levels:2 Stories
Utilities
- Water:Public
- Sewer:Public Sewer
Finances and disclosures
- Price:$625,000
- Price per sq. ft.:$446.43
- Tax amount:$4,449 (2025)
New listings near 1110 Pierce St
- Coming Soon
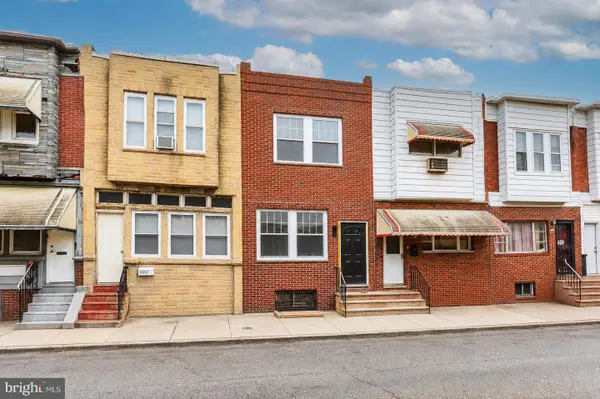 $299,999Coming Soon3 beds 5 baths1,399 sq. ft.
2229 S Bucknell St, PHILADELPHIA, PA 19145
MLS# PAPH2663018Listed by: HOMECOIN.COM - Coming SoonOpen Wed, 5 to 7pm
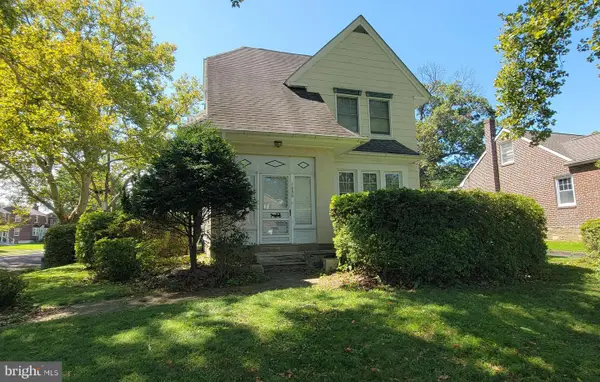 $385,000Coming Soon4 beds 2 baths2,128 sq. ft.
1050 Stanwood St, PHILADELPHIA, PA 19111
MLS# PAPH2664980Listed by: RE/MAX ONE REALTY - Coming Soon
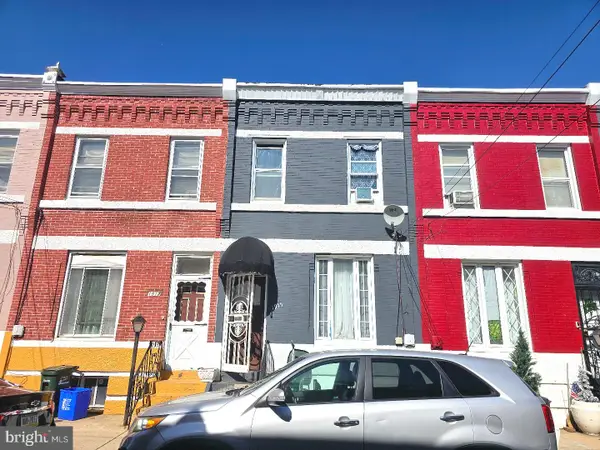 $175,000Coming Soon3 beds 1 baths1,400 sq. ft.
1915 Fontain St, PHILADELPHIA, PA 19121
MLS# PAPH2665088Listed by: MERCURY REAL ESTATE GROUP - Coming Soon
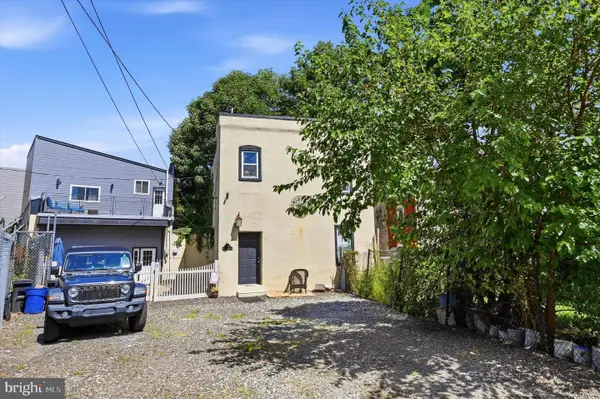 $630,000Coming Soon3 beds -- baths1,400 sq. ft.
3509 W Clearfield St, PHILADELPHIA, PA 19132
MLS# PAPH2664126Listed by: REAL OF PENNSYLVANIA - Coming Soon
 $329,900Coming Soon1 beds 1 baths778 sq. ft.
604-36 S Washington Sq #2609, PHILADELPHIA, PA 19106
MLS# PAPH2645160Listed by: COMPASS PENNSYLVANIA, LLC - Coming Soon
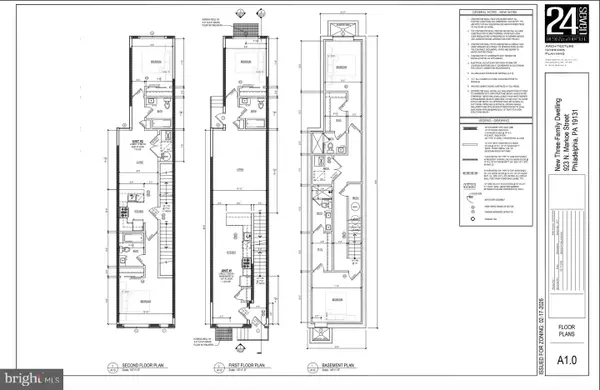 $125,000Coming Soon0.03 Acres
923 N Markoe St, PHILADELPHIA, PA 19131
MLS# PAPH2665052Listed by: HOMESMART FIRST ADVANTAGE REALTY - Coming Soon
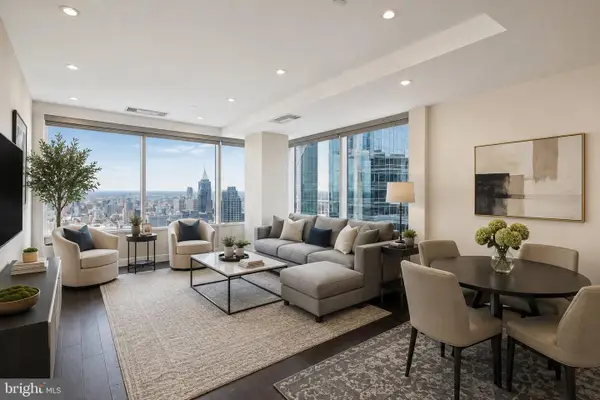 $632,500Coming Soon2 beds 2 baths1,150 sq. ft.
50 S 16th St #4204, PHILADELPHIA, PA 19102
MLS# PAPH2665056Listed by: RE/MAX ACCESS - Coming Soon
 $184,900Coming Soon3 beds 1 baths1,120 sq. ft.
5329 Malcolm St, PHILADELPHIA, PA 19143
MLS# PAPH2664506Listed by: CG REALTY, LLC - Coming Soon
 $385,000Coming Soon2 beds -- baths1,503 sq. ft.
4517 Wilde St, PHILADELPHIA, PA 19127
MLS# PAPH2650700Listed by: BHHS FOX & ROACH-CHESTNUT HILL - Coming Soon
 $310,000Coming Soon4 beds 2 baths1,435 sq. ft.
2245 E Cambria St, PHILADELPHIA, PA 19134
MLS# PAPH2659954Listed by: KELLER WILLIAMS REAL ESTATE TRI-COUNTY


Protect your home and budget from life's surprises with an Assurant Home Warranty, backed by a partner that supports you through every step of homeownership. Explore Plans.
© 2023 - 2026 ERA Franchise Systems LLC. All rights reserved. ERA Franchise Systems LLC fully supports the principles of the Fair Housing Act and the Equal Opportunity Act. ERA, ERA Real Estate powered, and their respective logos are registered service marks of ERA Franchise Systems LLC. Each office is independently owned and operated.