
114 Naudain St #g, Philadelphia, PA 19147
Local realty services provided by:ERA Byrne Realty
114 Naudain St #g,Philadelphia, PA 19147
$650,000
- 4 Beds
- 4 Baths
- 1,974 sq. ft.
- Townhouse
- Active
Listed by: barbara l fischer
Office: coldwell banker hearthside
MLS#:PAPH2661832
Source:BRIGHTMLS
Price summary
- Price:$650,000
- Price per sq. ft.:$329.28
About this home
Location, location, location !!! Beautiful three-story townhome in Society Hill/Headhouse Square neighborhood with 4 bedrooms and 3 - 1/2 bathrooms. This spacious condo has 1 dedicated parking spot in the covered/gated garage, with extra room for bikes, etc. The dwelling's original exposed brick covers the walls in the living room and dining room. The living room has exposed wood beams on the ceiling, a wood-burning fireplace, and French doors that overlook the historic Naudain Street alleyway. Headhouse Square is a block away, which hosts farmer's markets, open-air dining, and various art & cultural exhibits on weekends. This charming home is also close to many wonderful restaurants and popular Philadelphia sites, including the Moshulu Restaurant, Cavanaugh's, Spruce Street Harbor Park, Independence Hall, Old City museums, and much more. There are many parks and open spaces nearby to enjoy with your pets and/or children. The property is situated near South Street and the Delaware River's recently-upgraded pedestrian paths, which makes it a dream for those who love to walk, run, and bike around. It is walking distance to public transportation, including the 2nd Street station for the Market-Frankford Septa subway line. This is truly a unique and ideal location! Currently leased with lease ending September 15, 2026....
Contact an agent
Home facts
- Year built:1978
- Subdivision & Development:SOCIETY HILL
- Listing ID #:PAPH2661832
- Added:25 day(s) ago
- Updated:September 14, 2026 at 01:12 PM
Rooms and interior
- Bedrooms:4
- Total bathrooms:4
- Full bathrooms:3
- Half bathrooms:1
- Rooms Total:10
- Living area:1,974 sq. ft.
Heating and cooling
- Cooling:Central A/C
- Heating:Forced Air, Natural Gas
Structure and exterior
- Year built:1978
- Building area:1,974 sq. ft.
- Architectural Style:Transitional
- Construction Materials:Masonry
- Levels:3 Story
Utilities
- Water:Public
- Sewer:Public Sewer
Finances and disclosures
- Price:$650,000
- Price per sq. ft.:$329.28
- Tax amount:$8,481 (2026)
Features and amenities
- Amenities:Cable TV, Natural Gas Available
Parking
- Parking description:Assigned, Attached Carport
New listings near 114 Naudain St #g
- Coming Soon
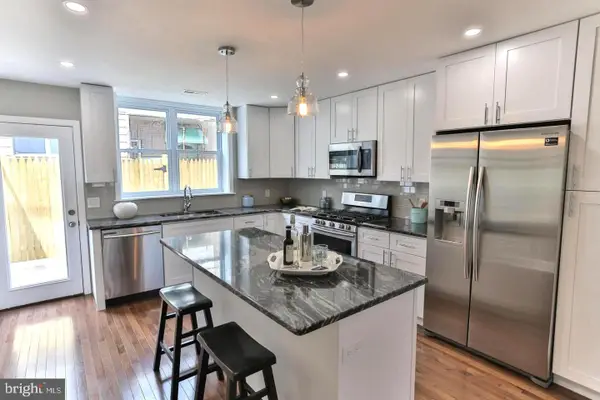 $354,900Coming Soon2 beds 2 baths1,080 sq. ft.
1039 Tree St, PHILADELPHIA, PA 19148
MLS# PAPH2669772Listed by: KW EMPOWER - Coming SoonOpen Sat, 11am to 2pm
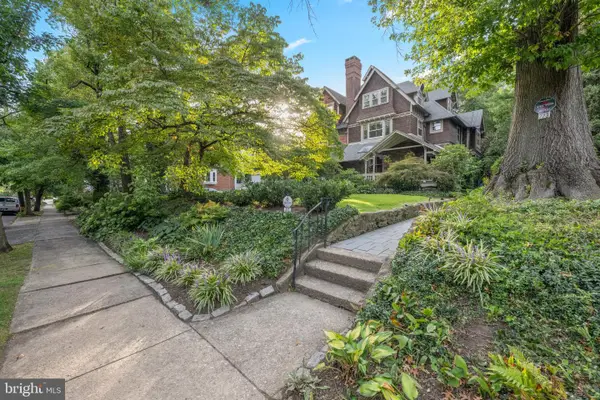 $789,000Coming Soon5 beds 3 baths3,170 sq. ft.
223 E Gowen Ave, PHILADELPHIA, PA 19119
MLS# PAPH2670116Listed by: COMPASS PENNSYLVANIA, LLC - Coming Soon
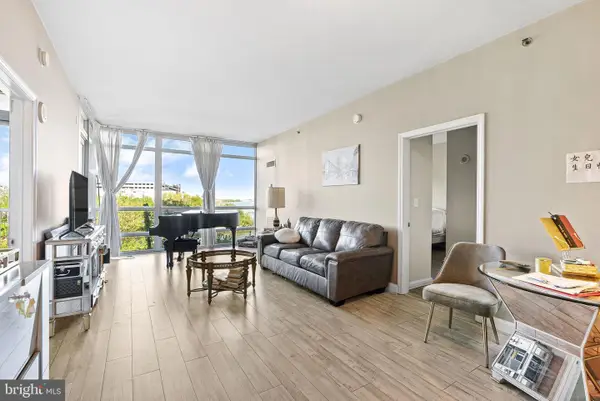 $390,000Coming Soon2 beds 2 baths1,114 sq. ft.
901 N Penn St #r308, PHILADELPHIA, PA 19123
MLS# PAPH2670242Listed by: COMPASS PENNSYLVANIA, LLC - Coming Soon
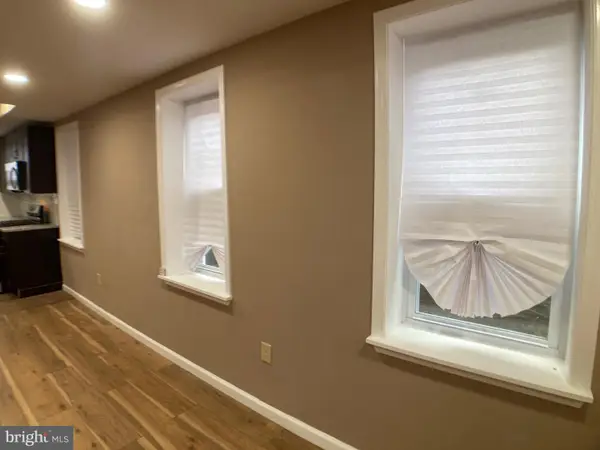 $205,000Coming Soon3 beds 2 baths1,140 sq. ft.
5166 Funston St, PHILADELPHIA, PA 19139
MLS# PAPH2670302Listed by: COMPASS PENNSYLVANIA, LLC - Coming SoonOpen Sat, 11am to 1pm
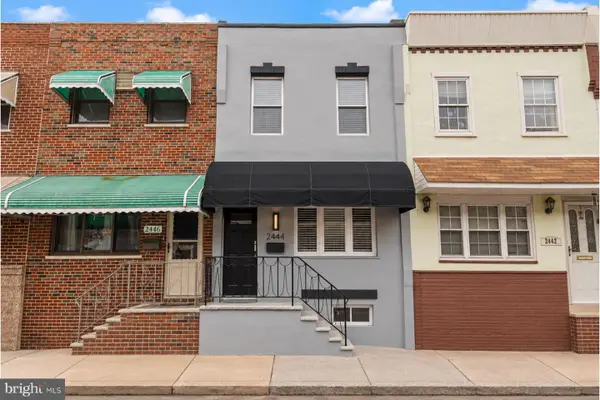 $325,000Coming Soon3 beds 2 baths940 sq. ft.
2444 S Percy St, PHILADELPHIA, PA 19148
MLS# PAPH2670304Listed by: WEICHERT REALTORS-HADDONFIELD - Coming Soon
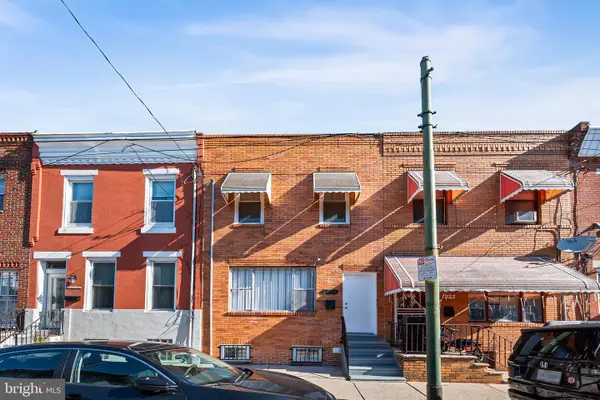 $365,000Coming Soon3 beds 2 baths1,550 sq. ft.
1931 Morris, PHILADELPHIA, PA 19145
MLS# PAPH2670312Listed by: REALTY MARK ASSOCIATES - Coming Soon
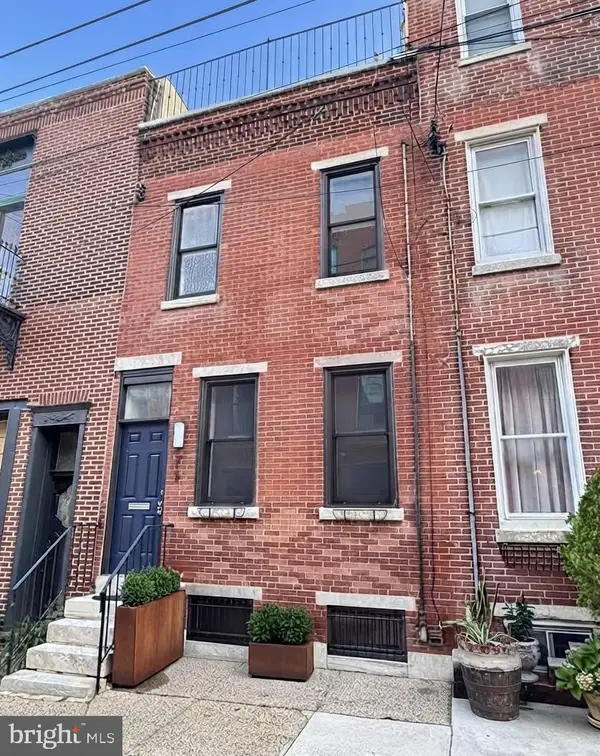 $599,900Coming Soon2 beds 3 baths1,456 sq. ft.
618 Kater St, PHILADELPHIA, PA 19147
MLS# PAPH2670232Listed by: BHHS FOX & ROACH-CENTER CITY WALNUT - Coming Soon
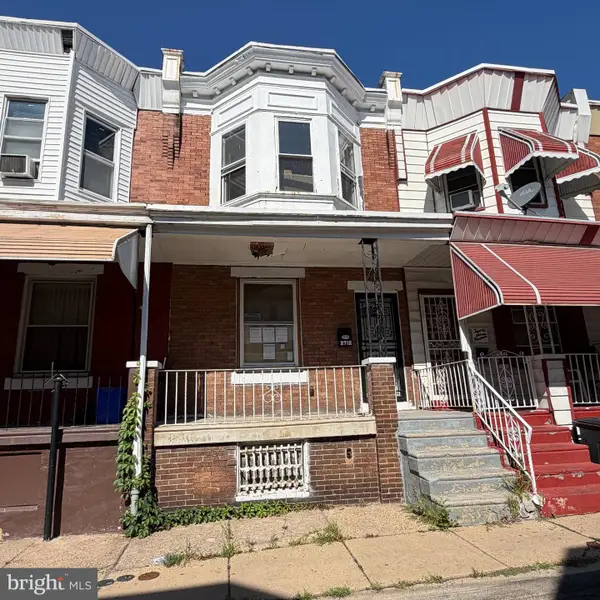 $110,000Coming Soon3 beds 1 baths990 sq. ft.
2712 N Dover St, PHILADELPHIA, PA 19132
MLS# PAPH2670234Listed by: HOUSE2HOME REAL ESTATE - Coming Soon
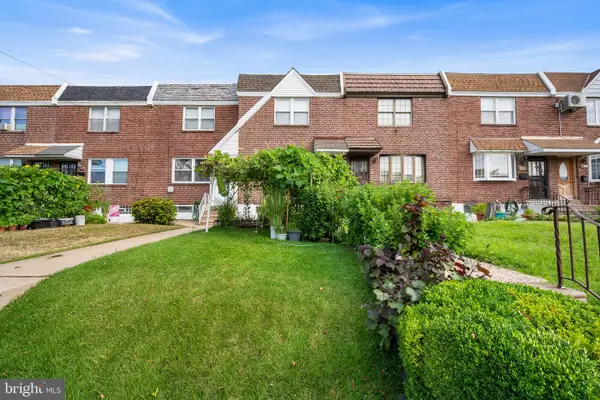 $389,900Coming Soon3 beds 2 baths1,330 sq. ft.
2637 Mckean, PHILADELPHIA, PA 19145
MLS# PAPH2670250Listed by: REALTY MARK ASSOCIATES - Coming SoonOpen Sat, 10am to 1pm
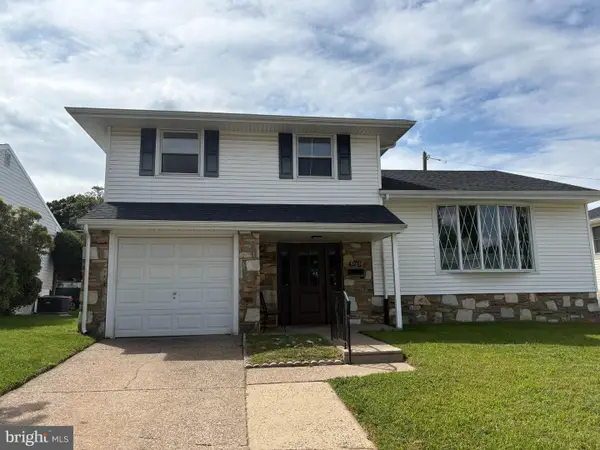 $535,000Coming Soon3 beds 3 baths1,778 sq. ft.
9703 Jeanes St, PHILADELPHIA, PA 19115
MLS# PAPH2670184Listed by: KELLER WILLIAMS REAL ESTATE-LANGHORNE


Protect your home and budget from life's surprises with an Assurant Home Warranty, backed by a partner that supports you through every step of homeownership. Explore Plans.
© 2023 - 2026 ERA Franchise Systems LLC. All rights reserved. ERA Franchise Systems LLC fully supports the principles of the Fair Housing Act and the Equal Opportunity Act. ERA, ERA Real Estate powered, and their respective logos are registered service marks of ERA Franchise Systems LLC. Each office is independently owned and operated.