
1207 N Palethorp St, Philadelphia, PA 19122
Local realty services provided by:ERA OakCrest Realty, Inc.
1207 N Palethorp St,Philadelphia, PA 19122
$449,000
- 3 Beds
- 3 Baths
- 1,544 sq. ft.
- Townhouse
- Active
Listed by: john lee
Office: real of pennsylvania
MLS#:PAPH2677540
Source:BRIGHTMLS
Price summary
- Price:$449,000
- Price per sq. ft.:$290.8
About this home
Welcome to 1207 N Palethorp St, a three-story brick rowhome featuring 3 bedrooms, 2.5 bathrooms and plenty of classic Philly character. From the black shutters and brick exterior to the warm wood floors inside, this home has a welcoming feel from the start.
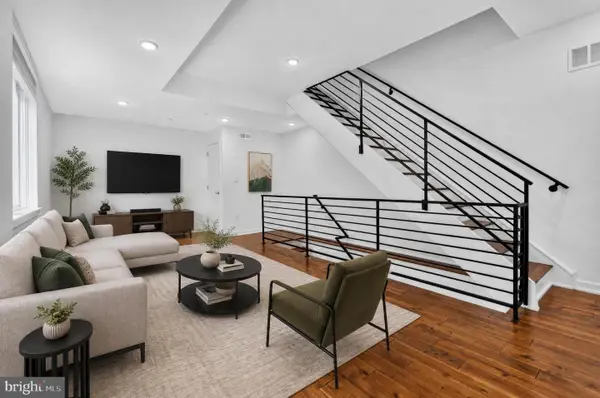
The main level offers an open living and dining area with recessed lighting and a beautiful wood staircase featuring curved lower steps and crisp white railings. There’s room for a comfortable seating area up front and a dining space toward the kitchen, whether you’re hosting friends or enjoying a quiet night at home. The kitchen features wood cabinetry, a tile backsplash, gas cooking and a stainless steel refrigerator and dishwasher. A convenient main-floor powder room completes this level.
Upstairs, the spacious master suite with a private en suite bath provides a comfortable retreat at the end of the day. Two additional bedrooms and a second full bathroom offer flexibility for guests, a home office or whatever fits your needs. With living space spread across three levels, there’s room to gather and room to have your own space.
The location is a big part of the appeal. Coffee shops, gyms and grocery stores are nearby, keeping your morning coffee, workouts and everyday errands close to home. Convenient access to the El makes getting into Center City for work, dinner or a night out easy. Enjoy the character of a classic Philadelphia rowhome with the convenience of city living right outside your door....
Contact an agent
Home facts
- Year built:1920
- Subdivision & Development:OLDE KENSINGTON
- Listing ID #:PAPH2677540
- Added:2 day(s) ago
- Updated:October 08, 2026 at 02:05 PM
Rooms and interior
- Bedrooms:3
- Total bathrooms:3
- Full bathrooms:2
- Half bathrooms:1
- Flooring:Tile/Brick, Wood
- Bathrooms Description:Primary Bath(s)
- Kitchen Description:Dishwasher, Disposal, Kitchen - Eat-In
- Basement:Yes
- Basement Description:Full
- Living area:1,544 sq. ft.
Heating and cooling
- Cooling:Central A/C
- Heating:Forced Air, Natural Gas
Structure and exterior
- Year built:1920
- Building area:1,544 sq. ft.
- Lot area:0.02 Acres
- Lot Features:Rear Yard
- Architectural Style:Straight Thru
- Construction Materials:Masonry
- Foundation Description:Slab
- Levels:3 Story
Utilities
- Water:Public
- Sewer:Public Sewer
Finances and disclosures
- Price:$449,000
- Price per sq. ft.:$290.8
- Tax amount:$6,230 (2026)
Features and amenities
- Amenities:Ceiling Fan(s), Replacement Windows
Parking
- Parking description:On Street
New listings near 1207 N Palethorp St
- Coming Soon
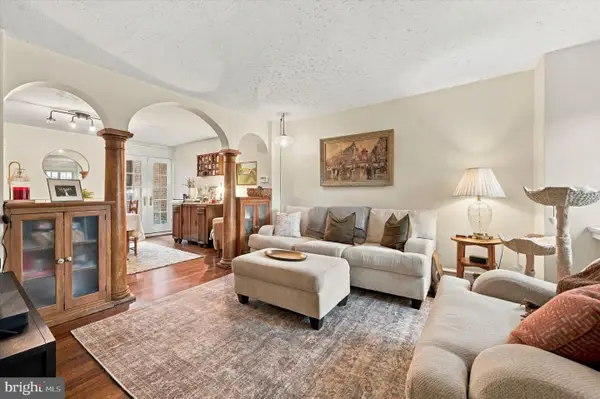
 $355,000Coming Soon2 beds 3 baths2,468 sq. ft.
4727-00 Walnut St #4, PHILADELPHIA, PA 19139
MLS# PAPH2678874Listed by: KW EMPOWER - Coming SoonOpen Sat, 1 to 3pm
 $389,000Coming Soon3 beds 1 baths1,232 sq. ft.
3420 W Queen Ln, PHILADELPHIA, PA 19129
MLS# PAPH2674564Listed by: COMPASS PENNSYLVANIA, LLC - Coming Soon
 $549,000Coming Soon3 beds 2 baths1,178 sq. ft.
8047 Winston Rd, PHILADELPHIA, PA 19118
MLS# PAPH2678650Listed by: COMPASS PENNSYLVANIA, LLC - Coming Soon
 $500,000Coming Soon4 beds -- baths2,400 sq. ft.
3643 Richmond St, PHILADELPHIA, PA 19134
MLS# PAPH2678848Listed by: HONEST REAL ESTATE - Coming SoonOpen Sat, 2 to 4pm
 $235,000Coming Soon3 beds 1 baths1,426 sq. ft.
5007 Rorer St, PHILADELPHIA, PA 19120
MLS# PAPH2676418Listed by: KW EMPOWER - Coming SoonOpen Sat, 11am to 1pm
 $770,000Coming Soon3 beds 3 baths2,540 sq. ft.
662 N 13th St, PHILADELPHIA, PA 19123
MLS# PAPH2678628Listed by: KW EMPOWER - Coming Soon
 $230,000Coming Soon3 beds 1 baths1,280 sq. ft.
4721 Sheffield Ave, PHILADELPHIA, PA 19136
MLS# PAPH2678834Listed by: EXP REALTY, LLC - Coming Soon
 $374,900Coming Soon3 beds 2 baths1,616 sq. ft.
609 Acorn St, PHILADELPHIA, PA 19128
MLS# PAPH2677674Listed by: COMPASS PENNSYLVANIA, LLC - Coming Soon
 $270,000Coming Soon3 beds 2 baths1,272 sq. ft.
232 E Fariston Dr, PHILADELPHIA, PA 19120
MLS# PAPH2678392Listed by: BRODE & BROOKS INC - Coming Soon
 $245,000Coming Soon3 beds 2 baths1,854 sq. ft.
7202 Charles St, PHILADELPHIA, PA 19135
MLS# PAPH2678830Listed by: HOME MAX REALTY


Protect your home and budget from life's surprises with an Assurant Home Warranty, backed by a partner that supports you through every step of homeownership. Explore Plans.
© 2023 - 2026 ERA Franchise Systems LLC. All rights reserved. ERA Franchise Systems LLC fully supports the principles of the Fair Housing Act and the Equal Opportunity Act. ERA, ERA Real Estate powered, and their respective logos are registered service marks of ERA Franchise Systems LLC. Each office is independently owned and operated.