
1213 S 54th St, Philadelphia, PA 19143
Local realty services provided by:ERA Byrne Realty
1213 S 54th St,Philadelphia, PA 19143
$142,000
- 3 Beds
- 1 Baths
- 1,128 sq. ft.
- Townhouse
- Pending
Listed by: peter a dragani
Office: keller williams real estate-langhorne
MLS#:PAPH2648088
Source:BRIGHTMLS
Price summary
- Price:$142,000
- Price per sq. ft.:$125.89
About this home
Welcome to 1213 South 54th Street, a turnkey home ready to provide years of enjoyment. Enter the foyer to experience the LVL flooring and tongue-and-groove wooden ceilings on the way to the living room. Solid hardwoods flow through the living and dining areas, which offer great natural light and a hookup for a gas fireplace. The spacious kitchen allows for multiple configurations and is adjacent to the mudroom and rear entrance. The second story boasts three bedrooms, all freshly painted and adorned with LVL flooring. The bathroom features sleek white finishes and is sure to impress. Exit to find a fenced backyard with endless possibilities.
Contact an agent
Home facts
- Year built:1925
- Subdivision & Development:KINGSESSING
- Listing ID #:PAPH2648088
- Added:45 day(s) ago
- Updated:August 30, 2026 at 07:59 AM
Rooms and interior
- Bedrooms:3
- Total bathrooms:1
- Full bathrooms:1
- Flooring:Engineered Wood
- Kitchen Description:Oven/Range - Gas, Range Hood, Refrigerator
- Basement:Yes
- Basement Description:Unfinished
- Living area:1,128 sq. ft.
Heating and cooling
- Heating:Natural Gas, Radiator
Structure and exterior
- Year built:1925
- Building area:1,128 sq. ft.
- Lot area:0.02 Acres
- Architectural Style:Straight Thru
- Construction Materials:Masonry
- Levels:2 Stories
Utilities
- Water:Public
- Sewer:Public Sewer
Finances and disclosures
- Price:$142,000
- Price per sq. ft.:$125.89
- Tax amount:$1,550 (2026)
Features and amenities
- Laundry features:Hookup
Parking
- Parking description:On Street
New listings near 1213 S 54th St
- Coming Soon
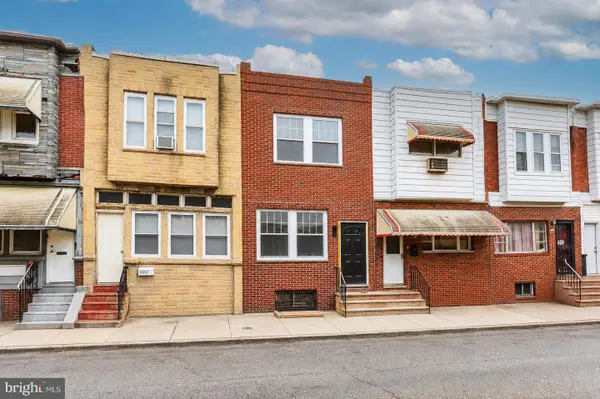 $299,999Coming Soon3 beds 5 baths1,399 sq. ft.
2229 S Bucknell St, PHILADELPHIA, PA 19145
MLS# PAPH2663018Listed by: HOMECOIN.COM - Coming SoonOpen Wed, 5 to 7pm
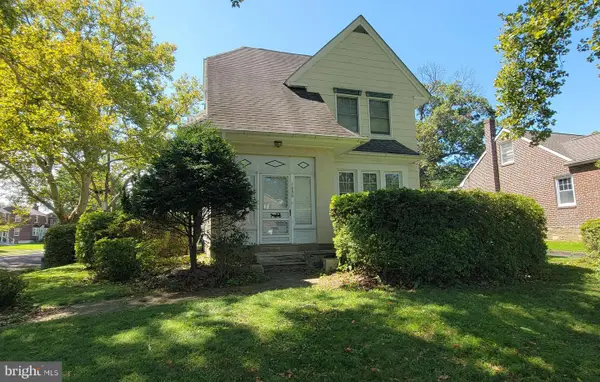 $385,000Coming Soon4 beds 2 baths2,128 sq. ft.
1050 Stanwood St, PHILADELPHIA, PA 19111
MLS# PAPH2664980Listed by: RE/MAX ONE REALTY - Coming Soon
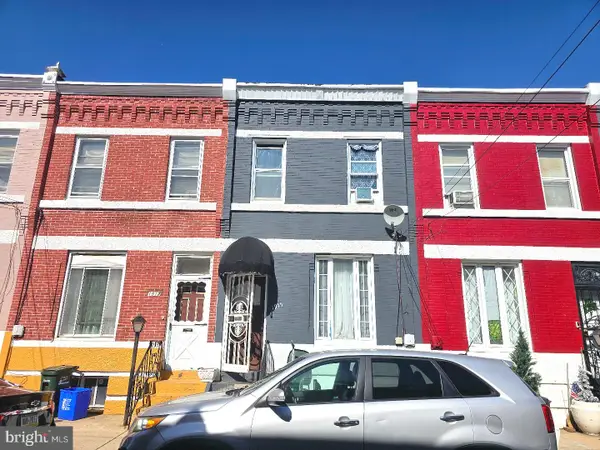 $175,000Coming Soon3 beds 1 baths1,400 sq. ft.
1915 Fontain St, PHILADELPHIA, PA 19121
MLS# PAPH2665088Listed by: MERCURY REAL ESTATE GROUP - Coming Soon
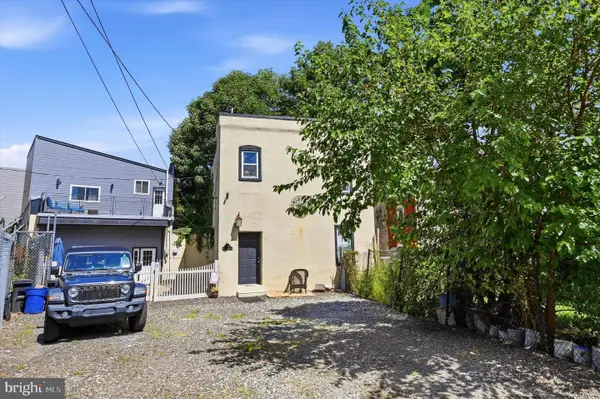 $630,000Coming Soon3 beds -- baths1,400 sq. ft.
3509 W Clearfield St, PHILADELPHIA, PA 19132
MLS# PAPH2664126Listed by: REAL OF PENNSYLVANIA - Coming Soon
 $329,900Coming Soon1 beds 1 baths778 sq. ft.
604-36 S Washington Sq #2609, PHILADELPHIA, PA 19106
MLS# PAPH2645160Listed by: COMPASS PENNSYLVANIA, LLC - Coming Soon
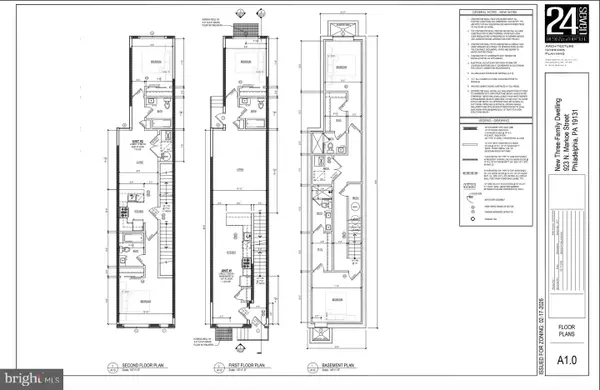 $125,000Coming Soon0.03 Acres
923 N Markoe St, PHILADELPHIA, PA 19131
MLS# PAPH2665052Listed by: HOMESMART FIRST ADVANTAGE REALTY - Coming Soon
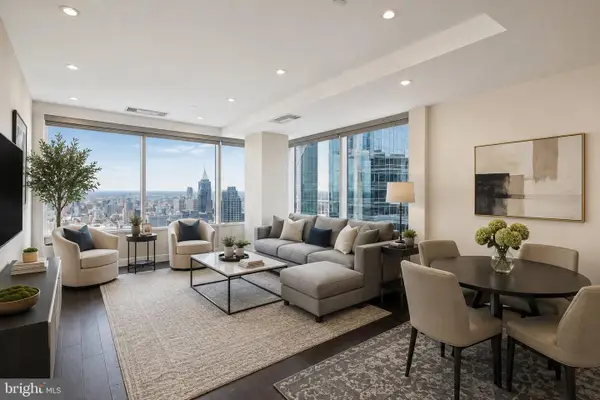 $632,500Coming Soon2 beds 2 baths1,150 sq. ft.
50 S 16th St #4204, PHILADELPHIA, PA 19102
MLS# PAPH2665056Listed by: RE/MAX ACCESS - Coming Soon
 $184,900Coming Soon3 beds 1 baths1,120 sq. ft.
5329 Malcolm St, PHILADELPHIA, PA 19143
MLS# PAPH2664506Listed by: CG REALTY, LLC - Coming Soon
 $385,000Coming Soon2 beds -- baths1,503 sq. ft.
4517 Wilde St, PHILADELPHIA, PA 19127
MLS# PAPH2650700Listed by: BHHS FOX & ROACH-CHESTNUT HILL - Coming Soon
 $310,000Coming Soon4 beds 2 baths1,435 sq. ft.
2245 E Cambria St, PHILADELPHIA, PA 19134
MLS# PAPH2659954Listed by: KELLER WILLIAMS REAL ESTATE TRI-COUNTY


Protect your home and budget from life's surprises with an Assurant Home Warranty, backed by a partner that supports you through every step of homeownership. Explore Plans.
© 2023 - 2026 ERA Franchise Systems LLC. All rights reserved. ERA Franchise Systems LLC fully supports the principles of the Fair Housing Act and the Equal Opportunity Act. ERA, ERA Real Estate powered, and their respective logos are registered service marks of ERA Franchise Systems LLC. Each office is independently owned and operated.