
1214 N Orkney St #3, Philadelphia, PA 19122
Local realty services provided by:ERA Byrne Realty
1214 N Orkney St #3,Philadelphia, PA 19122
$430,000
- 2 Beds
- 2 Baths
- 1,329 sq. ft.
- Townhouse
- Pending
Listed by: nicole marcum rife
Office: compass pennsylvania, llc.
MLS#:PAPH2645734
Source:BRIGHTMLS
Price summary
- Price:$430,000
- Price per sq. ft.:$323.55
- Monthly HOA dues:$342
About this home
Perfectly positioned on a quiet residential block in the heart of Olde Kensington, this sun-soaked corner penthouse offers the rare combination of deeded parking, private outdoor space, skyline views, and approximately two years remaining on the tax abatement.
Occupying the top floor of a boutique condominium building, this two-bedroom, two-bath residence was thoughtfully designed to maximize both natural light and livability. Wide-plank hardwood flooring, oversized windows on multiple exposures, and an open-concept layout create an airy, inviting atmosphere from the moment you enter.
At the center of the home, the kitchen seamlessly connects to the living and dining areas, making everyday living and entertaining effortless. Featuring stainless steel appliances, ample cabinetry, generous counter space, and an oversized peninsula with seating, it’s a space designed for everything from casual mornings to dinner with friends.
The desirable split-bedroom layout provides exceptional privacy, with the spacious primary suite offering a walk-in closet and a beautifully appointed en-suite bath. The second bedroom and full hall bath are thoughtfully situated on the opposite side of the home, making the space equally ideal for guests, a home office, or roommates. An in-unit washer and dryer, abundant closet space, and an updated HVAC system further enhance the home’s comfort and convenience.
Upstairs, your private roof deck becomes a true extension of the living space. Enjoy panoramic views stretching from the Ben Franklin Bridge to the Center City skyline while grilling, entertaining, gardening, or simply unwinding above the city.
Adding to the appeal, this home includes one deeded off-street parking space, a coveted luxury in the neighborhood. Water is included in the monthly condominium fee, and residents also enjoy access to a neighborhood dog park.
Situated at the crossroads of Olde Kensington, Fishtown, and Northern Liberties, you’ll find some of Philadelphia’s most celebrated restaurants, coffee shops, breweries, boutiques, and entertainment venues just moments from your front door. Commuting is equally convenient with nearby access to the Market-Frankford Line, SEPTA bus routes, and I-95, placing Center City and beyond within easy reach.
Offering modern finishes, exceptional outdoor space, deeded parking, and one of Philadelphia’s most vibrant locations, 1214 N. Orkney Street, Unit 3 delivers the best of city living....
Contact an agent
Home facts
- Year built:2018
- Subdivision & Development:NONE AVAILABLE
- Listing ID #:PAPH2645734
- Added:50 day(s) ago
- Updated:August 30, 2026 at 07:59 AM
Rooms and interior
- Bedrooms:2
- Total bathrooms:2
- Full bathrooms:2
- Living area:1,329 sq. ft.
Heating and cooling
- Cooling:Central A/C
- Heating:Forced Air, Natural Gas
Structure and exterior
- Year built:2018
- Building area:1,329 sq. ft.
- Lot area:0.03 Acres
- Construction Materials:Masonry
- Levels:1 Story
Utilities
- Water:Public
- Sewer:Public Sewer
Finances and disclosures
- Price:$430,000
- Price per sq. ft.:$323.55
- Tax amount:$872 (2026)
Parking
- Parking description:Off Street
New listings near 1214 N Orkney St #3
- Coming Soon
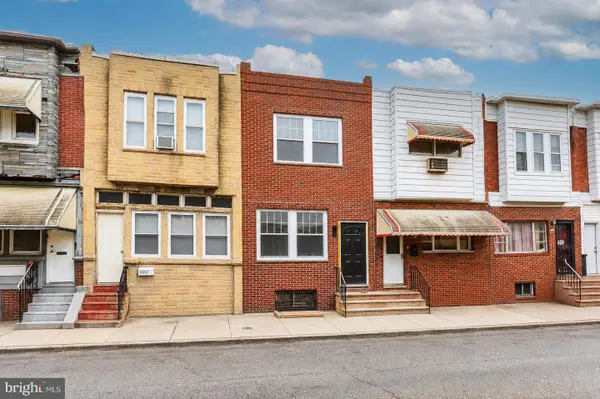 $299,999Coming Soon3 beds 5 baths1,399 sq. ft.
2229 S Bucknell St, PHILADELPHIA, PA 19145
MLS# PAPH2663018Listed by: HOMECOIN.COM - Coming SoonOpen Wed, 5 to 7pm
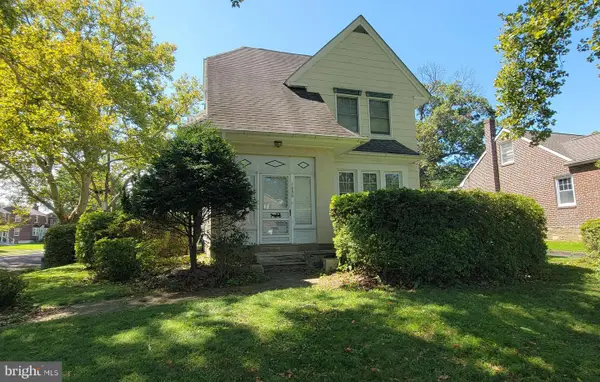 $385,000Coming Soon4 beds 2 baths2,128 sq. ft.
1050 Stanwood St, PHILADELPHIA, PA 19111
MLS# PAPH2664980Listed by: RE/MAX ONE REALTY - Coming Soon
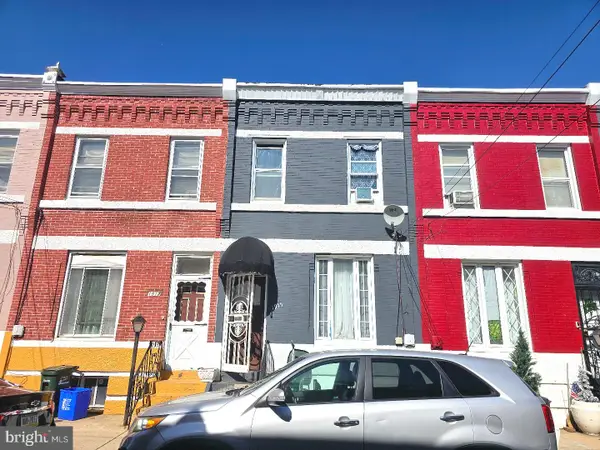 $175,000Coming Soon3 beds 1 baths1,400 sq. ft.
1915 Fontain St, PHILADELPHIA, PA 19121
MLS# PAPH2665088Listed by: MERCURY REAL ESTATE GROUP - Coming Soon
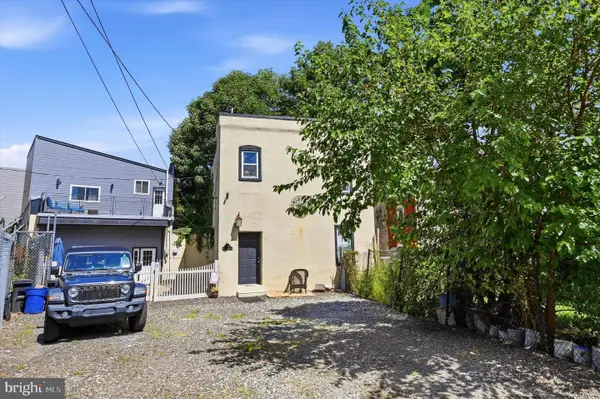 $630,000Coming Soon3 beds -- baths1,400 sq. ft.
3509 W Clearfield St, PHILADELPHIA, PA 19132
MLS# PAPH2664126Listed by: REAL OF PENNSYLVANIA - Coming Soon
 $329,900Coming Soon1 beds 1 baths778 sq. ft.
604-36 S Washington Sq #2609, PHILADELPHIA, PA 19106
MLS# PAPH2645160Listed by: COMPASS PENNSYLVANIA, LLC - Coming Soon
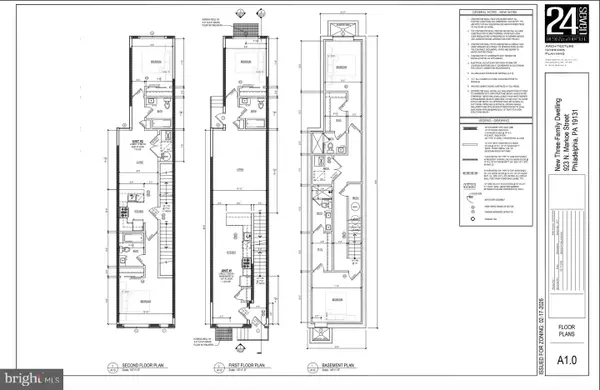 $125,000Coming Soon0.03 Acres
923 N Markoe St, PHILADELPHIA, PA 19131
MLS# PAPH2665052Listed by: HOMESMART FIRST ADVANTAGE REALTY - Coming Soon
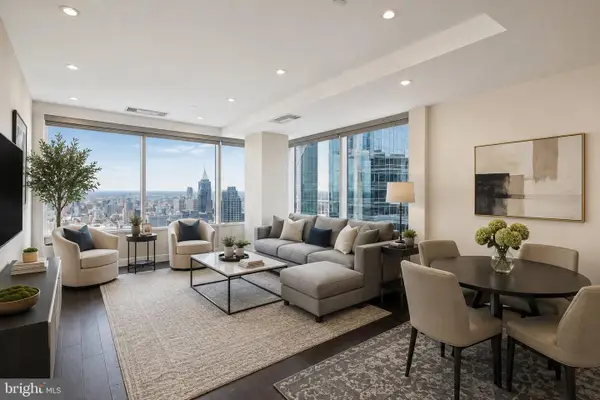 $632,500Coming Soon2 beds 2 baths1,150 sq. ft.
50 S 16th St #4204, PHILADELPHIA, PA 19102
MLS# PAPH2665056Listed by: RE/MAX ACCESS - Coming Soon
 $184,900Coming Soon3 beds 1 baths1,120 sq. ft.
5329 Malcolm St, PHILADELPHIA, PA 19143
MLS# PAPH2664506Listed by: CG REALTY, LLC - Coming Soon
 $385,000Coming Soon2 beds -- baths1,503 sq. ft.
4517 Wilde St, PHILADELPHIA, PA 19127
MLS# PAPH2650700Listed by: BHHS FOX & ROACH-CHESTNUT HILL - Coming Soon
 $310,000Coming Soon4 beds 2 baths1,435 sq. ft.
2245 E Cambria St, PHILADELPHIA, PA 19134
MLS# PAPH2659954Listed by: KELLER WILLIAMS REAL ESTATE TRI-COUNTY


Protect your home and budget from life's surprises with an Assurant Home Warranty, backed by a partner that supports you through every step of homeownership. Explore Plans.
© 2023 - 2026 ERA Franchise Systems LLC. All rights reserved. ERA Franchise Systems LLC fully supports the principles of the Fair Housing Act and the Equal Opportunity Act. ERA, ERA Real Estate powered, and their respective logos are registered service marks of ERA Franchise Systems LLC. Each office is independently owned and operated.