
1220 E Fletcher St, Philadelphia, PA 19125
Local realty services provided by:ERA OakCrest Realty, Inc.
1220 E Fletcher St,Philadelphia, PA 19125
$699,000
- 4 Beds
- 4 Baths
- 2,212 sq. ft.
- Townhouse
- Active
Listed by: richard k cassell
Office: kw empower
MLS#:PAPH2683554
Source:BRIGHTMLS
Price summary
- Price:$699,000
- Price per sq. ft.:$316
About this home
Completed in 2025, this architectural masterpiece in prime 19125 Fishtown delivers 2,212 sq ft of total finished luxury ( 1,692 sq ft above grade plus a 520 sq ft finished basement). Designed with pure distinction, the home showcases soaring 9-foot+ ceilings, rich hardwood floors, architectural floating steps, and dramatic floor-to-ceiling windows. Soundproof European-style tilt-and-turn windows ensure total pin-drop tranquility from city sounds. The culinary showpiece is a high-performance kitchen equipped with sleek Ferrari-style cabinets, designer countertops, and radiant heated floors that flow directly into an intimate, bricked patio backyard. With a bathroom conveniently located on every level, daily living is effortless. Upstairs, generous, oversized bedrooms boast abundant natural light, while the dedicated third-floor primary suite serves as an opulent private retreat featuring an enormous walk-in closet with custom built-ins, and a spa bathroom with radiant heated floors, backlit mirrors, and an elegant floating soaking tub. Ascend to your private rooftop deck framed by a dramatic glass front wall, revealing unobstructed, sweeping Center City skyline views. Built for lasting efficiency, the property features a commercial-grade TPO roof and dual-zone climate control. Downstairs, the finished basement boasts 9-foot ceilings, an additional bedroom, and a full bath perfect for a private guest suite, gym, or media room. Modern luxury living at its finest. Highlights: [Fishtown new construction, 19125 real estate, modern luxury home, Ferrari style cabinets, soundproof European windows, radiant heated floors, heated kitchen floors, heated bathroom floors, floating soaking tub, backlit mirrors, floating steps, architectural staircase, floor to ceiling windows, 9 foot ceilings, hardwood floors, enormous walk in closet, built ins, brick patio backyard, glass front wall roof deck, skyline views, TPO roof, dual zone HVAC, finished basement, primary suite sanctuary, Philadelphia luxury real estate.]...
Contact an agent
Home facts
- Year built:2025
- Subdivision & Development:FISHTOWN
- Listing ID #:PAPH2683554
- Added:6 day(s) ago
- Updated:October 30, 2026 at 02:35 PM
Rooms and interior
- Bedrooms:4
- Total bathrooms:4
- Full bathrooms:3
- Half bathrooms:1
- Bathrooms Description:Bathroom 2, Bathroom 3, Half Bath, Primary Bathroom
- Kitchen Description:Stainless Steel Appliances
- Bedroom Description:Primary Bedroom
- Basement:Yes
- Basement Description:Fully Finished
- Living area:2,212 sq. ft.
Heating and cooling
- Cooling:Central A/C
- Heating:Central, Natural Gas
Structure and exterior
- Roof:Flat
- Year built:2025
- Building area:2,212 sq. ft.
- Lot area:0.02 Acres
- Architectural Style:Traditional
- Construction Materials:Masonry
- Exterior Features:Roof
- Foundation Description:Slab
- Levels:3 Story
Utilities
- Water:Public
- Sewer:Public Sewer
Finances and disclosures
- Price:$699,000
- Price per sq. ft.:$316
- Tax amount:$8,093 (2026)
Features and amenities
- Laundry features:Has Laundry, Laundry
Parking
- Parking description:On Street
New listings near 1220 E Fletcher St
- Coming Soon
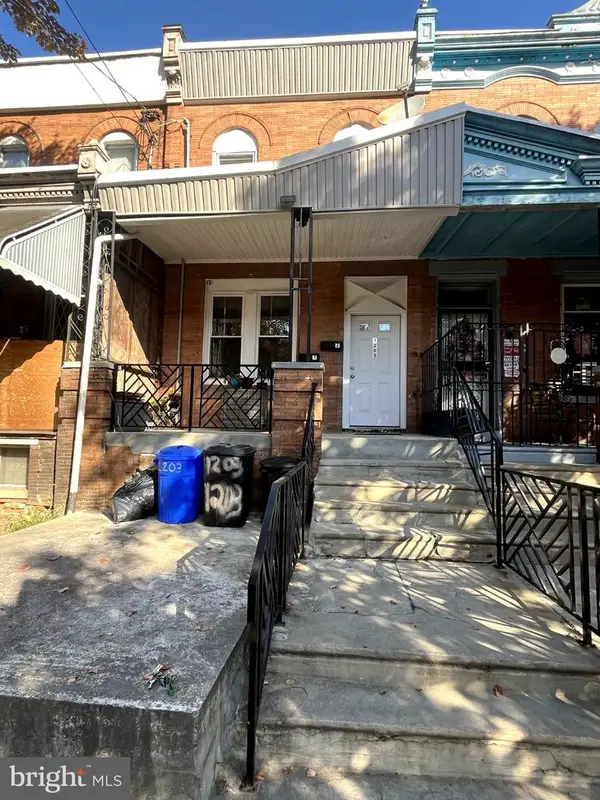 $260,000Coming Soon3 beds 4 baths1,608 sq. ft.
1203 W Hilton St, PHILADELPHIA, PA 19140
MLS# PAPH2685426Listed by: EXP REALTY, LLC - Coming Soon
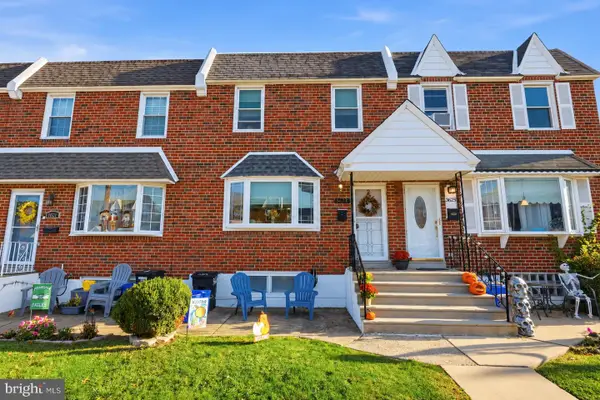 $325,000Coming Soon3 beds 2 baths1,368 sq. ft.
3623 Genesee Dr, PHILADELPHIA, PA 19154
MLS# PAPH2685942Listed by: HONEST REAL ESTATE - Coming Soon
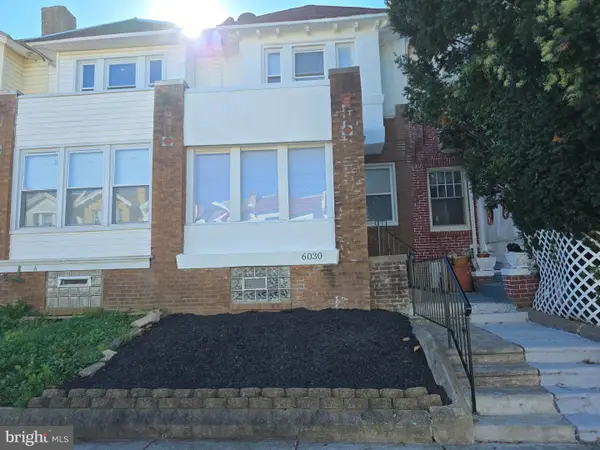 $245,000Coming Soon3 beds 1 baths1,250 sq. ft.
6030 Nassau Rd, PHILADELPHIA, PA 19151
MLS# PAPH2685712Listed by: COMMON GROUND REALTORS - Coming Soon
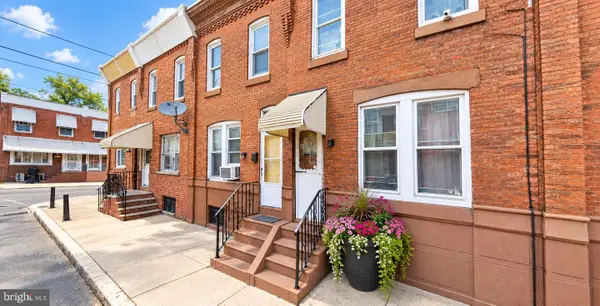 $320,000Coming Soon-- beds 1 baths984 sq. ft.
2007 S Cleveland St, PHILADELPHIA, PA 19145
MLS# PAPH2685924Listed by: VRA REALTY - Coming Soon
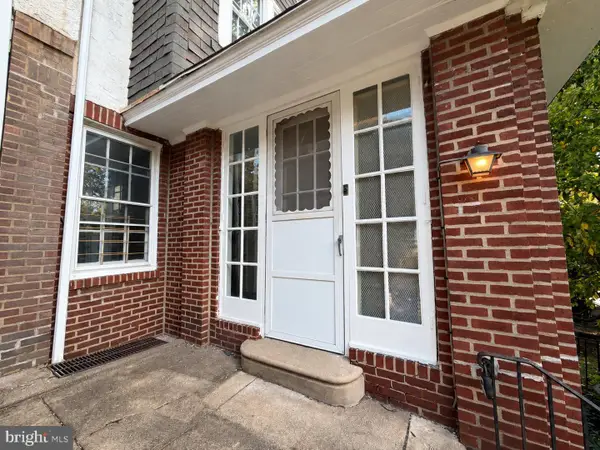 $490,000Coming Soon3 beds 1 baths1,512 sq. ft.
4821 Osage Ave, PHILADELPHIA, PA 19143
MLS# PAPH2674166Listed by: NEW AGE REALTY GROUP INC - Coming Soon
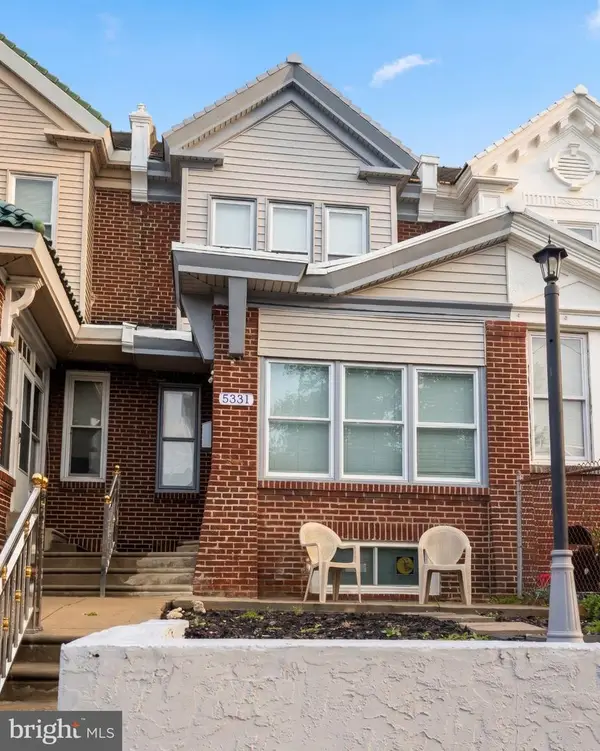 $390,000Coming Soon4 beds 4 baths1,620 sq. ft.
5331 W Berks St, PHILADELPHIA, PA 19131
MLS# PAPH2685852Listed by: REDFIN CORPORATION - Coming Soon
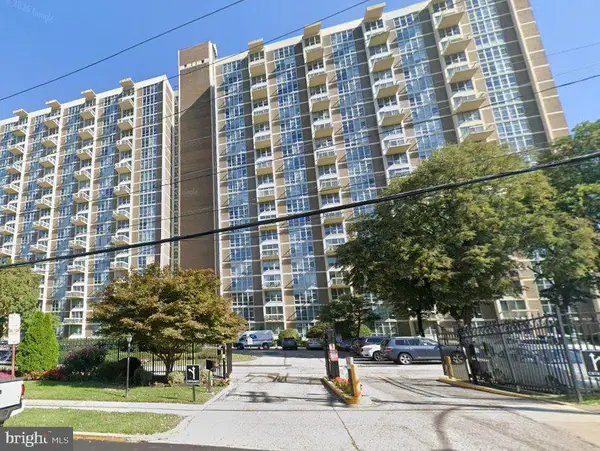 $189,900Coming Soon2 beds 2 baths1,251 sq. ft.
3600 Conshohocken Ave #1611, PHILADELPHIA, PA 19131
MLS# PAPH2685914Listed by: KELLER WILLIAMS MAIN LINE - Coming Soon
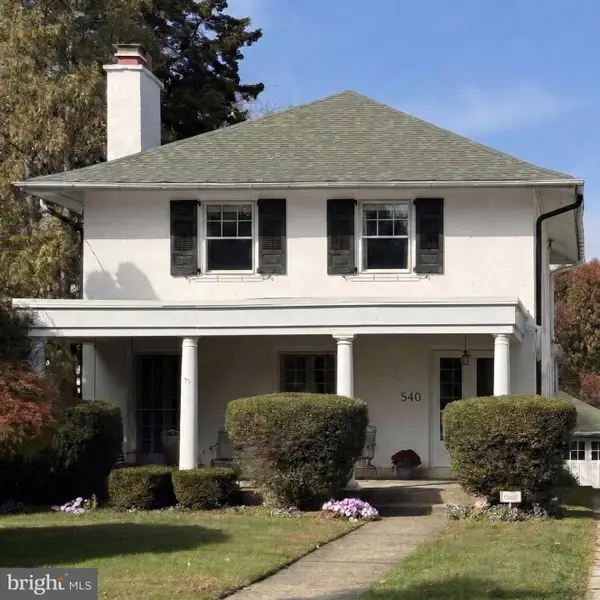 $649,000Coming Soon4 beds 2 baths2,670 sq. ft.
540 Gates St, PHILADELPHIA, PA 19128
MLS# PAPH2684954Listed by: BHHS FOX & ROACH-ROSEMONT - Coming Soon
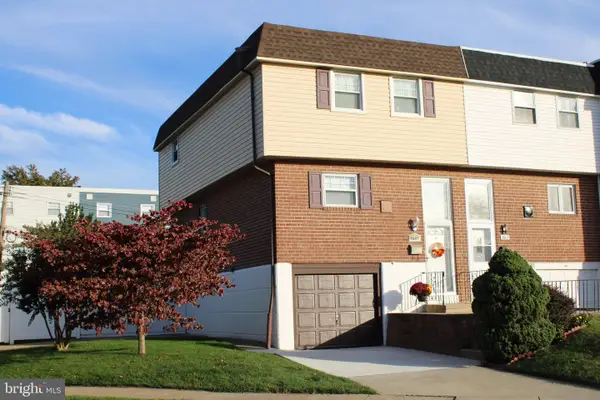 $350,000Coming Soon3 beds 2 baths1,368 sq. ft.
3601 Prince Cir, PHILADELPHIA, PA 19114
MLS# PAPH2685816Listed by: KELLER WILLIAMS REAL ESTATE - NEWTOWN - Coming Soon
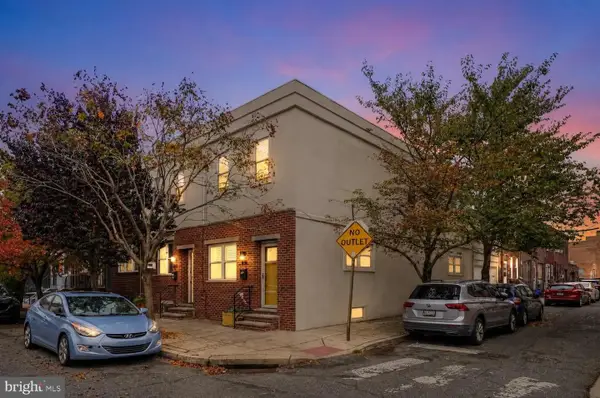 $550,000Coming Soon3 beds 2 baths1,940 sq. ft.
1015 Mifflin St, PHILADELPHIA, PA 19148
MLS# PAPH2684500Listed by: COMPASS PENNSYLVANIA, LLC


Protect your home and budget from life's surprises with an Assurant Home Warranty, backed by a partner that supports you through every step of homeownership. Explore Plans.
© 2023 - 2026 ERA Franchise Systems LLC. All rights reserved. ERA Franchise Systems LLC fully supports the principles of the Fair Housing Act and the Equal Opportunity Act. ERA, ERA Real Estate powered, and their respective logos are registered service marks of ERA Franchise Systems LLC. Each office is independently owned and operated.