
12501 Nanton Dr, Philadelphia, PA 19154
Local realty services provided by:Mountain Realty ERA Powered
12501 Nanton Dr,Philadelphia, PA 19154
$479,800
- 4 Beds
- - Baths
- 1,640 sq. ft.
- Multi-family
- Active
Upcoming open houses
- Sat, Aug 0112:00 pm - 02:00 pm
Listed by: mohammed r latif
Office: premium realty group inc
MLS#:PAPH2611180
Source:BRIGHTMLS
Price summary
- Price:$479,800
- Price per sq. ft.:$292.56
About this home
Discover a premier investment or owner-occupant opportunity in one of Northeast Philadelphia’s most coveted neighborhoods. This meticulously maintained end-of-row duplex offers the spacious feel of a twin home, featuring a classic brick exterior and a brand-new roof installed in 2024.The property consists of two spacious two-bedroom units, each featuring a full kitchen, a bright living room, a full bathroom, central heating, and separate utilities for effortless management. The first-floor unit features modern laminate plank flooring and is currently occupied on a flexible month-to-month lease. The vacant second-floor unit has been freshly updated as of July 2026 with brand-new laminate plank flooring and modern LED lighting throughout.Exterior highlights include a fully fenced-in yard, a two-car driveway, and a two-car garage equipped with two brand-new garage doors installed in June 2026. Whether you are looking for a turnkey addition to your investment portfolio or a live-in property that generates rental income, this duplex perfectly blends long-term comfort with high-yield potential. Call today to schedule your private showing!...
Contact an agent
Home facts
- Year built:1965
- Subdivision & Development:PARKWOOD
- Listing ID #:PAPH2611180
- Added:99 day(s) ago
- Updated:July 29, 2026 at 01:56 PM
Rooms and interior
- Bedrooms:4
- Kitchen Description:Refrigerator
- Basement:Yes
- Basement Description:Garage Access, Unfinished
- Living area:1,640 sq. ft.
Heating and cooling
- Heating:Forced Air, Natural Gas
Structure and exterior
- Roof:Flat
- Year built:1965
- Building area:1,640 sq. ft.
- Lot area:0.07 Acres
- Architectural Style:AirLite
- Construction Materials:Masonry
Utilities
- Water:Public
- Sewer:Public Sewer
Finances and disclosures
- Price:$479,800
- Price per sq. ft.:$292.56
- Tax amount:$5,487 (2025)
Parking
- Parking description:Concrete Driveway
New listings near 12501 Nanton Dr
- New
 $250,000Active3 beds 1 baths1,048 sq. ft.
1551 S Taylor St, PHILADELPHIA, PA 19146
MLS# PAPH2652884Listed by: KELLER WILLIAMS REAL ESTATE-DOYLESTOWN - New
 $329,999Active4 beds 2 baths1,200 sq. ft.
2242 Moore St, PHILADELPHIA, PA 19145
MLS# PAPH2654382Listed by: ALPHA REALTY GROUP - New
 $278,000Active5 beds 2 baths1,380 sq. ft.
1640 N Gratz St, PHILADELPHIA, PA 19121
MLS# PAPH2654536Listed by: TARGET REALTY - Coming Soon
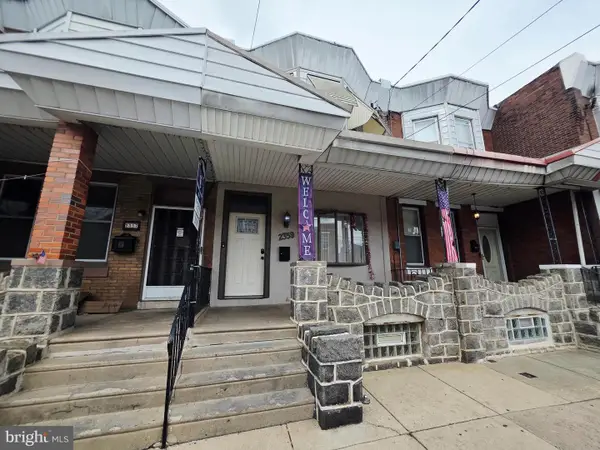 $225,000Coming Soon4 beds 2 baths
2359 E Clearfield St, PHILADELPHIA, PA 19134
MLS# PAPH2654548Listed by: COLDWELL BANKER REALTY - New
 $415,000Active6 beds 3 baths4,100 sq. ft.
6602 N 7th St, PHILADELPHIA, PA 19126
MLS# PAPH2647810Listed by: KELLER WILLIAMS REAL ESTATE TRI-COUNTY - New
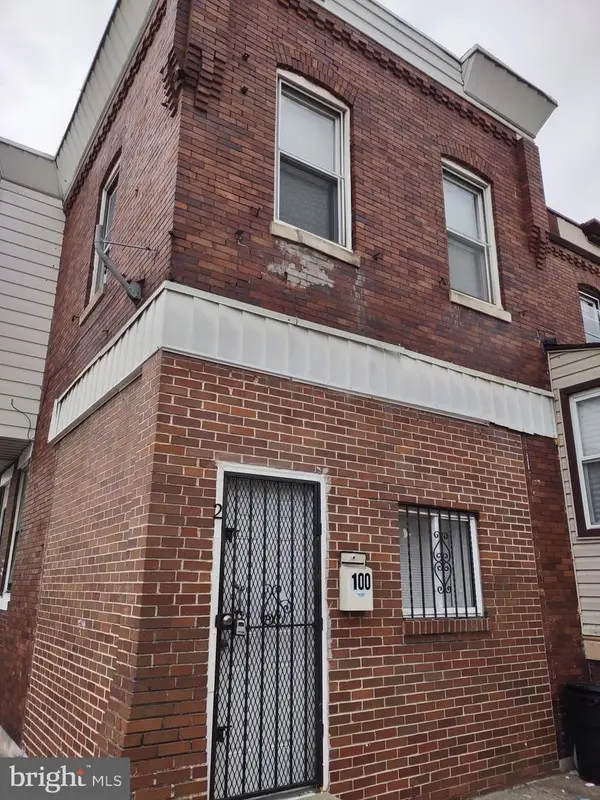 $149,000Active6 beds -- baths1,384 sq. ft.
100 N Millick St, PHILADELPHIA, PA 19139
MLS# PAPH2652398Listed by: KW EMPOWER - Coming Soon
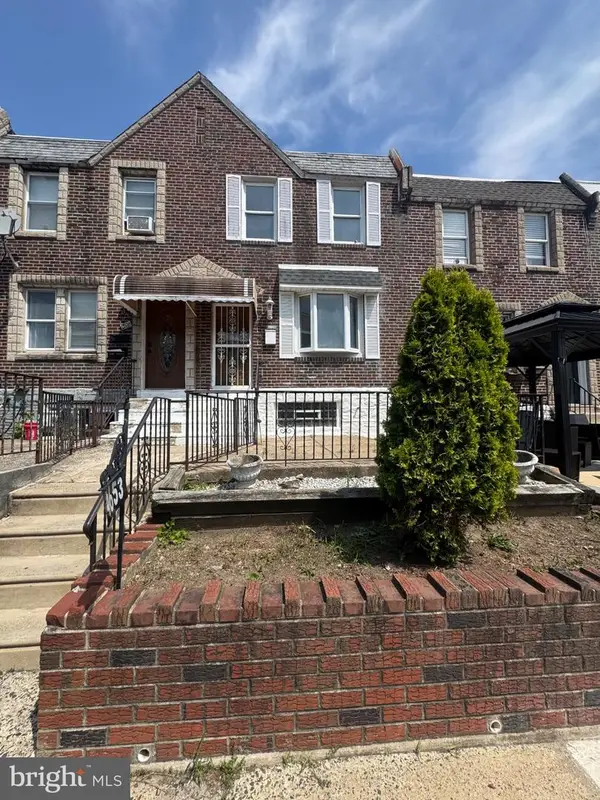 $225,000Coming Soon3 beds 2 baths
4653 Shelbourne St, PHILADELPHIA, PA 19124
MLS# PAPH2654156Listed by: CENTURY 21 ADVANTAGE GOLD-CASTOR - New
 $123,000Active3 beds 1 baths986 sq. ft.
6447 Upland St, PHILADELPHIA, PA 19142
MLS# PAPH2654426Listed by: KW EMPOWER - New
 $110,000Active3 beds 1 baths1,168 sq. ft.
6161 Yocum St, PHILADELPHIA, PA 19142
MLS# PAPH2654438Listed by: KW EMPOWER - New
 $145,000Active7 beds -- baths1,350 sq. ft.
1918 S 65th St, PHILADELPHIA, PA 19142
MLS# PAPH2654448Listed by: KW EMPOWER


Protect your home and budget from life's surprises with an Assurant Home Warranty, backed by a partner that supports you through every step of homeownership. Explore Plans.
© 2023 - 2026 ERA Franchise Systems LLC. All rights reserved. ERA Franchise Systems LLC fully supports the principles of the Fair Housing Act and the Equal Opportunity Act. ERA, ERA Real Estate powered, and their respective logos are registered service marks of ERA Franchise Systems LLC. Each office is independently owned and operated.