
12530 Nanton Dr, Philadelphia, PA 19154
Local realty services provided by:Pagoda Realty ERA Powered
12530 Nanton Dr,Philadelphia, PA 19154
$360,000
- 3 Beds
- 2 Baths
- 1,332 sq. ft.
- Townhouse
- Pending
Listed by: kurtis daley
Office: better homes and gardens real estate - maturo pa
MLS#:PAPH2567500
Source:BRIGHTMLS
Price summary
- Price:$360,000
- Price per sq. ft.:$270.27
About this home
All reasonable offers will be considered!
Welcome to this well-maintained brick townhouse in the highly desirable Parkwood Manor section of Northeast Philadelphia. This 3-bedroom, 1.5-bath home offers a classic layout, comfortable living spaces, and exceptional features that truly set it apart.
The main level features a bright and functional living and dining area filled with natural light—perfect for everyday living and entertaining. Upstairs, you’ll find three well-proportioned bedrooms and a full hall bath, including a primary bedroom with a rare walk-in closet, a standout feature for homes in this neighborhood. The fully finished basement adds even more living space, complete with a bar and pool table—ideal for hosting and relaxing.
What truly makes this property special is the outdoor space. The home includes access to a large shared yard that’s perfect for parties, gatherings, and entertaining on a bigger scale. In addition, the yard space next to the detached garage is included with the property, offering even more flexibility and room to enjoy. The side yard can also be divided, and the current owners have the plot lines available—creating potential for customization, added privacy, or future use.
Another major highlight is the detached garage—an extremely rare find in this area and a significant asset. Whether you need secure parking, extra storage, or a versatile workspace, this feature alone sets the home apart from most comparable properties.
Recent updates add even more value and peace of mind, including a recently updated water heater and other appliances, helping reduce near-term maintenance concerns.
With its timeless brick exterior, generous indoor and outdoor living space, and unique features, this home offers incredible value. Conveniently located near shopping, dining, schools, and major transportation routes.
Available for immediate occupancy—move right in and start enjoying everything this home has to offer.
Don’t miss this rare opportunity to own a standout property in a sought-after neighborhood!
Additional side lot is included with the property and a new fence has been installed!...
Contact an agent
Home facts
- Year built:1965
- Listing ID #:PAPH2567500
- Added:204 day(s) ago
- Updated:July 10, 2026 at 09:05 AM
Rooms and interior
- Bedrooms:3
- Total bathrooms:2
- Full bathrooms:1
- Half bathrooms:1
- Rooms Total:5
- Bathrooms Description:Bathroom 1, Half Bath
- Basement:Yes
- Basement Description:Fully Finished, Interior Access, Rear Entrance
- Living area:1,332 sq. ft.
Heating and cooling
- Cooling:Central A/C
- Heating:Forced Air, Natural Gas
Structure and exterior
- Roof:Flat
- Year built:1965
- Building area:1,332 sq. ft.
- Lot area:0.04 Acres
- Architectural Style:AirLite
- Construction Materials:Brick
- Exterior Features:Deck(s), Enclosed
- Foundation Description:Concrete Perimeter
- Levels:2 Stories
Utilities
- Water:Public
- Sewer:Public Sewer
Finances and disclosures
- Price:$360,000
- Price per sq. ft.:$270.27
- Tax amount:$3,908 (2025)
Features and amenities
- Amenities:Bar
Parking
- Parking description:Additional Storage Area, Detached Garage, On Street
- Garage:Yes
- Garage spaces:1
New listings near 12530 Nanton Dr
- Coming Soon
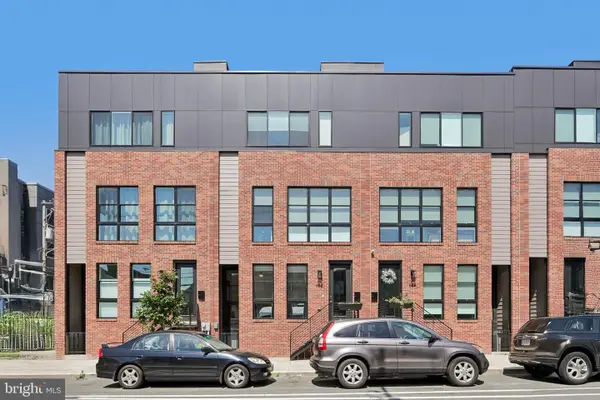 $775,000Coming Soon3 beds 4 baths
652 N 13th St, PHILADELPHIA, PA 19123
MLS# PAPH2644790Listed by: RE/MAX ONE REALTY - Coming SoonOpen Thu, 6 to 8pm
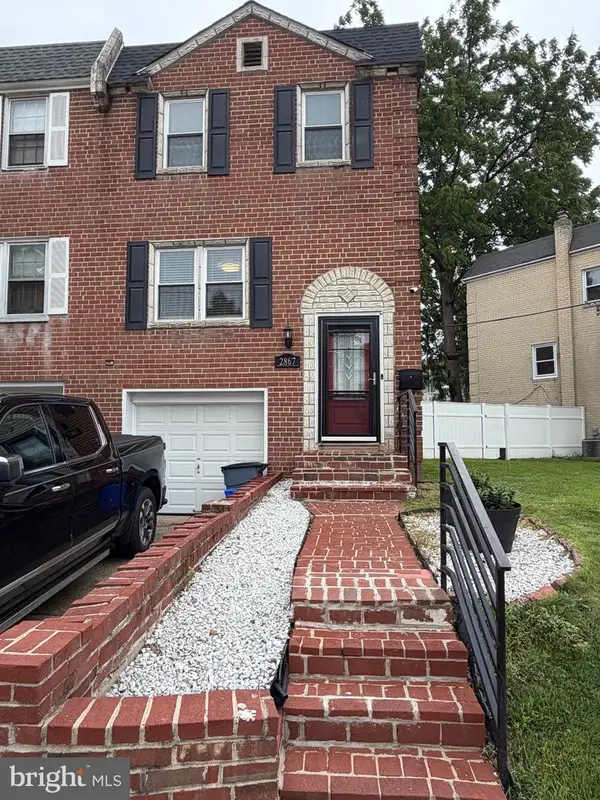 $375,000Coming Soon3 beds 1 baths
2867 Angus Rd, PHILADELPHIA, PA 19114
MLS# PAPH2646218Listed by: NEW REPUBLIC REALTY - New
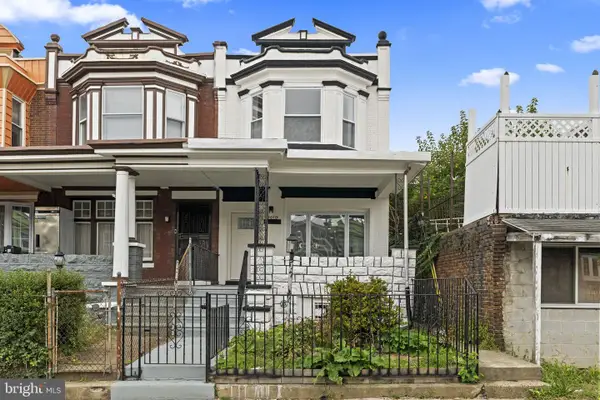 $330,000Active4 beds 3 baths2,318 sq. ft.
1010 S 51st St, PHILADELPHIA, PA 19143
MLS# PAPH2646352Listed by: SAMSON PROPERTIES - New
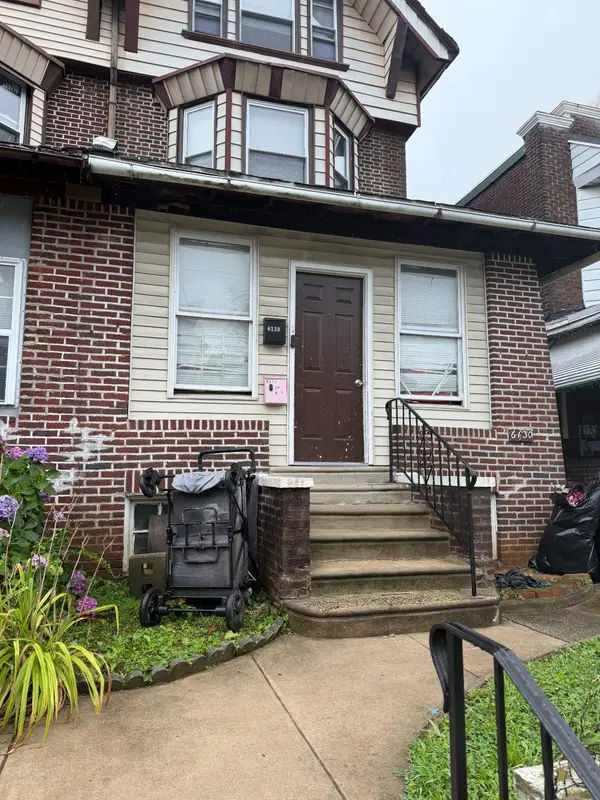 $165,000Active4 beds 3 baths2,266 sq. ft.
6130 Washington Ave, PHILADELPHIA, PA 19143
MLS# PAPH2646400Listed by: HOMESMART REALTY ADVISORS - New
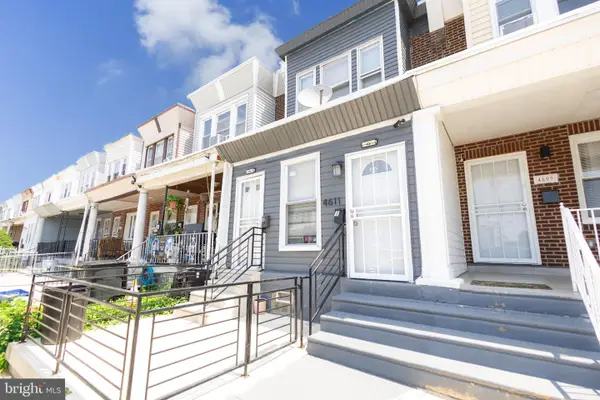 $230,000Active2 beds -- baths1,092 sq. ft.
4611 Tampa St, PHILADELPHIA, PA 19120
MLS# PAPH2646404Listed by: RE/MAX SELECT GROUP - New
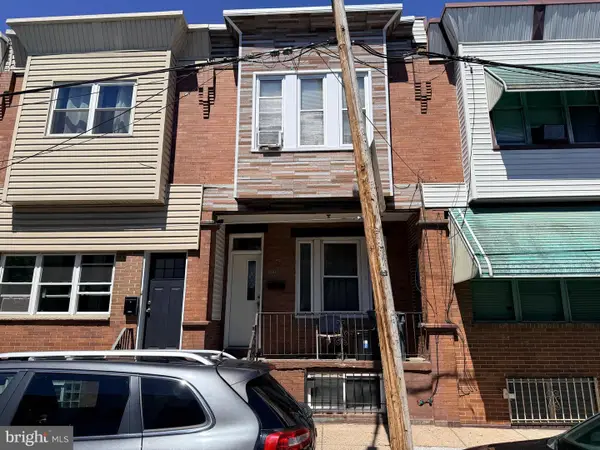 $80,000Active3 beds 1 baths1,120 sq. ft.
2204 S Bonsall St, PHILADELPHIA, PA 19145
MLS# PAPH2646416Listed by: SPRINGER REALTY GROUP - New
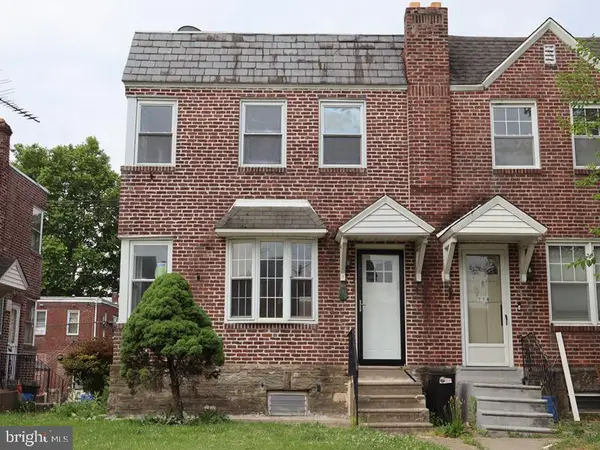 $324,900Active3 beds 1 baths1,260 sq. ft.
716 Disston St, PHILADELPHIA, PA 19111
MLS# PAPH2646418Listed by: ELFANT WISSAHICKON-MT AIRY - Coming Soon
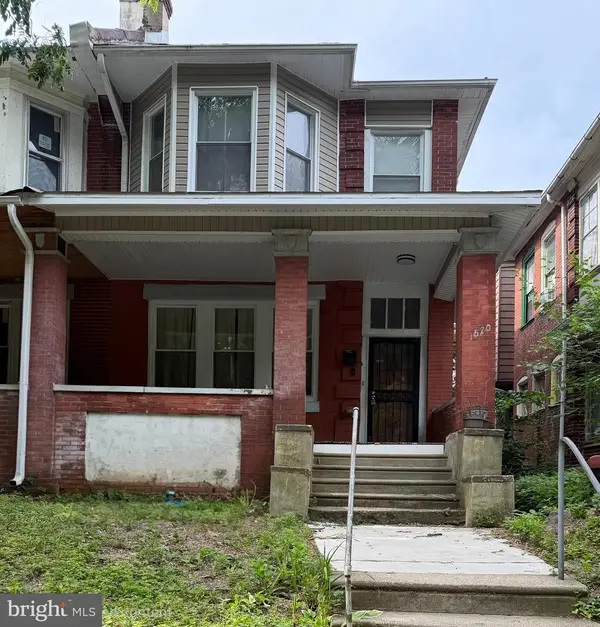 $309,999Coming Soon4 beds 1 baths
1620 Lindley Ave, PHILADELPHIA, PA 19141
MLS# PAPH2646424Listed by: RE/MAX ONE REALTY - New
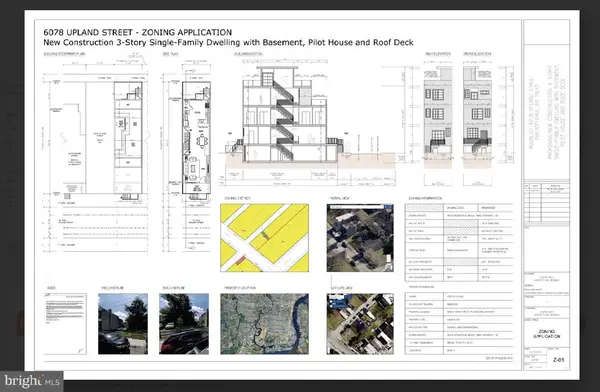 $9,000Active0.02 Acres
6078 Upland St Upland St, PHILADELPHIA, PA 19142
MLS# PAPH2646436Listed by: HONEST REAL ESTATE - New
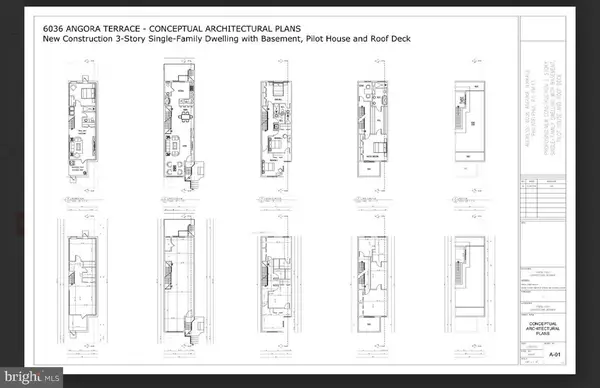 $15,000Active0.02 Acres
6036 Angora Ter, PHILADELPHIA, PA 19143
MLS# PAPH2646456Listed by: HONEST REAL ESTATE


Protect your home and budget from life's surprises with an Assurant Home Warranty, backed by a partner that supports you through every step of homeownership. Explore Plans.
© 2023 - 2026 ERA Franchise Systems LLC. All rights reserved. ERA Franchise Systems LLC fully supports the principles of the Fair Housing Act and the Equal Opportunity Act. ERA, ERA Real Estate powered, and their respective logos are registered service marks of ERA Franchise Systems LLC. Each office is independently owned and operated.