
129 S 63rd St, Philadelphia, PA 19139
Local realty services provided by:ERA Martin Associates
129 S 63rd St,Philadelphia, PA 19139
$409,900
- 4 Beds
- - Baths
- 1,694 sq. ft.
- Multi-family
- Coming Soon
Listed by: eli qarkaxhia, james v roth
Office: compass pennsylvania, llc.
MLS#:PAPH2667562
Source:BRIGHTMLS
Price summary
- Price:$409,900
- Price per sq. ft.:$241.97
About this home
**INVESTOR OPPORTUNITY**
Don't miss out on this opportunity to own a fully occupied three-unit multifamily in West Philadelphia. The property offers a strong unit mix consisting of a studio apartment (laundry access) and two 2-bedroom units, plus two garages that generate additional income.
In Unit 1 (studio), find recessed lighting and luxury vinyl plank flooring, plus large windows. The kitchen features stainless steel appliances and white/grey granite countertops. The bathroom is of a decent size and has a walk-in shower with black hexagon floor tile and a marble-like backsplash. Tenants in this unit have access to the private laundry area.
Enter unit 2 through the front door to find an enclosed front porch. Further inside, blonde luxury vinyl plank flooring leads you into the living area with a non-functioning brick fireplace. The kitchen in this unit has stainless steel appliances and wooden cabinets with a windowed kitchen sink wall. The room has enough space for a breakfast/small dining table as well. Two bedrooms and a tub/shower bathroom complete the space.
Unit 3 has it’s own seperate side entrance which also features 2 bedrooms and one full bathroom. There, find a spacious living area, as well as an eat-in kitchen with white cabinetry and stainless steel appliances. A small dining table fits here, as well. The primary in this unit has a beautiful bay window that floods the space with natural light.
Fully leased, the studio rents for $950 per month, while one of the 2-bedroom units rents for $1,315 per month. The other two-bedroom unit rents for $1,335 per month.
There are also two garages on the property that can be rented, which generate an additional $225 per month.
A new front roof and main roof have been installed, providing valuable recent improvements for the next owner. With full occupancy, multiple income streams, and immediate rental income, this property would make a strong addition to any Philadelphia investment portfolio....
Contact an agent
Home facts
- Year built:1925
- Subdivision & Development:WEST PHILADELPHIA
- Listing ID #:PAPH2667562
- Updated:October 06, 2026 at 08:50 PM
Rooms and interior
- Bedrooms:4
- Rooms Total:3
- Flooring:Luxury Vinyl Plank
- Kitchen Description:Breakfast Area, Built-In Microwave, Carpet, Dishwasher, Kitchen - Eat-In, Kitchen - Table Space, Microwave, Oven/Range - Electric, Refrigerator, Stainless Steel Appliances
- Living area:1,694 sq. ft.
Heating and cooling
- Cooling:Wall Unit
- Heating:Baseboard - Electric, Electric, Hot Water, Natural Gas
Structure and exterior
- Year built:1925
- Building area:1,694 sq. ft.
- Lot area:0.04 Acres
- Architectural Style:Traditional
- Construction Materials:Brick
- Exterior Features:Exterior Lighting
Utilities
- Water:Public
- Sewer:Public Sewer
Finances and disclosures
- Price:$409,900
- Price per sq. ft.:$241.97
- Tax amount:$4,456 (2026)
Features and amenities
- Amenities:Carpet, Ceiling Fan(s)
Parking
- Parking description:On Street
New listings near 129 S 63rd St
- Coming Soon
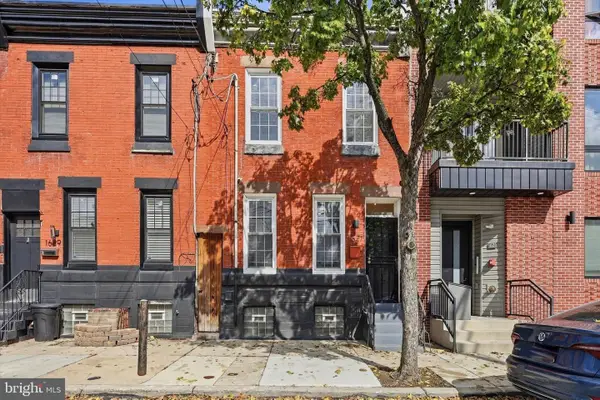 $239,900Coming Soon3 beds 2 baths1,426 sq. ft.
1627 W Thompson St, PHILADELPHIA, PA 19121
MLS# PAPH2677084Listed by: CG REALTY, LLC - Coming Soon
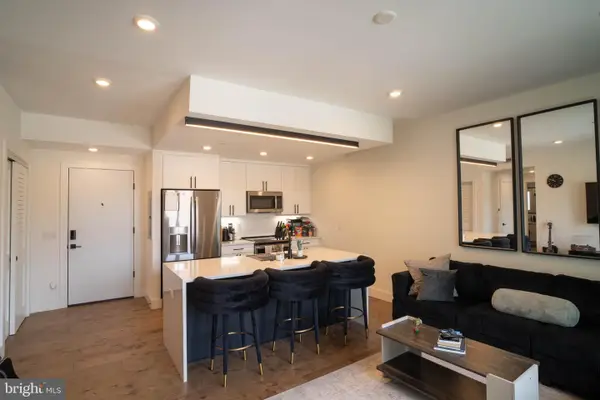 $289,900Coming Soon1 beds 1 baths623 sq. ft.
1501-00 N 31st St #311, PHILADELPHIA, PA 19121
MLS# PAPH2677906Listed by: REALTY MARK ASSOCIATES - Coming Soon
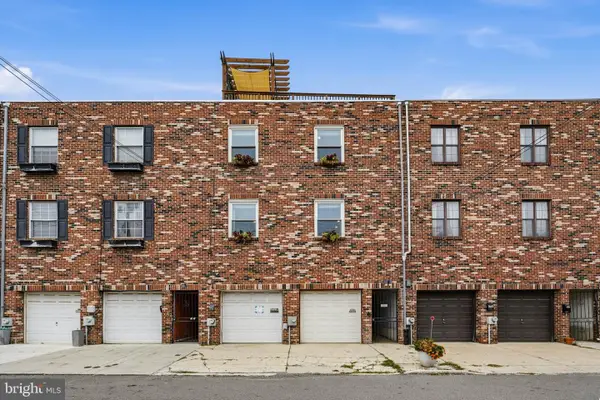 $650,000Coming Soon2 beds 2 baths1,497 sq. ft.
1711 Fitzwater St #a, PHILADELPHIA, PA 19146
MLS# PAPH2678156Listed by: BHHS FOX & ROACH-HAVERFORD - Coming SoonOpen Sun, 10am to 12pm
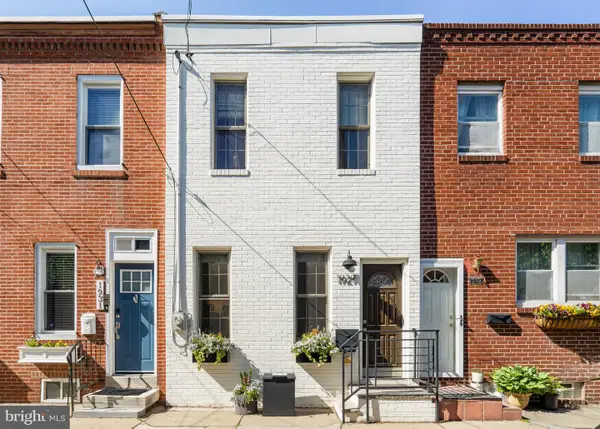 $499,000Coming Soon2 beds 2 baths1,074 sq. ft.
1929 Pemberton St, PHILADELPHIA, PA 19146
MLS# PAPH2617318Listed by: COMPASS PENNSYLVANIA, LLC - Coming Soon
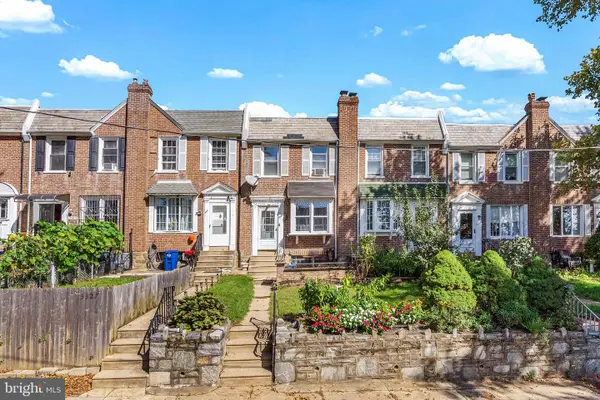 $254,900Coming Soon3 beds 1 baths1,430 sq. ft.
3329 Glenview St, PHILADELPHIA, PA 19149
MLS# PAPH2678098Listed by: KELLER WILLIAMS MAIN LINE - Coming Soon
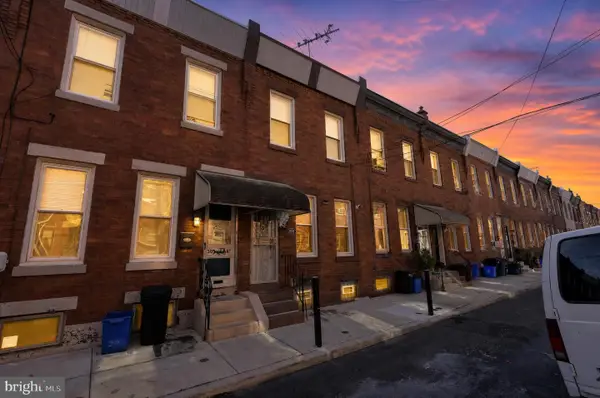 $248,000Coming Soon2 beds 1 baths894 sq. ft.
3045 Livingston St, PHILADELPHIA, PA 19134
MLS# PAPH2678154Listed by: KELLER WILLIAMS - MAIN STREET - Coming Soon
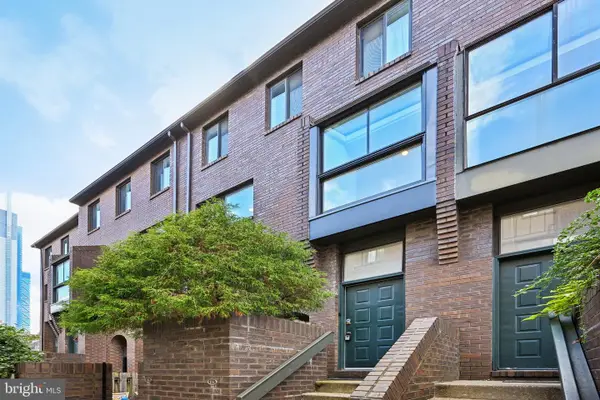 $775,000Coming Soon3 beds 3 baths1,766 sq. ft.
100-09 N 22nd St #125, PHILADELPHIA, PA 19103
MLS# PAPH2676188Listed by: REDFIN CORPORATION - Coming Soon
 $515,000Coming Soon3 beds 3 baths1,768 sq. ft.
2349 Cross St, PHILADELPHIA, PA 19146
MLS# PAPH2677454Listed by: REALTY ONE GROUP RESTORE - BLUEBELL - Coming SoonOpen Fri, 5 to 7pm
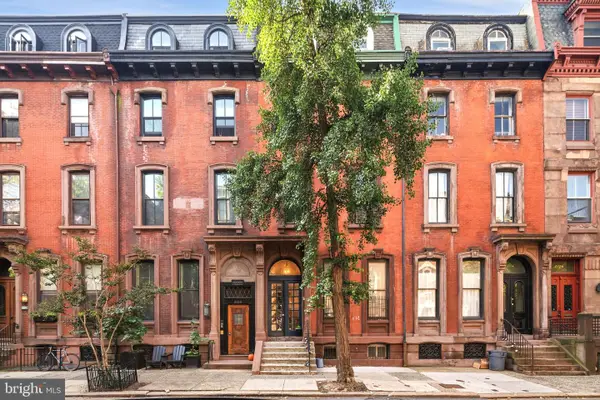 $279,900Coming Soon1 beds 1 baths514 sq. ft.
2122 Spruce St #200, PHILADELPHIA, PA 19103
MLS# PAPH2669512Listed by: EXP REALTY, LLC


Protect your home and budget from life's surprises with an Assurant Home Warranty, backed by a partner that supports you through every step of homeownership. Explore Plans.
© 2023 - 2026 ERA Franchise Systems LLC. All rights reserved. ERA Franchise Systems LLC fully supports the principles of the Fair Housing Act and the Equal Opportunity Act. ERA, ERA Real Estate powered, and their respective logos are registered service marks of ERA Franchise Systems LLC. Each office is independently owned and operated.