
1311 Barnett St, Philadelphia, PA 19111
Local realty services provided by:ERA Byrne Realty
1311 Barnett St,Philadelphia, PA 19111
$224,900
- 3 Beds
- 1 Baths
- 1,080 sq. ft.
- Townhouse
- Active
Listed by: joseph f gioia sr.
Office: re/max 2000
MLS#:PAPH2682346
Source:BRIGHTMLS
Price summary
- Price:$224,900
- Price per sq. ft.:$208.24
About this home
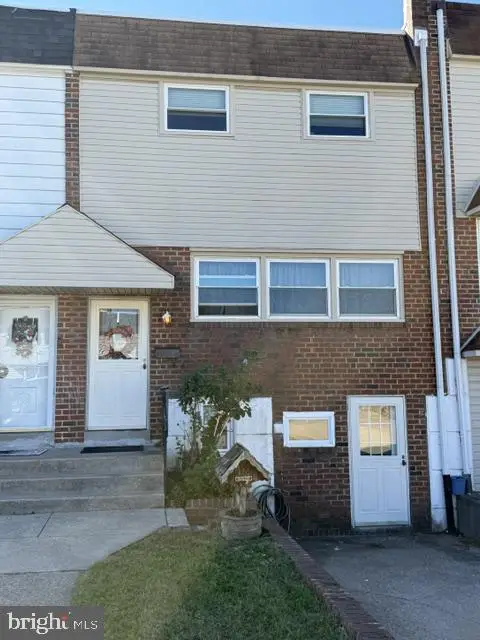
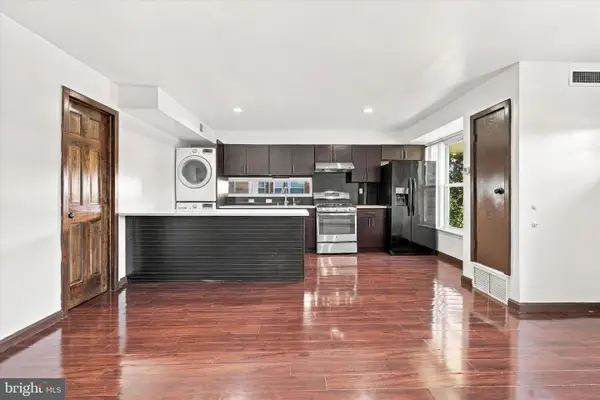
Move in Ready Row Airlight on a Great Block in Oxford Circle. Home Features: Living Room with Large Front Window Allowing Plenty of Light, Formal Dining Room and Kitchen with Newer Cabinets and a Gas Stove. The Second Floor Features: 3 Good Size Bedrooms and a 3 Piece Hall Bath. All Flooring is New and The Windows Have Been Recently Replaced Along with the Hot Water Heater and Garage Door. Clothes Washer & Dryer are Included in the Sale. Make your Appointment Today-This Home will Sell Quickly.
Contact an agent
Home facts
- Year built:1925
- Subdivision & Development:OXFORD CIRCLE
- Listing ID #:PAPH2682346
- Added:1 day(s) ago
- Updated:October 21, 2026 at 02:03 PM
Rooms and interior
- Bedrooms:3
- Total bathrooms:1
- Full bathrooms:1
- Rooms Total:6
- Flooring:Laminated
- Dining Description:Combination Kitchen/Dining, Dining Room, Formal/Separate Dining Room
- Kitchen Description:Built-In Range, Kitchen - Galley, Stove, Upgraded Countertops, Water Heater
- Basement:Yes
- Basement Description:Full, Garage Access, Outside Entrance, Poured Concrete, Rear Entrance, Unfinished, Windows
- Living area:1,080 sq. ft.
Heating and cooling
- Heating:Natural Gas, Radiator
Structure and exterior
- Roof:Flat
- Year built:1925
- Building area:1,080 sq. ft.
- Lot area:0.03 Acres
- Architectural Style:AirLite
- Construction Materials:Masonry
- Exterior Features:Porch(es), Sidewalks, Stone Retaining Walls, Street Lights
- Foundation Description:Concrete Perimeter
- Levels:2 Stories
Utilities
- Water:Public
- Sewer:Public Sewer
Finances and disclosures
- Price:$224,900
- Price per sq. ft.:$208.24
- Tax amount:$2,753 (2026)
Features and amenities
- Laundry features:Dryer - Gas, Dryer In Unit, Washer, Washer In Unit
- Amenities:100 Amp Service, Double Hung Windows, Replacement Windows, Window Treatments
Parking
- Parking description:Attached Garage, Basement Garage, Garage - Rear Entry, On Street, Paved Driveway
- Garage:Yes
- Garage spaces:1
New listings near 1311 Barnett St
- Coming Soon
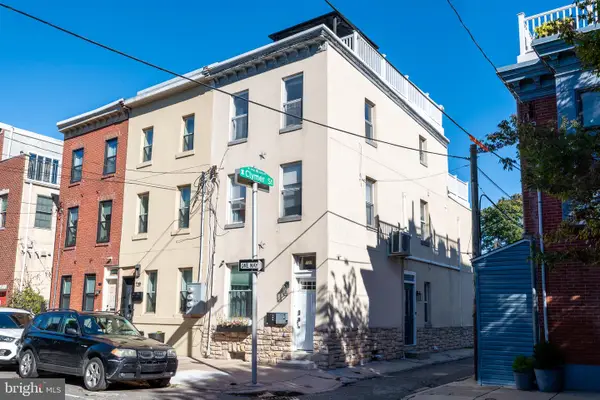 $739,900Coming Soon3 beds 2 baths1,663 sq. ft.
731 S 21st St, PHILADELPHIA, PA 19146
MLS# PAPH2682244Listed by: JAY SPAZIANO REAL ESTATE - Coming Soon
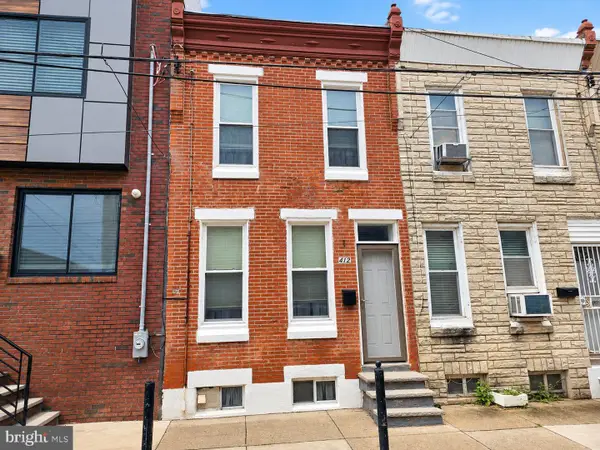 $199,900Coming Soon3 beds 1 baths840 sq. ft.
412 Cantrell St, PHILADELPHIA, PA 19148
MLS# PAPH2682702Listed by: CENTURY 21 ADVANTAGE GOLD-SOUTH PHILADELPHIA - Coming Soon
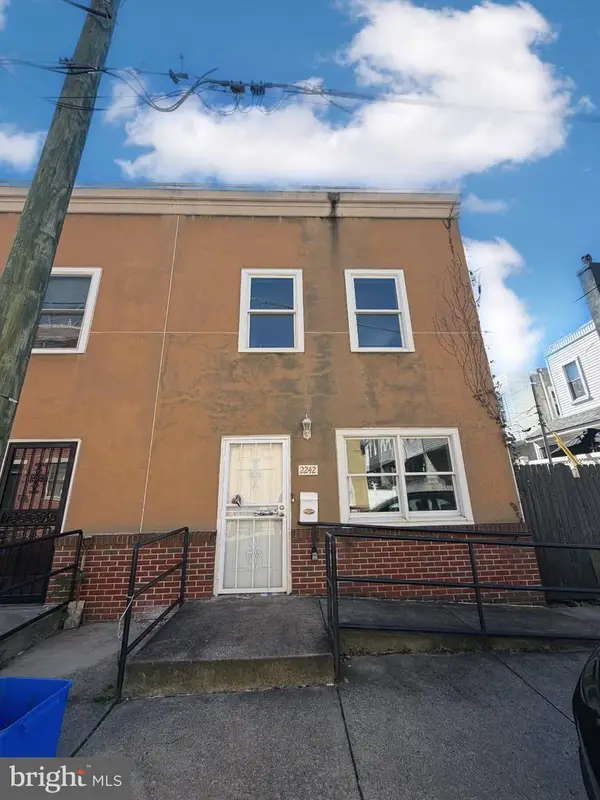 $349,999Coming Soon3 beds 2 baths1,453 sq. ft.
2242 Latona St, PHILADELPHIA, PA 19146
MLS# PAPH2682878Listed by: KELLER WILLIAMS REALTY - MOORESTOWN - Coming Soon
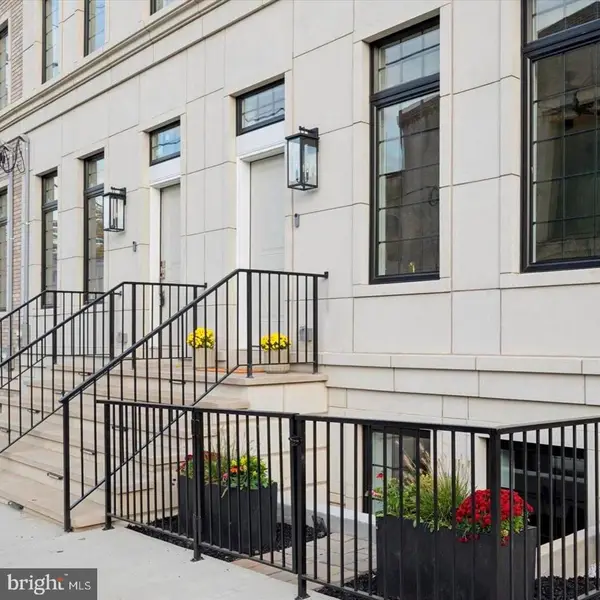 $600,000Coming Soon3 beds 4 baths2,688 sq. ft.
124 W Sharpnack St, PHILADELPHIA, PA 19119
MLS# PAPH2682678Listed by: KELLER WILLIAMS MAIN LINE - Coming SoonOpen Sun, 2 to 4pm
 $319,900Coming Soon3 beds 2 baths1,975 sq. ft.
11725 Lanett Rd, PHILADELPHIA, PA 19154
MLS# PAPH2682824Listed by: RE/MAX ONE REALTY - Coming Soon
 $175,000Coming Soon2 beds 1 baths880 sq. ft.
3850 Woodhaven Rd #301, PHILADELPHIA, PA 19154
MLS# PAPH2680506Listed by: BHHS FOX & ROACH THE HARPER AT RITTENHOUSE SQUARE - Coming Soon
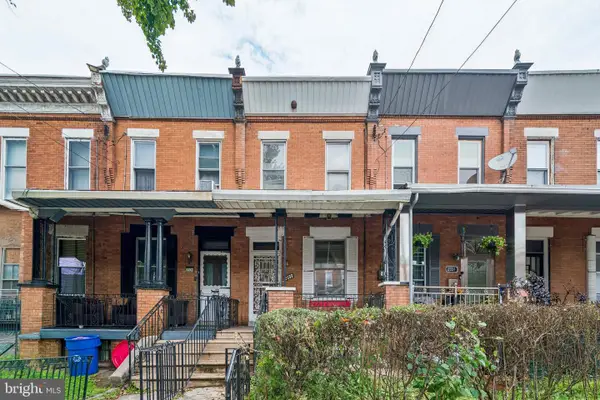 $85,000Coming Soon3 beds 1 baths1,686 sq. ft.
2333 W Hagert St, PHILADELPHIA, PA 19132
MLS# PAPH2680924Listed by: KW EMPOWER - Coming Soon
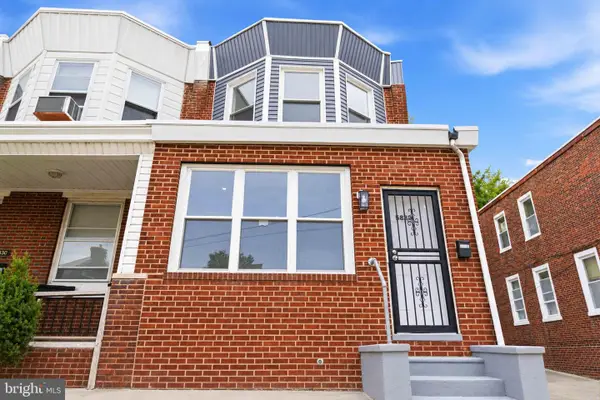 $245,000Coming Soon3 beds 2 baths1,450 sq. ft.
5832 N Camac St, PHILADELPHIA, PA 19141
MLS# PAPH2682388Listed by: CENTURY 21 ADVANTAGE GOLD-SOUTHAMPTON - Coming Soon
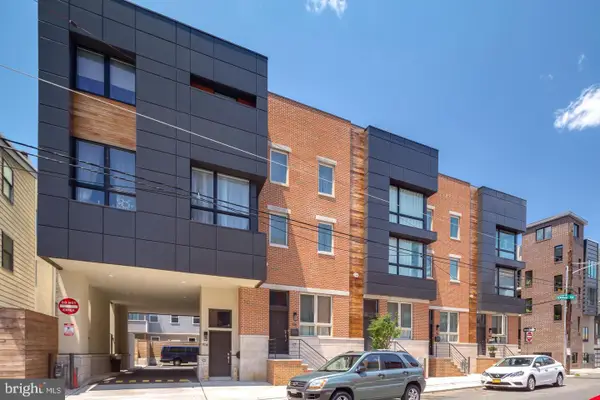 $725,000Coming Soon3 beds 3 baths2,058 sq. ft.
714 N 4th St, PHILADELPHIA, PA 19123
MLS# PAPH2682704Listed by: KW EMPOWER - Coming SoonOpen Sat, 10:30am to 12:30pm
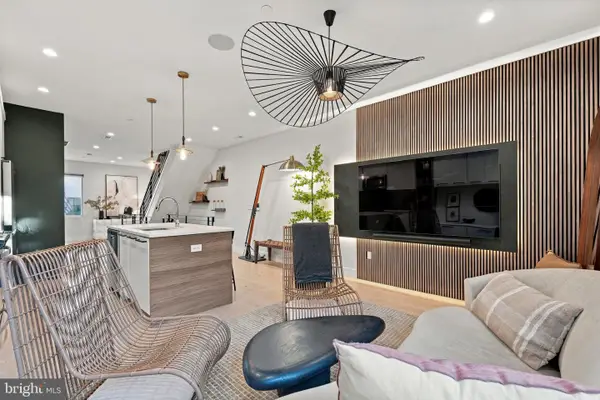 $430,000Coming Soon2 beds 3 baths1,291 sq. ft.
1618 Germantown Ave #b, PHILADELPHIA, PA 19122
MLS# PAPH2682716Listed by: KW EMPOWER


Protect your home and budget from life's surprises with an Assurant Home Warranty, backed by a partner that supports you through every step of homeownership. Explore Plans.
© 2023 - 2026 ERA Franchise Systems LLC. All rights reserved. ERA Franchise Systems LLC fully supports the principles of the Fair Housing Act and the Equal Opportunity Act. ERA, ERA Real Estate powered, and their respective logos are registered service marks of ERA Franchise Systems LLC. Each office is independently owned and operated.