
1311 S Carlisle St #b, Philadelphia, PA 19146
Local realty services provided by:Pagoda Realty ERA Powered
1311 S Carlisle St #b,Philadelphia, PA 19146
$599,900
- 3 Beds
- 2 Baths
- 2,148 sq. ft.
- Condominium
- Active
Upcoming open houses
- Sat, Oct 1010:00 am - 11:30 am
- Sun, Oct 1112:00 pm - 01:00 pm
Listed by: rachel finkelstein
Office: compass pennsylvania, llc.
MLS#:PAPH2674096
Source:BRIGHTMLS
Price summary
- Price:$599,900
- Price per sq. ft.:$279.28
About this home
Welcome to 1311 Carlisle St Unit B, a one-of-a-kind warehouse-style condominium where original industrial character meets thoughtful modern renovation. Spanning more than 2,100 square feet across two levels, this 3-bedroom + bonus nook, 2-full-bath residence showcases soaring 18-foot ceilings, original wood beams and flooring, exposed brick and ductwork, custom built-ins, and windows on three exposures that fill the home with natural light. Step inside and follow the long entry hallway, where there is ample room to settle in, hang your coat, and take in the recently refinished original hardwood floors and distinctive architectural details. Continue into the expansive open-concept living and dining area, where the dramatic ceiling height and abundance of windows create an impressive backdrop for both everyday life and entertaining. Custom shelving and built-ins are thoughtfully integrated throughout, providing both character and practical storage. The kitchen anchors the main living space with a striking combination of butcher block and marble countertops with gray veining, sleek white cabinetry, and a 5-burner professional range. A large French-door refrigerator and newer under-counter wine refrigerator complete the space, making it equally suited to a quiet morning coffee or a night spent hosting friends. Just beyond the kitchen, a shared garden and patio offer an inviting extension of the living space and a welcome spot to enjoy some fresh air. The primary bedroom is also located on this level, offering generous proportions, exposed brick, custom built-ins, and original architectural elements. A utility closet within the bedroom houses the washer and dryer for added convenience, while the en-suite bath features dual vessel sinks atop a butcher block vanity and a shower/tub combination. A second full bath is conveniently located off the main living area and offers a single vessel sink, generous butcher block counter space, and a shower/tub combination. Head downstairs to find two additional bedrooms and a versatile bonus nook currently outfitted as an office with built-ins, creating a flexible lower level that can easily adapt to a variety of needs and lifestyles. From the basement, you also have access to a shared utility/storage space, offering additional room for belongings beyond the home itself. The home is dual-zoned for HVAC, with newer systems providing greater comfort and temperature control across both levels. The building also offers communal storage and dedicated bike storage, adding even more convenience and functionality to the home. Located just off Broad Street in sought-after Newbold, you are surrounded by an impressive selection of restaurants, cafes, shops, nightlife, and green space. Grab coffee and a bite at Batter & Crumb, enjoy dinner at neighborhood favorite BYOB Burrata, or enjoy the convenience of nearby Giant, Sprouts Farmers Market, Target, and the Broad Street and Washington Avenue shopping corridor. Green spaces like Columbus Square Park are at your fingertips, the vibrant neighborhood of Passyunk Square is a short walk away, and you’re also within easy distance of Point Breeze, Graduate Hospital, and Center City, putting you in one of the most central South Philly locations. Also, with the Broad Street Line just steps away, getting around is effortless. A rare combination of industrial architecture, contemporary updates, generous square footage, and an exceptionally convenient location, 1311 Carlisle St Unit B offers a truly distinctive Philadelphia living experience....
Contact an agent
Home facts
- Year built:1900
- Subdivision & Development:NEWBOLD
- Listing ID #:PAPH2674096
- Added:6 day(s) ago
- Updated:October 08, 2026 at 05:39 AM
Rooms and interior
- Bedrooms:3
- Total bathrooms:2
- Full bathrooms:2
- Flooring:Solid Hardwood, Stone
- Dining Description:Combination Dining/Living
- Kitchen Description:Built-Ins, Commercial Range, Dishwasher, Disposal, Kitchen - Gourmet, Oven/Range - Gas, Range Hood, Recessed Lighting, Refrigerator, Stainless Steel Appliances, Upgraded Countertops
- Bedroom Description:Entry Level Bedroom
- Basement:Yes
- Basement Description:Fully Finished, Windows
- Living area:2,148 sq. ft.
Heating and cooling
- Cooling:Central A/C
- Heating:Central, Forced Air, Natural Gas, Zoned
Structure and exterior
- Year built:1900
- Building area:2,148 sq. ft.
- Construction Materials:Brick, Masonry
- Exterior Features:Exterior Lighting, Sidewalks, Street Lights
- Levels:2 Stories
Utilities
- Water:Public
- Sewer:Public Sewer
Finances and disclosures
- Price:$599,900
- Price per sq. ft.:$279.28
- Tax amount:$6,901 (2027)
Features and amenities
- Laundry features:Dryer In Unit, Washer In Unit, Washer/Dryer Stacked
- Amenities:Built-Ins, Ceiling Fan(s), Main Entrance Lock, Recessed Lighting, Security System, Sprinkler System, Store/Office, Window Treatments
Parking
- Parking description:On Street
New listings near 1311 S Carlisle St #b
- Coming Soon
 $549,000Coming Soon3 beds 2 baths1,178 sq. ft.
8047 Winston Rd, PHILADELPHIA, PA 19118
MLS# PAPH2678650Listed by: COMPASS PENNSYLVANIA, LLC - Coming Soon
 $500,000Coming Soon4 beds -- baths2,400 sq. ft.
3643 Richmond St, PHILADELPHIA, PA 19134
MLS# PAPH2678848Listed by: HONEST REAL ESTATE - Coming SoonOpen Sat, 2 to 4pm
 $235,000Coming Soon3 beds 1 baths1,426 sq. ft.
5007 Rorer St, PHILADELPHIA, PA 19120
MLS# PAPH2676418Listed by: KW EMPOWER - Coming SoonOpen Sat, 11am to 1pm
 $770,000Coming Soon3 beds 3 baths2,540 sq. ft.
662 N 13th St, PHILADELPHIA, PA 19123
MLS# PAPH2678628Listed by: KW EMPOWER - Coming Soon
 $230,000Coming Soon3 beds 1 baths1,280 sq. ft.
4721 Sheffield Ave, PHILADELPHIA, PA 19136
MLS# PAPH2678834Listed by: EXP REALTY, LLC - Coming Soon
 $374,900Coming Soon3 beds 2 baths1,616 sq. ft.
609 Acorn St, PHILADELPHIA, PA 19128
MLS# PAPH2677674Listed by: COMPASS PENNSYLVANIA, LLC - Coming Soon
 $270,000Coming Soon3 beds 2 baths1,272 sq. ft.
232 E Fariston Dr, PHILADELPHIA, PA 19120
MLS# PAPH2678392Listed by: BRODE & BROOKS INC - Coming Soon
 $245,000Coming Soon3 beds 2 baths1,854 sq. ft.
7202 Charles St, PHILADELPHIA, PA 19135
MLS# PAPH2678830Listed by: HOME MAX REALTY - Coming SoonOpen Sun, 12 to 2pm
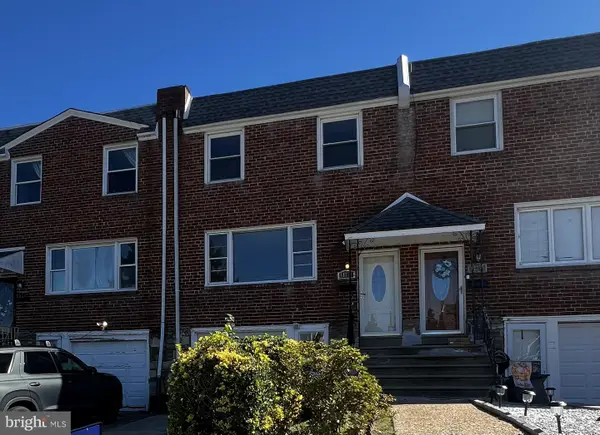 $265,000Coming Soon3 beds 2 baths1,380 sq. ft.
11731 Brandon Rd, PHILADELPHIA, PA 19154
MLS# PAPH2674014Listed by: COLDWELL BANKER HEARTHSIDE-DOYLESTOWN - Coming SoonOpen Sun, 12 to 2pm
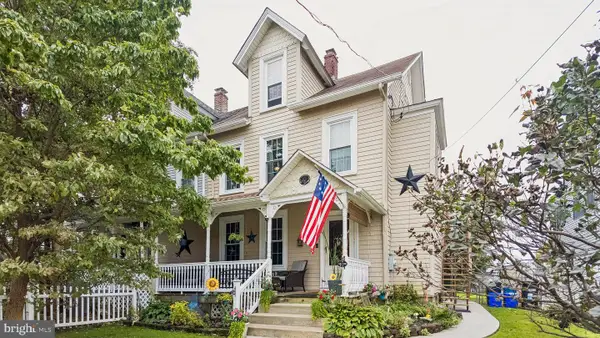 $399,900Coming Soon4 beds 3 baths1,407 sq. ft.
1712 Fulmer St, PHILADELPHIA, PA 19115
MLS# PAPH2677410Listed by: RE/MAX ONE REALTY


Protect your home and budget from life's surprises with an Assurant Home Warranty, backed by a partner that supports you through every step of homeownership. Explore Plans.
© 2023 - 2026 ERA Franchise Systems LLC. All rights reserved. ERA Franchise Systems LLC fully supports the principles of the Fair Housing Act and the Equal Opportunity Act. ERA, ERA Real Estate powered, and their respective logos are registered service marks of ERA Franchise Systems LLC. Each office is independently owned and operated.