
1321 W Loudon St, Philadelphia, PA 19141
Local realty services provided by:ERA Valley Realty
1321 W Loudon St,Philadelphia, PA 19141
$350,000
- 4 Beds
- 4 Baths
- 1,670 sq. ft.
- Townhouse
- Active
Upcoming open houses
- Sun, Nov 0102:00 pm - 04:00 pm
Listed by: beny hen
Office: quinn & wilson, inc.
MLS#:PAPH2676450
Source:BRIGHTMLS
Price summary
- Price:$350,000
- Price per sq. ft.:$209.58
About this home
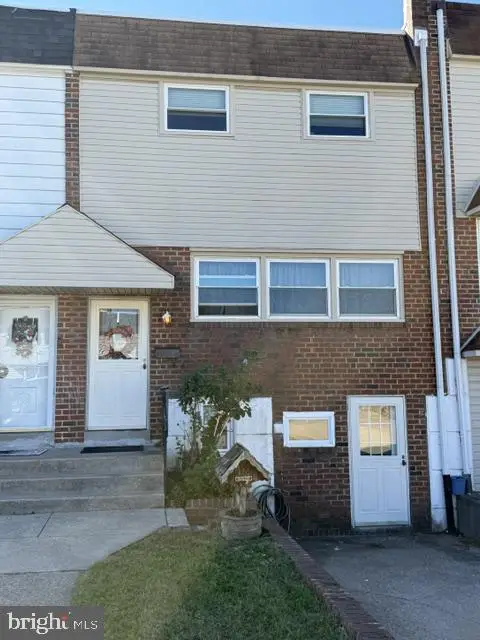
Set on a quiet street across from a school, this classic Philadelphia porch-front row-home has been meticulously reimagined from the inside out. This high-end, turnkey renovation leaves no detail untouched, offering a fresh and cohesive interior across approximately 1,670 above-grade square feet.
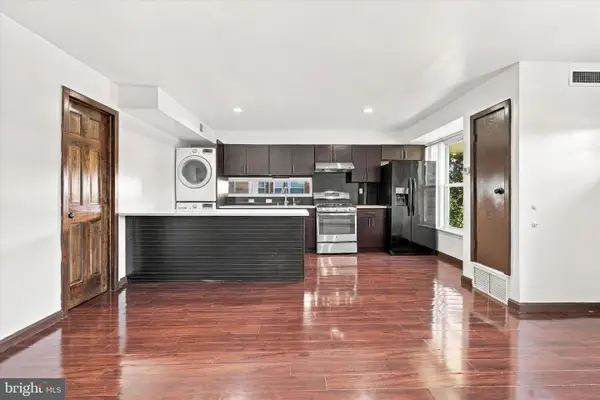
The home boasts 4 spacious bedrooms and 3.5 beautifully updated bathrooms. A covered front porch and distinctive bay-front facade set a welcoming tone, while real hardwood floors throughout the above-grade living areas, crisp trim, and modern recessed lighting carry the sophisticated aesthetic throughout. The chef-inspired kitchen is the heart of the home, featuring white shaker-style cabinetry, a generous center island, pendant lighting, a stylish tile backsplash, and gleaming stainless steel appliances—perfect for everyday meals and effortless entertaining.
The spa-like bathrooms showcase contemporary vanities, exquisite tilework, a convenient double-sink vanity, and a sleek glass-enclosed shower. Additional highlights include a fully finished basement with waterproof flooring and a dedicated laundry area and a private, fenced rear yard ideal for outdoor relaxation.
Practical updates include public water and sewer, gas hot water, and convenient street parking. Enjoy an unbeatable location just moments from Broad Street, with easy access to SEPTA’s Broad Street Line at Wyoming Station and neighborhood staples like the Logan Library. Vacant and ready for your immediate tour—don’t miss this exceptional opportunity!...
Contact an agent
Home facts
- Year built:1925
- Subdivision & Development:LOGAN
- Listing ID #:PAPH2676450
- Added:1 day(s) ago
- Updated:October 21, 2026 at 01:14 PM
Rooms and interior
- Bedrooms:4
- Total bathrooms:4
- Full bathrooms:3
- Half bathrooms:1
- Flooring:Wood
- Kitchen Description:Built-In Microwave, Built-In Range, Recessed Lighting, Refrigerator
- Basement:Yes
- Basement Description:Fully Finished
- Living area:1,670 sq. ft.
Heating and cooling
- Cooling:Central A/C
- Heating:90% Forced Air, Natural Gas
Structure and exterior
- Year built:1925
- Building area:1,670 sq. ft.
- Lot area:0.03 Acres
- Architectural Style:Traditional
- Construction Materials:Masonry
- Foundation Description:Brick/Mortar
- Levels:2 Stories
Utilities
- Water:Public
- Sewer:Public Sewer
Finances and disclosures
- Price:$350,000
- Price per sq. ft.:$209.58
- Tax amount:$799 (2026)
Features and amenities
- Laundry features:Dryer, Dryer In Unit, Washer, Washer In Unit
- Amenities:Electric Alarm, Electric_110 Volts, Recessed Lighting, Smoke Detector
Parking
- Parking description:On Street
New listings near 1321 W Loudon St
- Coming Soon
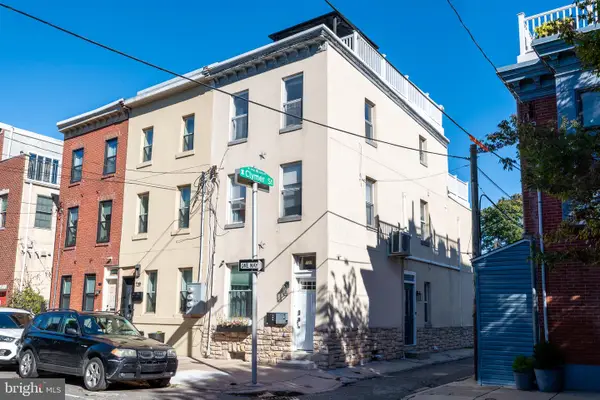 $739,900Coming Soon3 beds 2 baths1,663 sq. ft.
731 S 21st St, PHILADELPHIA, PA 19146
MLS# PAPH2682244Listed by: JAY SPAZIANO REAL ESTATE - Coming Soon
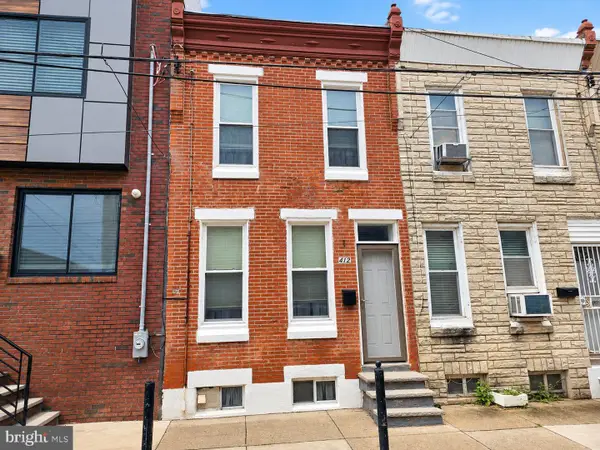 $199,900Coming Soon3 beds 1 baths840 sq. ft.
412 Cantrell St, PHILADELPHIA, PA 19148
MLS# PAPH2682702Listed by: CENTURY 21 ADVANTAGE GOLD-SOUTH PHILADELPHIA - Coming Soon
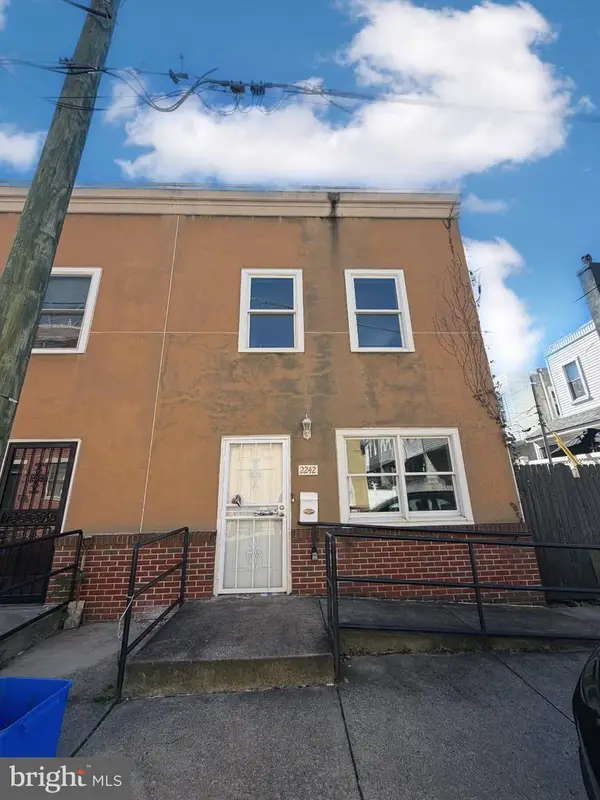 $349,999Coming Soon3 beds 2 baths1,453 sq. ft.
2242 Latona St, PHILADELPHIA, PA 19146
MLS# PAPH2682878Listed by: KELLER WILLIAMS REALTY - MOORESTOWN - Coming Soon
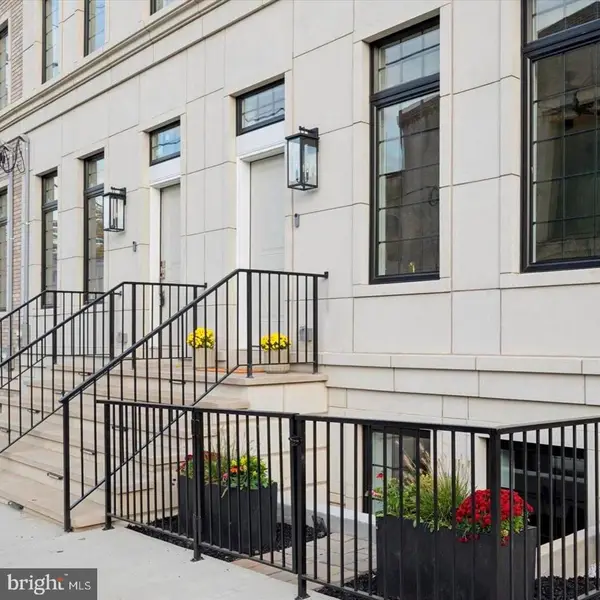 $600,000Coming Soon3 beds 4 baths2,688 sq. ft.
124 W Sharpnack St, PHILADELPHIA, PA 19119
MLS# PAPH2682678Listed by: KELLER WILLIAMS MAIN LINE - Coming SoonOpen Sun, 2 to 4pm
 $319,900Coming Soon3 beds 2 baths1,975 sq. ft.
11725 Lanett Rd, PHILADELPHIA, PA 19154
MLS# PAPH2682824Listed by: RE/MAX ONE REALTY - Coming Soon
 $175,000Coming Soon2 beds 1 baths880 sq. ft.
3850 Woodhaven Rd #301, PHILADELPHIA, PA 19154
MLS# PAPH2680506Listed by: BHHS FOX & ROACH THE HARPER AT RITTENHOUSE SQUARE - Coming Soon
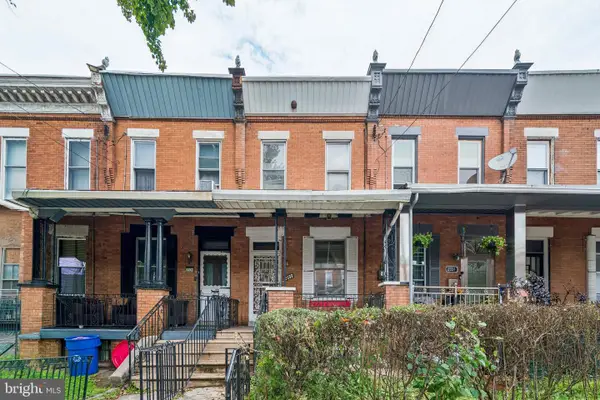 $85,000Coming Soon3 beds 1 baths1,686 sq. ft.
2333 W Hagert St, PHILADELPHIA, PA 19132
MLS# PAPH2680924Listed by: KW EMPOWER - Coming Soon
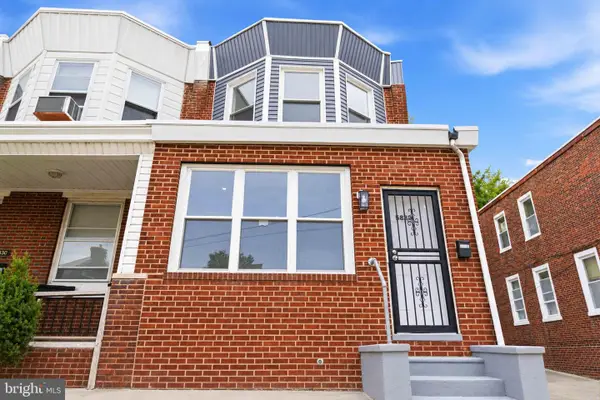 $245,000Coming Soon3 beds 2 baths1,450 sq. ft.
5832 N Camac St, PHILADELPHIA, PA 19141
MLS# PAPH2682388Listed by: CENTURY 21 ADVANTAGE GOLD-SOUTHAMPTON - Coming Soon
 $725,000Coming Soon3 beds 3 baths2,058 sq. ft.
714 N 4th St, PHILADELPHIA, PA 19123
MLS# PAPH2682704Listed by: KW EMPOWER - Coming SoonOpen Sat, 10:30am to 12:30pm
 $430,000Coming Soon2 beds 3 baths1,291 sq. ft.
1618 Germantown Ave #b, PHILADELPHIA, PA 19122
MLS# PAPH2682716Listed by: KW EMPOWER


Protect your home and budget from life's surprises with an Assurant Home Warranty, backed by a partner that supports you through every step of homeownership. Explore Plans.
© 2023 - 2026 ERA Franchise Systems LLC. All rights reserved. ERA Franchise Systems LLC fully supports the principles of the Fair Housing Act and the Equal Opportunity Act. ERA, ERA Real Estate powered, and their respective logos are registered service marks of ERA Franchise Systems LLC. Each office is independently owned and operated.