
1323 N 4th St, Philadelphia, PA 19122
Local realty services provided by:ERA Valley Realty
1323 N 4th St,Philadelphia, PA 19122
$600,000
- 3 Beds
- 2 Baths
- 1,634 sq. ft.
- Townhouse
- Active
Listed by: katherine vail
Office: elfant wissahickon-rittenhouse square
MLS#:PAPH2674026
Source:BRIGHTMLS
Price summary
- Price:$600,000
- Price per sq. ft.:$367.2
About this home
Some homes feel special the moment you walk in and keep surprising you with one-of-a-kind details. This custom home features a street-to-street lot with a parking space off the mature garden, original wide-plank pine floors, radiant kitchen floors, on demand water system and exposed brick with a two-story wall of windows, three skylights, a custom iron staircase with walnut treads, a clawfoot tub, and built-ins throughout-you have a rare combination of handcrafted finishes, light, and city convenience.It all starts in the front hall, where a built-in bench waits for bags, shoes, and the day's mail, and the pine floors carry you straight back to a wall of glass and greenery. A full bath on the main floor makes it easy to have everyone over for a backyard barbecue. At the heart of the home, the two-story bank of windows and skylights pour light into the kitchen, making the whole space feel airy and alive. This is a kitchen for people who love to cook: a gas cooktop with room for two, a long run of counter for rolling out pasta or plating a weeknight feast, and a peninsula where friends can pull up with a glass of wine and keep the cook company. There is space for a dining table, and the room flows into a cozy living area where glass doors open onto the private, ivy-covered patio. Morning espresso under the umbrella, long dinners outside on summer nights, a mature garden to tend: this is your own quiet corner of the city.The iron staircase leads to the upper floors, and the open second floor seems to float in light on the way to the primary suite at the back. Throughout, exposed brick meets crisp white walls and windows framed by treetops, a natural backdrop for art, books, and collected treasures. One bedroom features floor-to-ceiling built-in shelves ready for a growing library or gallery of favorite things, while the primary suite offers room for a reading nook by the window and several large closets with built-ins. The bath is a true retreat, with the clawfoot tub beneath a skylight, penny tile floors, and a vintage-style vanity full of character.There is room to dream, too. The basement has ceilings over 10 feet high, ready to become a studio, workshop, or media room, and the roof off the third floor offers potential for a future deck with treetop and skyline views.Step outside and Hart Park is right next door. Liberty Lands Park, the galleries, cafes, and restaurants of Northern Liberties and Fishtown, and the Girard Avenue trolley and Market-Frankford Line are all close by. Michelin-recognized favorites Laser Wolf and Pizzeria Beddia are just a few blocks away, with Kalaya and Pietramala a short stroll beyond. Character, light, green space, parking, and a neighborhood made for walking: this is a home ready for its next chapter. Come and see for yourself!...
Contact an agent
Home facts
- Year built:1920
- Subdivision & Development:OLDE KENSINGTON
- Listing ID #:PAPH2674026
- Added:13 day(s) ago
- Updated:October 08, 2026 at 02:05 PM
Rooms and interior
- Bedrooms:3
- Total bathrooms:2
- Full bathrooms:2
- Flooring:Hardwood, Solid Hardwood, Wood
- Dining Description:Combination Kitchen/Dining, Dining Area
- Bathrooms Description:Primary Bath(s)
- Kitchen Description:Breakfast Area, Built-In Microwave, Built-In Range, Built-Ins, Butlers Pantry, Combination Kitchen/Living, Cooktop, Dishwasher, Exhaust Fan, Instant Hot Water, Kitchen - Gourmet, Oven/Range - Gas, Pantry, Recessed Lighting, Refrigerator
- Bedroom Description:Walk In Closet(s)
- Basement:Yes
- Basement Description:Connecting Stairway, Improved, Interior Access, Partially Finished
- Living area:1,634 sq. ft.
Heating and cooling
- Cooling:Central A/C
- Heating:Forced Air, Natural Gas
Structure and exterior
- Roof:Flat
- Year built:1920
- Building area:1,634 sq. ft.
- Lot area:0.04 Acres
- Architectural Style:Contemporary
- Construction Materials:Masonry
- Exterior Features:Exterior Lighting, Patio(s)
- Foundation Description:Brick/Mortar
- Levels:3.5 Story
Utilities
- Water:Public
- Sewer:Public Sewer
Finances and disclosures
- Price:$600,000
- Price per sq. ft.:$367.2
- Tax amount:$6,401 (2026)
Features and amenities
- Laundry features:Dryer, Washer
- Amenities:200+ Amp Service, Built-Ins, Ceiling Fan(s), Electric Alarm, Recessed Lighting, Skylight(s)
Parking
- Parking description:Crushed Stone, Private
New listings near 1323 N 4th St
- Coming SoonOpen Sat, 1 to 3pm
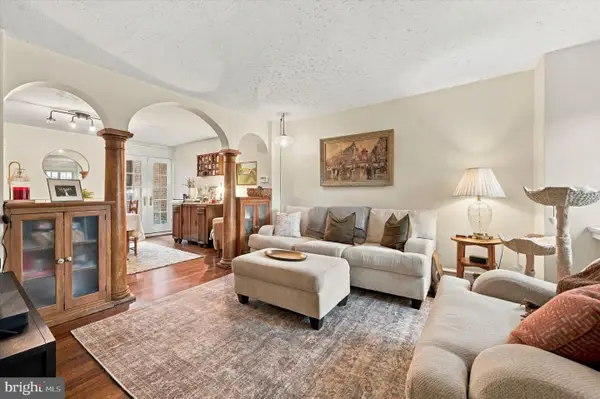 $389,000Coming Soon3 beds 1 baths1,232 sq. ft.
3420 W Queen Ln, PHILADELPHIA, PA 19129
MLS# PAPH2674564Listed by: COMPASS PENNSYLVANIA, LLC - Coming Soon
 $549,000Coming Soon3 beds 2 baths1,178 sq. ft.
8047 Winston Rd, PHILADELPHIA, PA 19118
MLS# PAPH2678650Listed by: COMPASS PENNSYLVANIA, LLC - Coming Soon
 $500,000Coming Soon4 beds -- baths2,400 sq. ft.
3643 Richmond St, PHILADELPHIA, PA 19134
MLS# PAPH2678848Listed by: HONEST REAL ESTATE - Coming SoonOpen Sat, 2 to 4pm
 $235,000Coming Soon3 beds 1 baths1,426 sq. ft.
5007 Rorer St, PHILADELPHIA, PA 19120
MLS# PAPH2676418Listed by: KW EMPOWER - Coming SoonOpen Sat, 11am to 1pm
 $770,000Coming Soon3 beds 3 baths2,540 sq. ft.
662 N 13th St, PHILADELPHIA, PA 19123
MLS# PAPH2678628Listed by: KW EMPOWER - Coming Soon
 $230,000Coming Soon3 beds 1 baths1,280 sq. ft.
4721 Sheffield Ave, PHILADELPHIA, PA 19136
MLS# PAPH2678834Listed by: EXP REALTY, LLC - Coming Soon
 $374,900Coming Soon3 beds 2 baths1,616 sq. ft.
609 Acorn St, PHILADELPHIA, PA 19128
MLS# PAPH2677674Listed by: COMPASS PENNSYLVANIA, LLC - Coming Soon
 $270,000Coming Soon3 beds 2 baths1,272 sq. ft.
232 E Fariston Dr, PHILADELPHIA, PA 19120
MLS# PAPH2678392Listed by: BRODE & BROOKS INC - Coming Soon
 $245,000Coming Soon3 beds 2 baths1,854 sq. ft.
7202 Charles St, PHILADELPHIA, PA 19135
MLS# PAPH2678830Listed by: HOME MAX REALTY - Coming SoonOpen Sun, 12 to 2pm
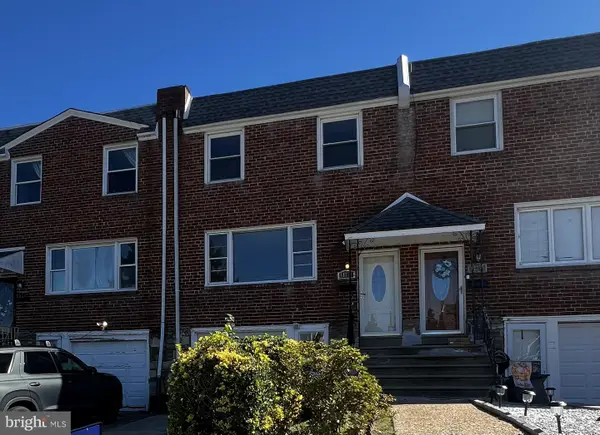 $265,000Coming Soon3 beds 2 baths1,380 sq. ft.
11731 Brandon Rd, PHILADELPHIA, PA 19154
MLS# PAPH2674014Listed by: COLDWELL BANKER HEARTHSIDE-DOYLESTOWN


Protect your home and budget from life's surprises with an Assurant Home Warranty, backed by a partner that supports you through every step of homeownership. Explore Plans.
© 2023 - 2026 ERA Franchise Systems LLC. All rights reserved. ERA Franchise Systems LLC fully supports the principles of the Fair Housing Act and the Equal Opportunity Act. ERA, ERA Real Estate powered, and their respective logos are registered service marks of ERA Franchise Systems LLC. Each office is independently owned and operated.