
1326-42 Spruce St #1203, Philadelphia, PA 19107
Local realty services provided by:ERA Central Realty Group
1326-42 Spruce St #1203,Philadelphia, PA 19107
$480,000
- 2 Beds
- 2 Baths
- - sq. ft.
- Condominium
- Sold
Listed by: travis d rodgers
Office: bhhs fox & roach the harper at rittenhouse square
MLS#:PAPH2613480
Source:BRIGHTMLS
Sorry, we are unable to map this address
Price summary
- Price:$480,000
About this home
Perfectly positioned along Philadelphia’s prestigious Avenue of the Arts, this meticulously customized and sophisticated two-bedroom, two-bath residence at Center City One Condominiums offers refined city living with exceptional design and functionality. The thoughtfully designed split-bedroom floor plan features a spacious central living and entertaining area, with private bedroom suites situated on opposite sides of the home for ideal comfort and privacy. Located at the perfect tree-top level of the building, the residence enjoys serene views down charming, leafy Spruce Street through a newly replaced band of floor to ceiling windows and glass that bathe the home in natural light. The spacious interior is enhanced by elegant design elements including striking ebonized oak columns, custom built-in walnut closets, and sophisticated finishes throughout.The beautifully appointed chef’s kitchen blends luxury and practicality with honed granite countertops, custom cabinetry, Brizo fixtures, a Liebherr refrigerator, and a Bosch dishwasher. Adjacent to the generously sized guest bedroom is an efficiently designed office nook, creating the perfect private workspace while maximizing functionality.The expansive primary suite serves as a luxurious retreat featuring Fornasetti fabric window treatments, Pierre Frey grass cloth wallpaper, large walk-in closet, and a handsome spa-inspired bath complete with Toto fixtures, classic subway tile, and a freestanding vanity. Additional conveniences include an in-unit Speed Queen washer and dryer and a private basement storage unit. Residents of this full-service condominium enjoy the convenience of a 24-hour concierge and an unbeatable Center City location. Just steps away are world-class cultural destinations including Kimmel Center for the Performing Arts and The Philadelphia Orchestra, along with some of Philadelphia’s finest restaurants, shopping, and entertainment venues. Vibrant Midtown Village is just one block away, while Thomas Jefferson University Hospital, Penn Medicine, PATCO, and public transportation are all conveniently nearby. With a Walk Score of 99 and a Transit score of 100, this residence offers the very best of sophisticated urban living....
Contact an agent
Home facts
- Year built:1970
- Listing ID #:PAPH2613480
- Added:44 day(s) ago
- Updated:July 10, 2026 at 06:29 AM
Rooms and interior
- Bedrooms:2
- Total bathrooms:2
- Full bathrooms:2
- Flooring:Hardwood
- Dining Description:Combination Dining/Living, Dining Area
- Kitchen Description:Built-In Microwave, Built-In Range, Compactor, Dishwasher, Disposal, Kitchen - Galley, Kitchen - Gourmet, Upgraded Countertops
- Basement:Yes
- Basement Description:Heated
Heating and cooling
- Cooling:Central A/C
- Heating:Central, Natural Gas
Structure and exterior
- Year built:1970
- Architectural Style:Contemporary
- Construction Materials:Masonry
- Exterior Features:Extensive Hardscape, Exterior Lighting, Secure Storage, Sidewalks, Street Lights
- Levels:1 Story
Schools
- Elementary school:GENERAL GEORGE A. MCCALL
Utilities
- Water:Public
- Sewer:Public Sewer
Finances and disclosures
- Price:$480,000
- Tax amount:$5,305 (2025)
Features and amenities
- Laundry features:Dryer In Unit, Washer In Unit, Washer/Dryer Stacked
- Amenities:100 Amp Service, Doorman, Double Pane Windows, Sliding Windows
Parking
- Parking description:On Street
New listings near 1326-42 Spruce St #1203
- Coming Soon
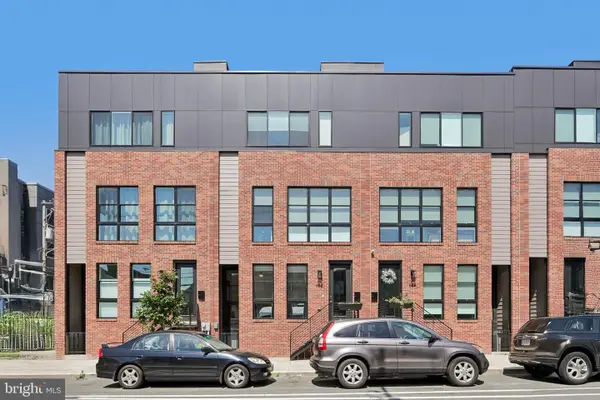 $775,000Coming Soon3 beds 4 baths
652 N 13th St, PHILADELPHIA, PA 19123
MLS# PAPH2644790Listed by: RE/MAX ONE REALTY - Coming SoonOpen Thu, 6 to 8pm
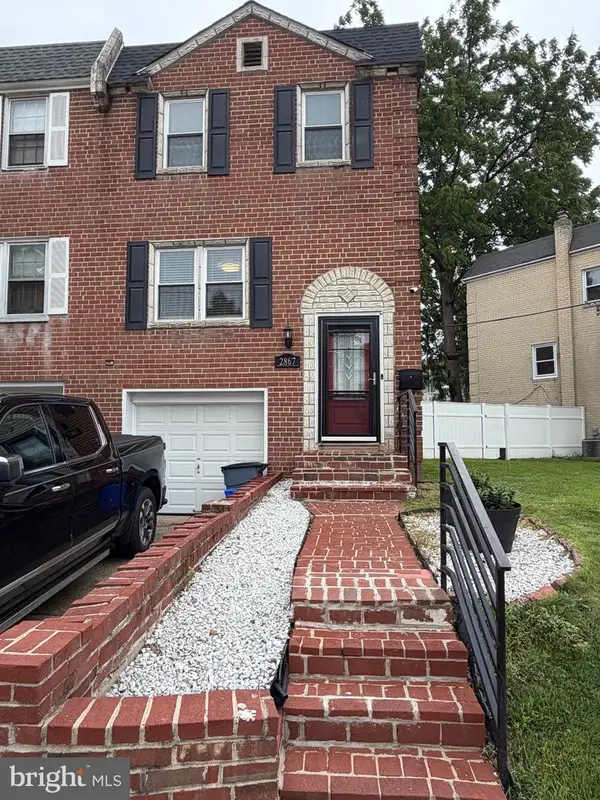 $375,000Coming Soon3 beds 1 baths
2867 Angus Rd, PHILADELPHIA, PA 19114
MLS# PAPH2646218Listed by: NEW REPUBLIC REALTY - New
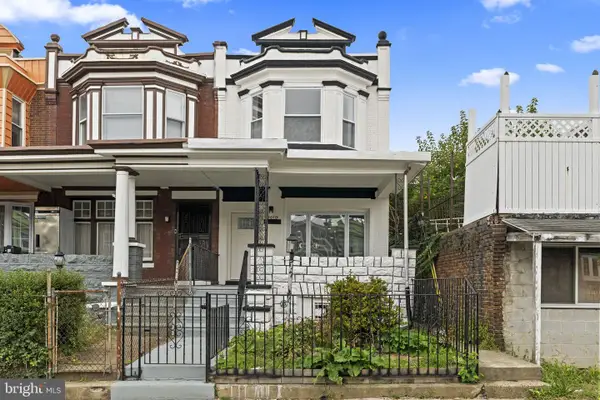 $330,000Active4 beds 3 baths2,318 sq. ft.
1010 S 51st St, PHILADELPHIA, PA 19143
MLS# PAPH2646352Listed by: SAMSON PROPERTIES - New
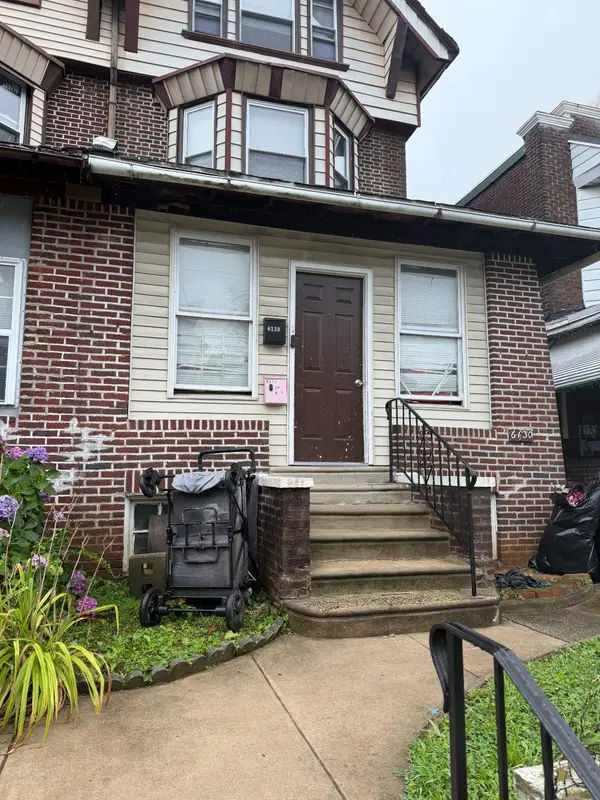 $165,000Active4 beds 3 baths2,266 sq. ft.
6130 Washington Ave, PHILADELPHIA, PA 19143
MLS# PAPH2646400Listed by: HOMESMART REALTY ADVISORS - New
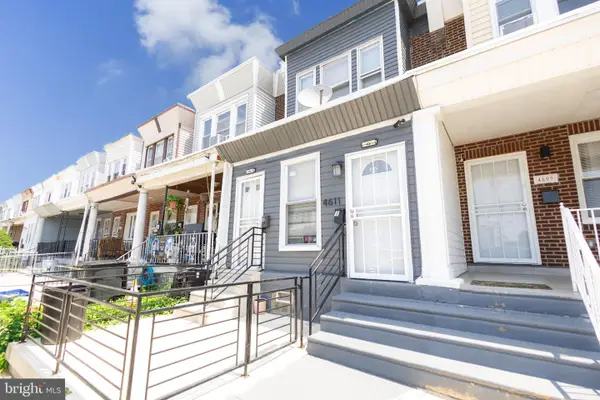 $230,000Active2 beds -- baths1,092 sq. ft.
4611 Tampa St, PHILADELPHIA, PA 19120
MLS# PAPH2646404Listed by: RE/MAX SELECT GROUP - New
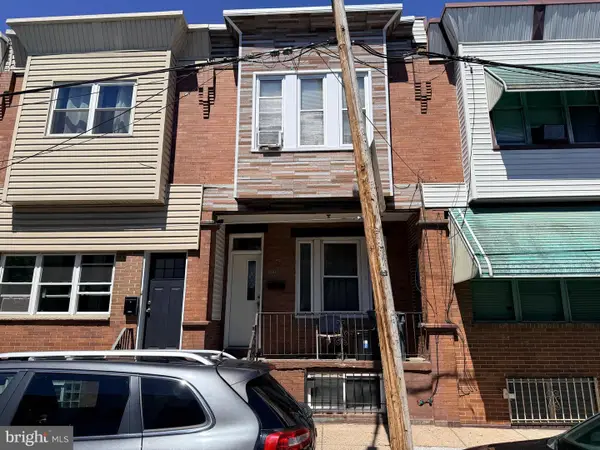 $80,000Active3 beds 1 baths1,120 sq. ft.
2204 S Bonsall St, PHILADELPHIA, PA 19145
MLS# PAPH2646416Listed by: SPRINGER REALTY GROUP - New
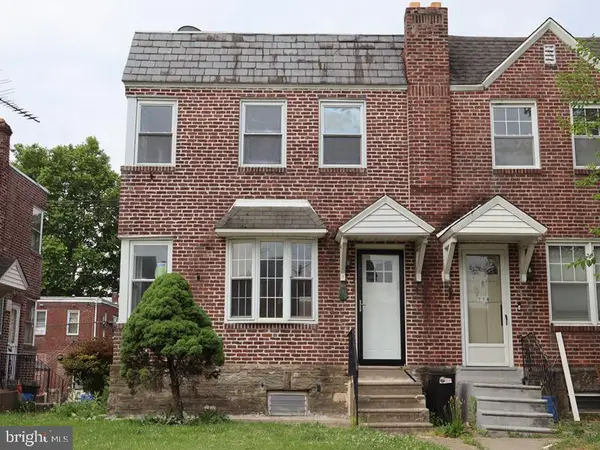 $324,900Active3 beds 1 baths1,260 sq. ft.
716 Disston St, PHILADELPHIA, PA 19111
MLS# PAPH2646418Listed by: ELFANT WISSAHICKON-MT AIRY - Coming Soon
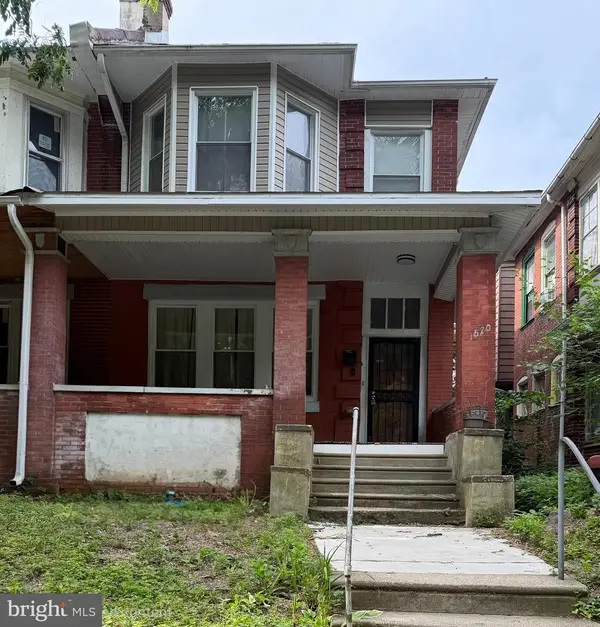 $309,999Coming Soon4 beds 1 baths
1620 Lindley Ave, PHILADELPHIA, PA 19141
MLS# PAPH2646424Listed by: RE/MAX ONE REALTY - New
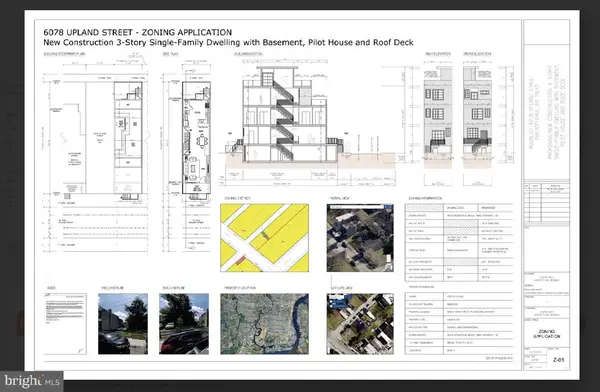 $9,000Active0.02 Acres
6078 Upland St Upland St, PHILADELPHIA, PA 19142
MLS# PAPH2646436Listed by: HONEST REAL ESTATE - New
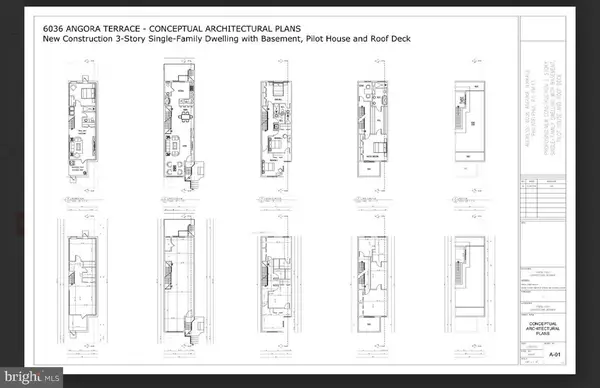 $15,000Active0.02 Acres
6036 Angora Ter, PHILADELPHIA, PA 19143
MLS# PAPH2646456Listed by: HONEST REAL ESTATE


Protect your home and budget from life's surprises with an Assurant Home Warranty, backed by a partner that supports you through every step of homeownership. Explore Plans.
© 2023 - 2026 ERA Franchise Systems LLC. All rights reserved. ERA Franchise Systems LLC fully supports the principles of the Fair Housing Act and the Equal Opportunity Act. ERA, ERA Real Estate powered, and their respective logos are registered service marks of ERA Franchise Systems LLC. Each office is independently owned and operated.