
1345 E Berks St, Philadelphia, PA 19125
Local realty services provided by:ERA Martin Associates
1345 E Berks St,Philadelphia, PA 19125
$580,000
- 3 Beds
- 3 Baths
- 1,850 sq. ft.
- Townhouse
- Active
Listed by: idilia m venti
Office: dolan family real estate
MLS#:PAPH2623794
Source:BRIGHTMLS
Price summary
- Price:$580,000
- Price per sq. ft.:$313.51
About this home
Located at 1345 Berks Street in the heart of Fishtown, this striking 3-bedroom, 2.5-bath designer residence offers a rare opportunity to own a truly architecturally distinctive home in one of Philadelphia’s most sought-after neighborhoods. Surrounded by some of the city’s best dining, coffee shops, galleries, and nightlife, and just moments from public transportation, this location perfectly blends convenience, creativity, and vibrant city living.
Thoughtful custom design and bold contemporary architecture, highlighted by its dramatic glass block façade, exposed steel elements, and impressive natural light throughout this 3 bedroom 2.5 bath. An open-concept layout is anchored by a custom chef’s kitchen with “leather” granite counter, stainless steel appliances, and a stunning steel staircase that serves as both a functional centerpiece and architectural statement. A floating mezzanine office overlooks the main living space, creating the ideal work-from-home environment. A spacious primary suite features a walk-in closet and spa-inspired bath complete with a jacuzzi tub, offering a true retreat within the city.
Outdoor living is equally impressive, with a large private backyard ready to be transformed into your own urban oasis, plus a rooftop deck perfect for morning coffee, entertaining, or taking in skyline views.
Come tour this home the level of design, outdoor space, and architectural character delivers a complete lifestyle. Owner is a PA licensed real estate agent....
Contact an agent
Home facts
- Year built:1925
- Subdivision & Development:FISHTOWN
- Listing ID #:PAPH2623794
- Added:101 day(s) ago
- Updated:August 29, 2026 at 02:02 PM
Rooms and interior
- Bedrooms:3
- Total bathrooms:3
- Full bathrooms:2
- Half bathrooms:1
- Flooring:Hardwood
- Dining Description:Combination Dining/Living
- Kitchen Description:Built-Ins, Cooktop, Dishwasher, Disposal, Oven/Range - Gas, Recessed Lighting
- Bedroom Description:Walk In Closet(s)
- Basement:Yes
- Living area:1,850 sq. ft.
Heating and cooling
- Cooling:Central A/C
- Heating:Hot Water, Natural Gas
Structure and exterior
- Roof:Composite
- Year built:1925
- Building area:1,850 sq. ft.
- Lot area:0.02 Acres
- Architectural Style:Contemporary
- Construction Materials:Masonry
- Exterior Features:Patio(s), Roof, Sidewalks, Street Lights
- Foundation Description:Concrete Perimeter
- Levels:3 Story
Utilities
- Water:Public
- Sewer:Public Septic, Public Sewer
Finances and disclosures
- Price:$580,000
- Price per sq. ft.:$313.51
- Tax amount:$7,472 (2025)
Features and amenities
- Laundry features:Dryer - Gas, Dryer In Unit, Washer In Unit
- Amenities:Atrium Windows, Built-Ins, Cable TV, Ceiling Fan(s), Double Pane Windows, Electric Available, Exposed Beams, Natural Gas Available, Phone Available, Recessed Lighting, Skylight(s), Store/Office, Transom Windows
Parking
- Parking description:On Street
New listings near 1345 E Berks St
- Coming Soon
 $329,900Coming Soon1 beds 1 baths778 sq. ft.
604-36 S Washington Sq #2609, PHILADELPHIA, PA 19106
MLS# PAPH2645160Listed by: COMPASS PENNSYLVANIA, LLC - Coming Soon
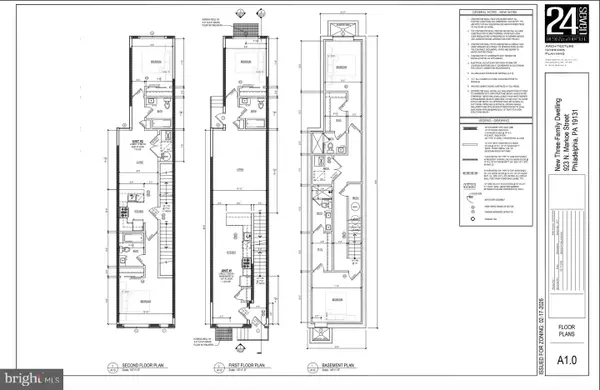 $125,000Coming Soon0.03 Acres
923 N Markoe St, PHILADELPHIA, PA 19131
MLS# PAPH2665052Listed by: HOMESMART FIRST ADVANTAGE REALTY - Coming Soon
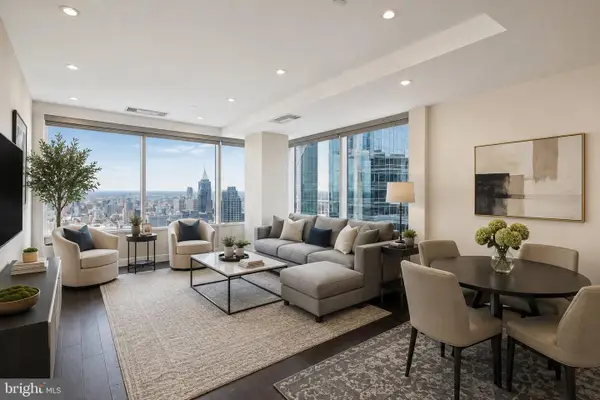 $632,500Coming Soon2 beds 2 baths1,150 sq. ft.
50 S 16th St #4204, PHILADELPHIA, PA 19102
MLS# PAPH2665056Listed by: RE/MAX ACCESS - Coming Soon
 $184,900Coming Soon3 beds 1 baths1,120 sq. ft.
5329 Malcolm St, PHILADELPHIA, PA 19143
MLS# PAPH2664506Listed by: CG REALTY, LLC - Coming Soon
 $385,000Coming Soon2 beds -- baths1,503 sq. ft.
4517 Wilde St, PHILADELPHIA, PA 19127
MLS# PAPH2650700Listed by: BHHS FOX & ROACH-CHESTNUT HILL - Coming Soon
 $310,000Coming Soon4 beds 2 baths990 sq. ft.
2245 E Cambria St, PHILADELPHIA, PA 19134
MLS# PAPH2659954Listed by: KELLER WILLIAMS REAL ESTATE TRI-COUNTY - Coming Soon
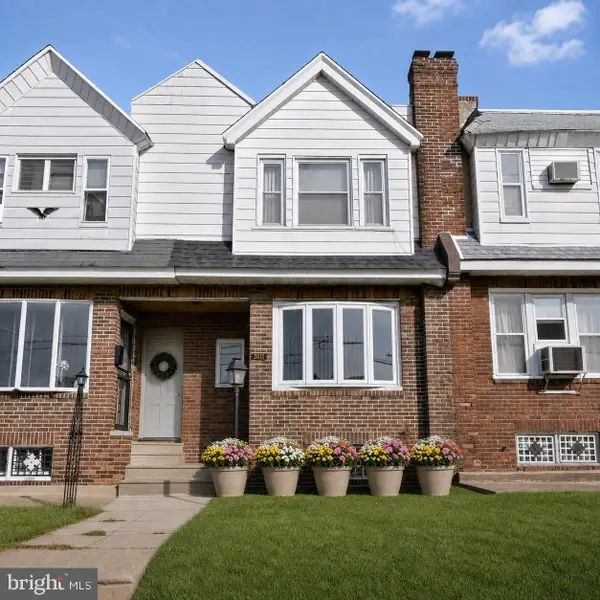 $215,000Coming Soon3 beds 2 baths992 sq. ft.
7411 Elmwood Ave, PHILADELPHIA, PA 19153
MLS# PAPH2663180Listed by: LPT REALTY, LLC - Coming Soon
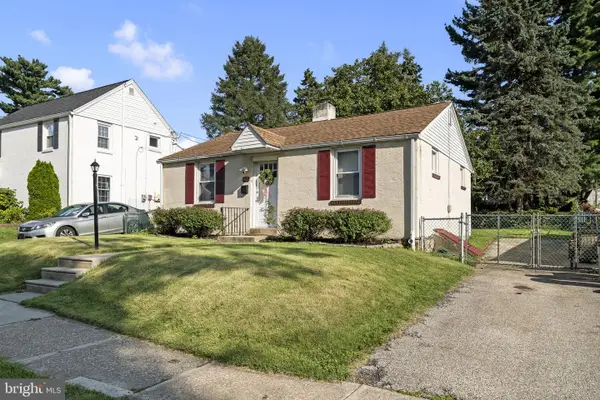 $389,900Coming Soon2 beds 1 baths720 sq. ft.
467 Evergreen Ave, PHILADELPHIA, PA 19128
MLS# PAPH2664964Listed by: REALTY MARK ASSOCIATES - Coming SoonOpen Sun, 12 to 2pm
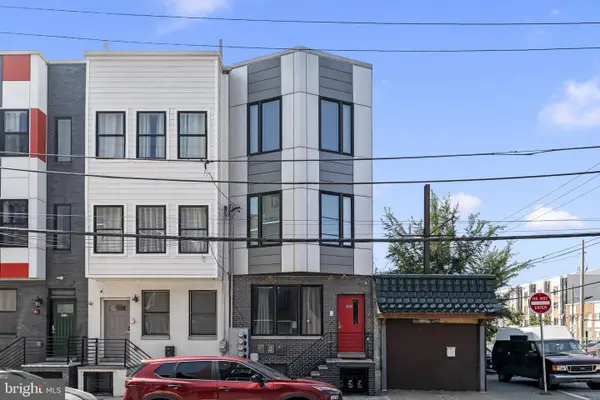 $245,000Coming Soon1 beds 1 baths718 sq. ft.
1416 Parrish St #3, PHILADELPHIA, PA 19130
MLS# PAPH2664778Listed by: COMPASS PENNSYLVANIA, LLC - Coming Soon
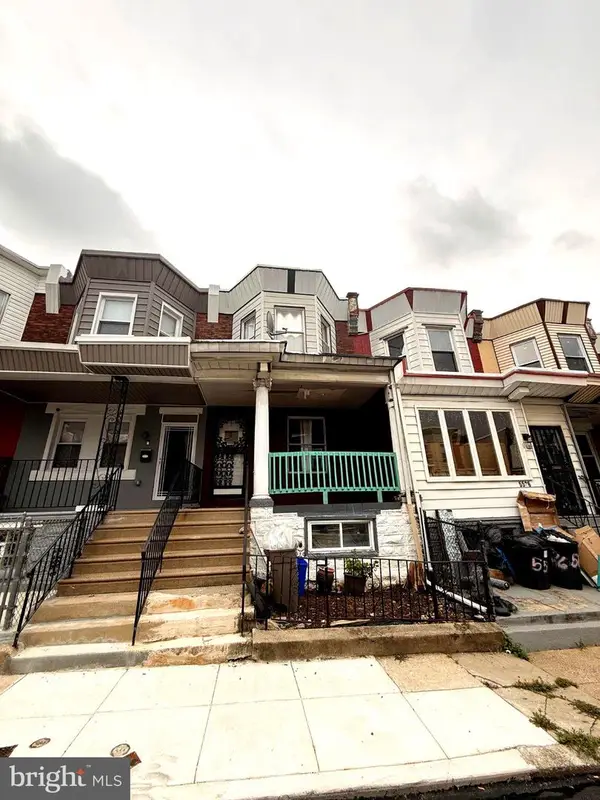 $199,000Coming Soon4 beds 2 baths1,230 sq. ft.
5524 Elliott St, PHILADELPHIA, PA 19143
MLS# PAPH2664844Listed by: CITY & SUBURBAN REAL ESTATE


Protect your home and budget from life's surprises with an Assurant Home Warranty, backed by a partner that supports you through every step of homeownership. Explore Plans.
© 2023 - 2026 ERA Franchise Systems LLC. All rights reserved. ERA Franchise Systems LLC fully supports the principles of the Fair Housing Act and the Equal Opportunity Act. ERA, ERA Real Estate powered, and their respective logos are registered service marks of ERA Franchise Systems LLC. Each office is independently owned and operated.