
13494 Proctor Rd, Philadelphia, PA 19116
Local realty services provided by:ERA Reed Realty, Inc.
13494 Proctor Rd,Philadelphia, PA 19116
$779,900
- 4 Beds
- 3 Baths
- 3,992 sq. ft.
- Single family
- Active
Listed by: john j bianchimano
Office: re/max 2000
MLS#:PAPH2645936
Source:BRIGHTMLS
Price summary
- Price:$779,900
- Price per sq. ft.:$195.37
About this home
Welcome to this stunning four-bedroom, two full bath, and one half bath home located in the highly desirable Somerton section of Northeast Philadelphia. This is a home builder’s personal residence, and no detail has been overlooked. From the moment you step inside, you’ll appreciate the unmatched attention to detail and the perfect blend of luxury, comfort, and functionality. Rich hardwood flooring flows throughout the home. To your right is a formal dining room, ideal for large family gatherings, along with a convenient half bathroom featuring custom wallpaper and a perfectly matched vanity. The open-concept layout is designed for modern living and showcases custom wrought-iron railings and a custom staircase. The heart of the home is a beautifully appointed modern gourmet kitchen with high-end finishes, a coffee and breakfast nook area, and plenty of windows that make the space bright and airy. French doors lead to an incredible outdoor entertaining area. The backyard is truly a standout feature, offering picturesque scenery, meticulous landscaping, a stunning stone patio, an expansive deck with cathedral-style ceiling, recessed lighting, ceiling fan, TV hookup, surround sound speakers, and a dedicated grilling area, creating the ultimate setting for entertaining family and friends. Upstairs, a dramatic custom stained-glass window and elegant chandelier welcome you to a spacious, open hallway that leads to four generously sized bedrooms, each featuring modern upgrades and custom window treatments. The luxurious primary suite offers a spa-inspired bathroom complete with a spacious walk-in glass shower, a relaxing soaking tub, and elegant finishes, creating a private retreat at the end of the day. Additional highlights include a conveniently located first-floor laundry room, a large semi-finished basement offering additional storage or a blank canvas for future living space, large garage, a custom-built storage shed, two-zone newer central air conditioning, a newer hot water heater, and a recently paved driveway. This is a one-of-a-kind home that perfectly combines quality construction, timeless design, and an unbeatable location, with convenient access to shopping, dining, Somerton Station on the West Trenton Line, the Pennsylvania Turnpike, and other major commuter routes. Schedule your private tour today before this exceptional property is gone!...
Contact an agent
Home facts
- Year built:2005
- Listing ID #:PAPH2645936
- Added:1 day(s) ago
- Updated:July 10, 2026 at 03:39 AM
Rooms and interior
- Bedrooms:4
- Total bathrooms:3
- Full bathrooms:2
- Half bathrooms:1
- Dining Description:Dining Area
- Kitchen Description:Breakfast Area
- Basement:Yes
- Basement Description:Partially Finished
- Living area:3,992 sq. ft.
Heating and cooling
- Cooling:Central A/C
- Heating:Forced Air, Natural Gas
Structure and exterior
- Roof:Shingle
- Year built:2005
- Building area:3,992 sq. ft.
- Lot area:0.18 Acres
- Architectural Style:Colonial
- Construction Materials:Masonry
- Foundation Description:Concrete Perimeter
- Levels:3 Story
Utilities
- Water:Public
- Sewer:Public Sewer
Finances and disclosures
- Price:$779,900
- Price per sq. ft.:$195.37
- Tax amount:$8,856 (2025)
Parking
- Parking description:Asphalt Driveway, Attached Garage, Garage - Front Entry
- Garage:Yes
- Garage spaces:1
New listings near 13494 Proctor Rd
- Coming Soon
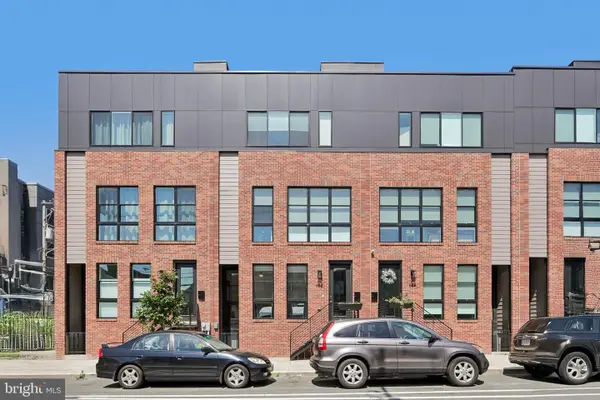 $775,000Coming Soon3 beds 4 baths
652 N 13th St, PHILADELPHIA, PA 19123
MLS# PAPH2644790Listed by: RE/MAX ONE REALTY - Coming SoonOpen Thu, 6 to 8pm
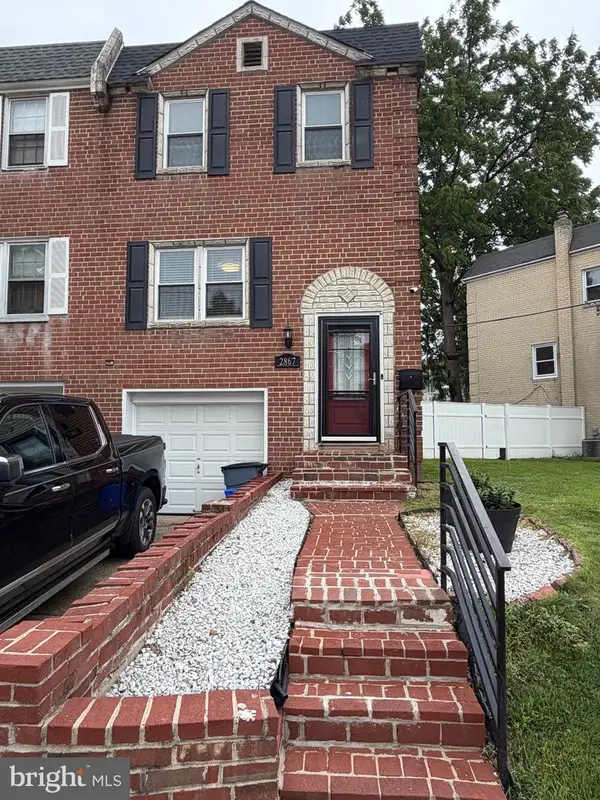 $375,000Coming Soon3 beds 1 baths
2867 Angus Rd, PHILADELPHIA, PA 19114
MLS# PAPH2646218Listed by: NEW REPUBLIC REALTY - New
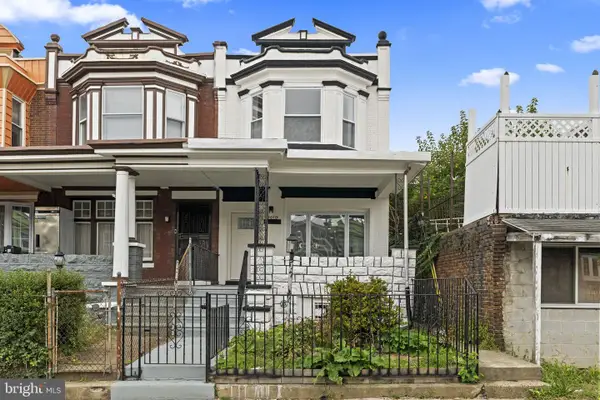 $330,000Active4 beds 3 baths2,318 sq. ft.
1010 S 51st St, PHILADELPHIA, PA 19143
MLS# PAPH2646352Listed by: SAMSON PROPERTIES - New
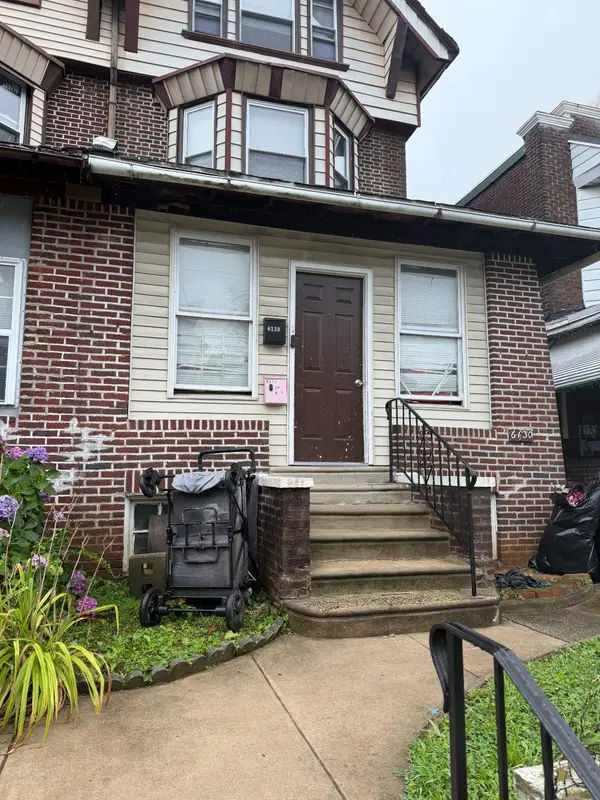 $165,000Active4 beds 3 baths2,266 sq. ft.
6130 Washington Ave, PHILADELPHIA, PA 19143
MLS# PAPH2646400Listed by: HOMESMART REALTY ADVISORS - New
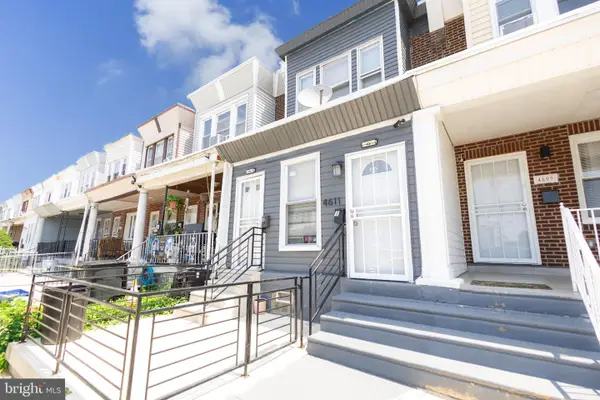 $230,000Active2 beds -- baths1,092 sq. ft.
4611 Tampa St, PHILADELPHIA, PA 19120
MLS# PAPH2646404Listed by: RE/MAX SELECT GROUP - New
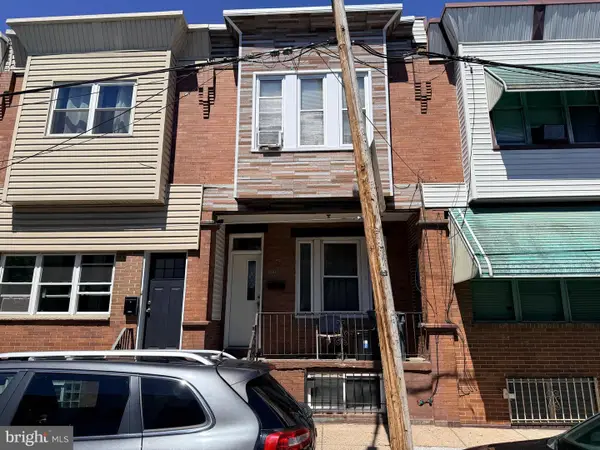 $80,000Active3 beds 1 baths1,120 sq. ft.
2204 S Bonsall St, PHILADELPHIA, PA 19145
MLS# PAPH2646416Listed by: SPRINGER REALTY GROUP - New
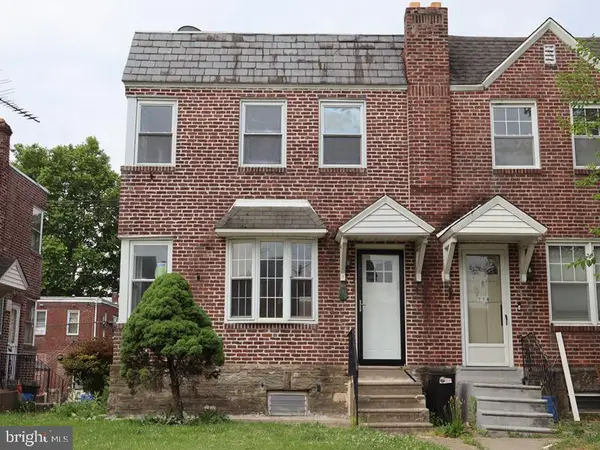 $324,900Active3 beds 1 baths1,260 sq. ft.
716 Disston St, PHILADELPHIA, PA 19111
MLS# PAPH2646418Listed by: ELFANT WISSAHICKON-MT AIRY - Coming Soon
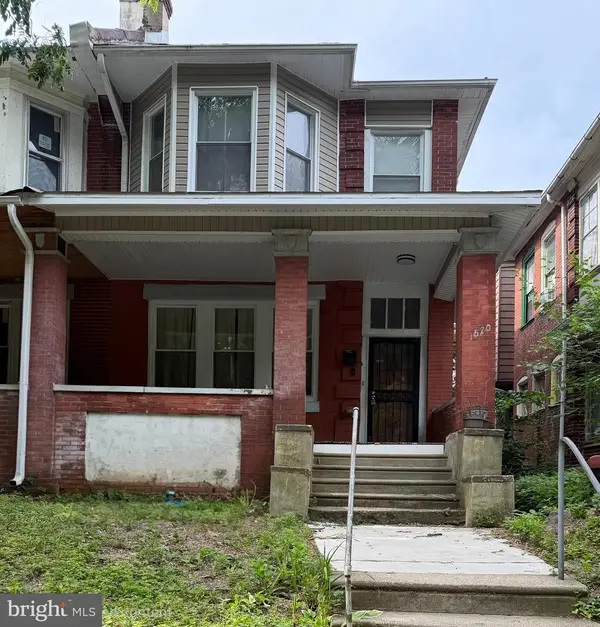 $309,999Coming Soon4 beds 1 baths
1620 Lindley Ave, PHILADELPHIA, PA 19141
MLS# PAPH2646424Listed by: RE/MAX ONE REALTY - New
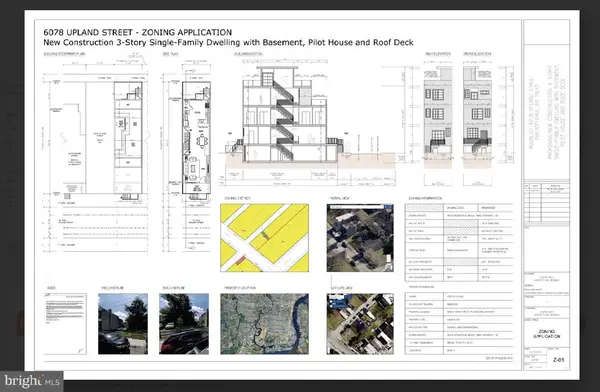 $9,000Active0.02 Acres
6078 Upland St Upland St, PHILADELPHIA, PA 19142
MLS# PAPH2646436Listed by: HONEST REAL ESTATE - New
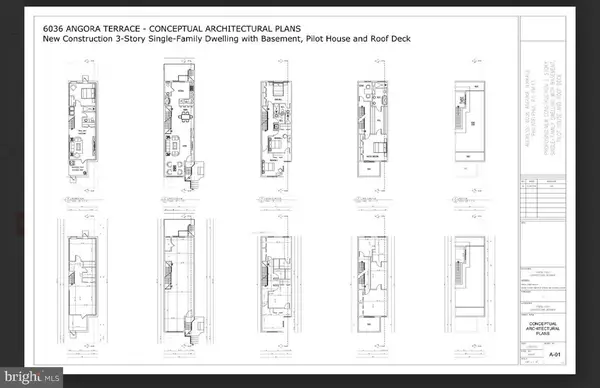 $15,000Active0.02 Acres
6036 Angora Ter, PHILADELPHIA, PA 19143
MLS# PAPH2646456Listed by: HONEST REAL ESTATE


Protect your home and budget from life's surprises with an Assurant Home Warranty, backed by a partner that supports you through every step of homeownership. Explore Plans.
© 2023 - 2026 ERA Franchise Systems LLC. All rights reserved. ERA Franchise Systems LLC fully supports the principles of the Fair Housing Act and the Equal Opportunity Act. ERA, ERA Real Estate powered, and their respective logos are registered service marks of ERA Franchise Systems LLC. Each office is independently owned and operated.