
1403 Apple Blossom Way, Philadelphia, PA 19111
Local realty services provided by:Mountain Realty ERA Powered
1403 Apple Blossom Way,Philadelphia, PA 19111
$640,000
- 4 Beds
- 3 Baths
- 2,280 sq. ft.
- Single family
- Pending
Listed by: joan pelle
Office: kw empower
MLS#:PAPH2618210
Source:BRIGHTMLS
Price summary
- Price:$640,000
- Price per sq. ft.:$280.7
- Monthly HOA dues:$21.67
About this home
*HIGHEST AND BEST DUE BY 5:00PM 6/3/26
Tucked along a quiet, residential street in the desirable Meadowbrook Estates in Fox Chase, 1403 Apple Blossom Way stands as a testament to thoughtful, long-term ownership with a span of over two decades of careful stewardship and thoughtful updates.
This impressive single-family residence offers 2,280 square feet of living space across 4 bedrooms and 2 and a half bathrooms, with a finished basement and attached 2-car garage. The home features central heating and cooling (both recently upgraded) and all the modern conveniences. The property opens to surrounding landscape rather than directly onto neighboring homes — a rarity in urban Philadelphia. The irregular lot shape and depth lend an added layer of privacy and the unique location at the end of the street maximizes privacy since the lot is flanked by additional green spaces maintained by the HOA.
Open floor plan on the first floor welcomes you in through the classic foyer flowing easily through the living room, dining room and into the eat-in kitchen with stainless steel appliances and convenient island.
Up the stairs, the main bedroom benefits from a spa-like tiled en-suite bathroom featuring dual sink vanity, a raised tub and separate shower stall. Three additional bedrooms on this level boast ample closet space and natural light, flanking a classic three piece hall bath.
Properties in this area are known for being well-maintained, reflecting the pride of ownership throughout. Recent updates include luxury vinyl plank flooring throughout the first floor, fresh paint. Off the kitchen thoughtfully updated french doors lead to recently refreshed back steps on the way to a lush green lawn with patio area for relaxing and entertaining in the warmer months.
The neighborhood offers a grand suburban ambiance and lifestyle, yet with the full convenience of a city address. Apple Blossom Way is a tucked-away residential lane directly across the street from Tacony Academy.
Conveniently located near shopping, dining, parks, and major commuter routes, this home provides easy access to Center City Philadelphia and surrounding suburbs.
Don’t miss this opportunity to own a home in an established residential neighborhood with a suburban feel while still being within city limits. Schedule your showing today....
Contact an agent
Home facts
- Year built:2004
- Listing ID #:PAPH2618210
- Added:45 day(s) ago
- Updated:July 10, 2026 at 09:05 AM
Rooms and interior
- Bedrooms:4
- Total bathrooms:3
- Full bathrooms:2
- Half bathrooms:1
- Flooring:Carpet, Luxury Vinyl Plank
- Dining Description:Dining Area
- Kitchen Description:Breakfast Area, Built-In Microwave, Dishwasher, Exhaust Fan, Kitchen - Eat-In, Kitchen - Island, Oven/Range - Gas, Range Hood, Refrigerator, Stainless Steel Appliances, Stove, Water Heater
- Basement:Yes
- Basement Description:Fully Finished
- Living area:2,280 sq. ft.
Heating and cooling
- Cooling:Central A/C
- Heating:Central, Natural Gas
Structure and exterior
- Year built:2004
- Building area:2,280 sq. ft.
- Lot area:0.12 Acres
- Lot Features:Corner Lot/Unit
- Architectural Style:Contemporary
- Construction Materials:Frame
- Exterior Features:Patio(s)
- Foundation Description:Block
- Levels:2 Stories
Utilities
- Water:Public
- Sewer:Public Sewer
Finances and disclosures
- Price:$640,000
- Price per sq. ft.:$280.7
- Tax amount:$8,538 (2025)
Features and amenities
- Laundry features:Dryer - Front Loading, Dryer - Gas
Parking
- Parking description:Attached Garage, Garage - Front Entry
- Garage:Yes
- Garage spaces:2
New listings near 1403 Apple Blossom Way
- Coming Soon
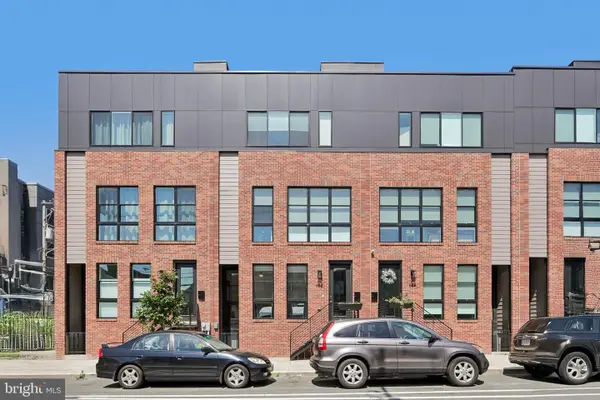 $775,000Coming Soon3 beds 4 baths
652 N 13th St, PHILADELPHIA, PA 19123
MLS# PAPH2644790Listed by: RE/MAX ONE REALTY - Coming SoonOpen Thu, 6 to 8pm
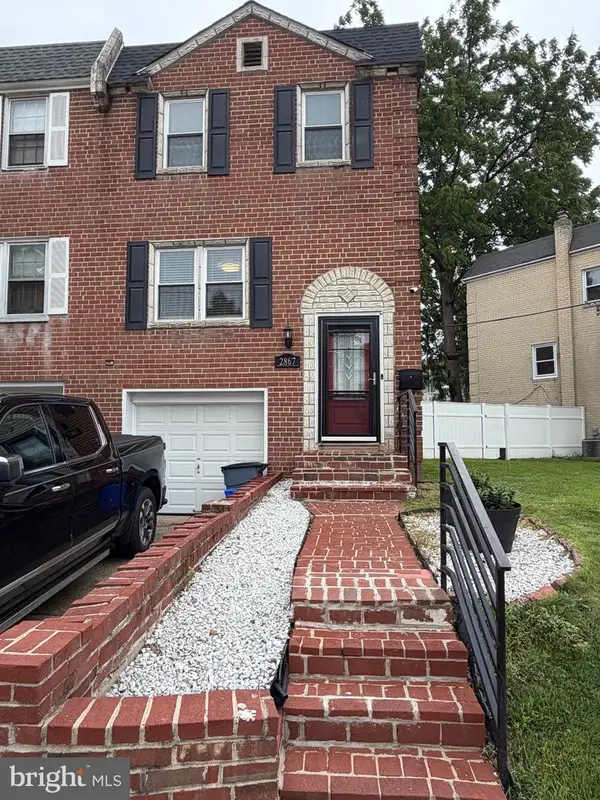 $375,000Coming Soon3 beds 1 baths
2867 Angus Rd, PHILADELPHIA, PA 19114
MLS# PAPH2646218Listed by: NEW REPUBLIC REALTY - New
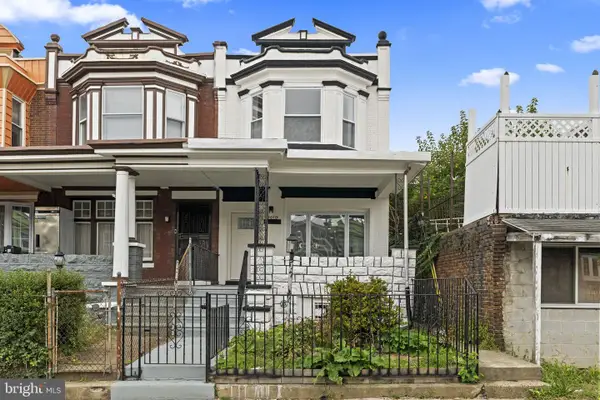 $330,000Active4 beds 3 baths2,318 sq. ft.
1010 S 51st St, PHILADELPHIA, PA 19143
MLS# PAPH2646352Listed by: SAMSON PROPERTIES - New
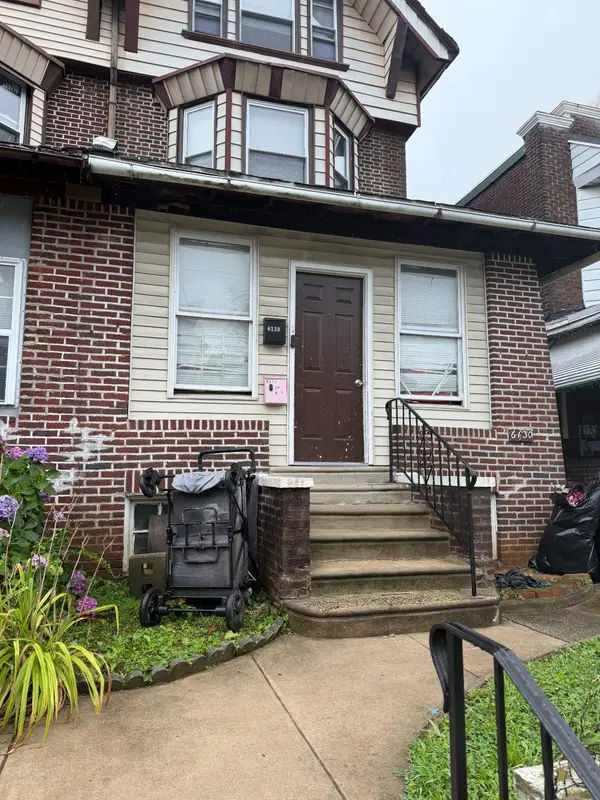 $165,000Active4 beds 3 baths2,266 sq. ft.
6130 Washington Ave, PHILADELPHIA, PA 19143
MLS# PAPH2646400Listed by: HOMESMART REALTY ADVISORS - New
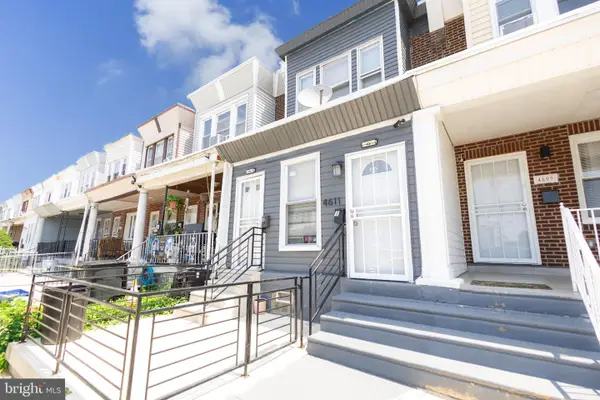 $230,000Active2 beds -- baths1,092 sq. ft.
4611 Tampa St, PHILADELPHIA, PA 19120
MLS# PAPH2646404Listed by: RE/MAX SELECT GROUP - New
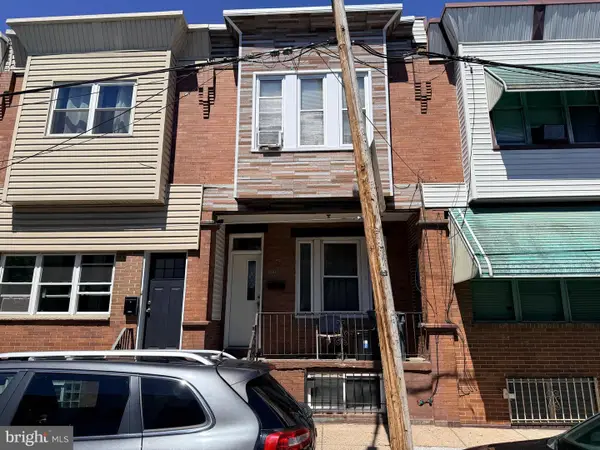 $80,000Active3 beds 1 baths1,120 sq. ft.
2204 S Bonsall St, PHILADELPHIA, PA 19145
MLS# PAPH2646416Listed by: SPRINGER REALTY GROUP - New
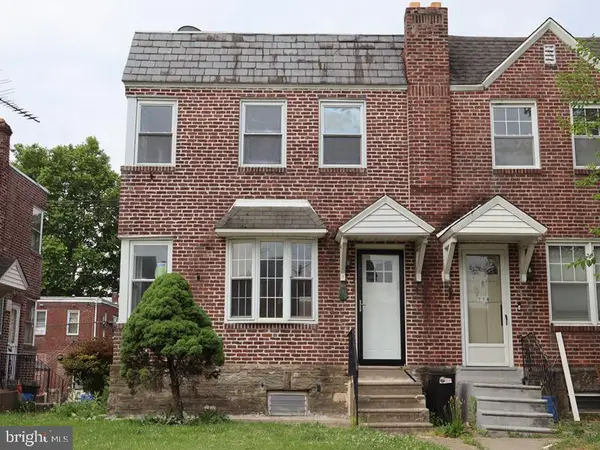 $324,900Active3 beds 1 baths1,260 sq. ft.
716 Disston St, PHILADELPHIA, PA 19111
MLS# PAPH2646418Listed by: ELFANT WISSAHICKON-MT AIRY - Coming Soon
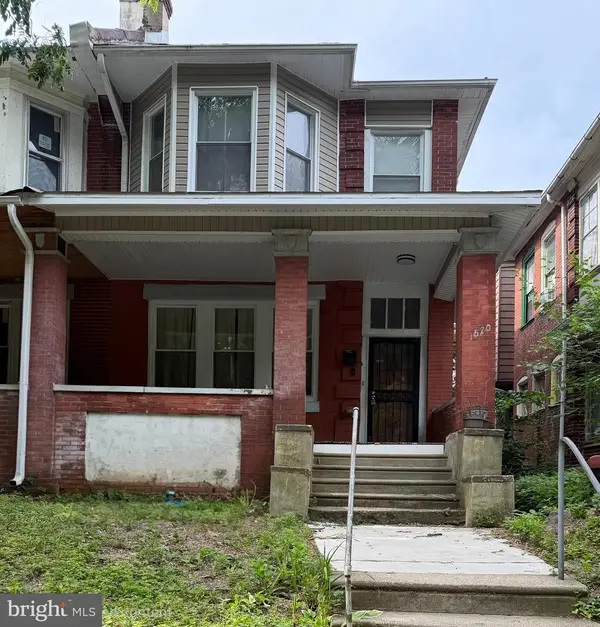 $309,999Coming Soon4 beds 1 baths
1620 Lindley Ave, PHILADELPHIA, PA 19141
MLS# PAPH2646424Listed by: RE/MAX ONE REALTY - New
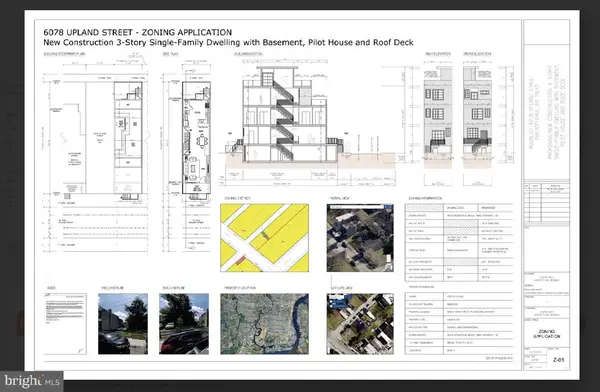 $9,000Active0.02 Acres
6078 Upland St Upland St, PHILADELPHIA, PA 19142
MLS# PAPH2646436Listed by: HONEST REAL ESTATE - New
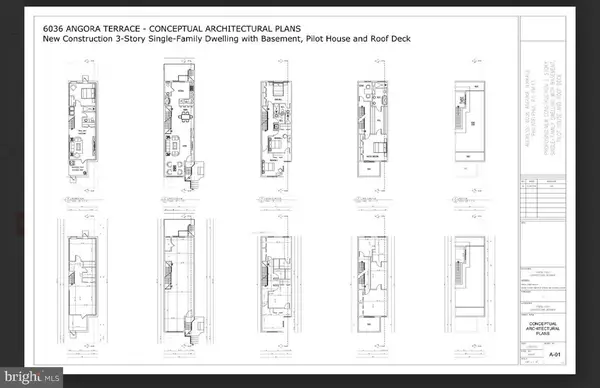 $15,000Active0.02 Acres
6036 Angora Ter, PHILADELPHIA, PA 19143
MLS# PAPH2646456Listed by: HONEST REAL ESTATE


Protect your home and budget from life's surprises with an Assurant Home Warranty, backed by a partner that supports you through every step of homeownership. Explore Plans.
© 2023 - 2026 ERA Franchise Systems LLC. All rights reserved. ERA Franchise Systems LLC fully supports the principles of the Fair Housing Act and the Equal Opportunity Act. ERA, ERA Real Estate powered, and their respective logos are registered service marks of ERA Franchise Systems LLC. Each office is independently owned and operated.