
1404 N 27th St, Philadelphia, PA 19121
Local realty services provided by:ERA Liberty Realty
1404 N 27th St,Philadelphia, PA 19121
$409,900
- 3 Beds
- 3 Baths
- 2,234 sq. ft.
- Townhouse
- Pending
Listed by: scott c frith
Office: compass pennsylvania, llc.
MLS#:PAPH2632702
Source:BRIGHTMLS
Price summary
- Price:$409,900
- Price per sq. ft.:$183.48
About this home
Searching for a home immersed in nature? Don't miss this impressive city home across the street from Brewerytown Garden and the 5.5 acre Athletic Square Park. With 100-year old London Plane Trees across the street, this charming renovation impresses immediately with elevated interior finishes and a private roof deck with views of Center City Philadelphia. Enter to an open main level where the living area flows seamlessly through the dining area to the modern kitchen. On the second level, two well-apportioned bedrooms are bifurcated by a hallway bathroom and laundry. The third level presents an oversized primary bedroom suite with spacious primary bedroom, walkthrough closet with custom installation, and a primary bathroom showcasing a soaking tub, double vanity, and walk-in shower. Incredible roof private roof deck. Convenient to Center City Philadelphia, SEPTA transit, and only a block from Together Skateboarding Coffee! Visit an open house this weekend or schedule your private showing today!...
Contact an agent
Home facts
- Year built:1920
- Subdivision & Development:BREWERYTOWN
- Listing ID #:PAPH2632702
- Added:52 day(s) ago
- Updated:August 30, 2026 at 07:59 AM
Rooms and interior
- Bedrooms:3
- Total bathrooms:3
- Full bathrooms:3
- Flooring:Hardwood
- Basement:Yes
- Basement Description:Fully Finished
- Living area:2,234 sq. ft.
Heating and cooling
- Cooling:Central A/C
- Heating:Forced Air, Natural Gas
Structure and exterior
- Roof:Fiberglass
- Year built:1920
- Building area:2,234 sq. ft.
- Lot area:0.01 Acres
- Architectural Style:Contemporary
- Construction Materials:Brick, Concrete
- Foundation Description:Concrete Perimeter
- Levels:3 Story
Utilities
- Water:Public
- Sewer:Public Sewer
Finances and disclosures
- Price:$409,900
- Price per sq. ft.:$183.48
- Tax amount:$3,209 (2025)
Features and amenities
- Amenities:200+ Amp Service, Cable TV, Electric Available, Natural Gas Available
Parking
- Parking description:On Street
New listings near 1404 N 27th St
- Coming Soon
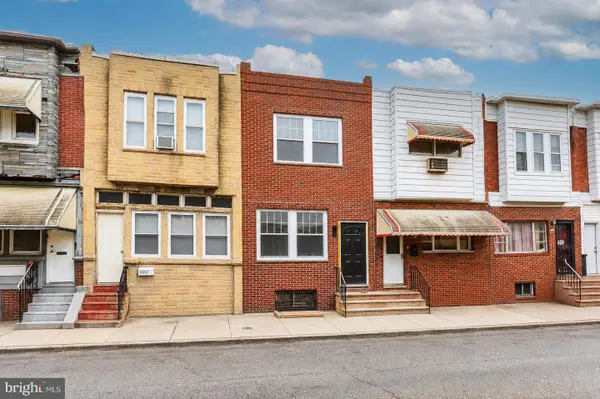 $299,999Coming Soon3 beds 5 baths1,399 sq. ft.
2229 S Bucknell St, PHILADELPHIA, PA 19145
MLS# PAPH2663018Listed by: HOMECOIN.COM - Coming SoonOpen Wed, 5 to 7pm
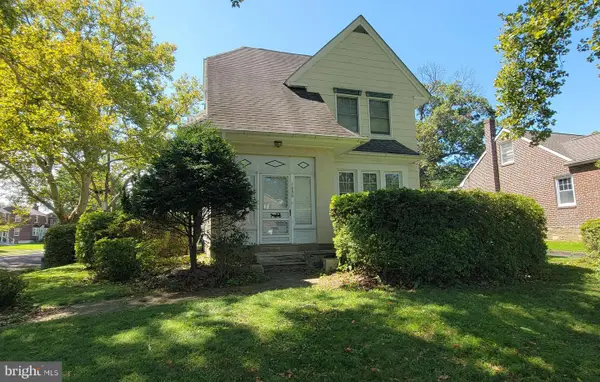 $385,000Coming Soon4 beds 2 baths2,128 sq. ft.
1050 Stanwood St, PHILADELPHIA, PA 19111
MLS# PAPH2664980Listed by: RE/MAX ONE REALTY - Coming Soon
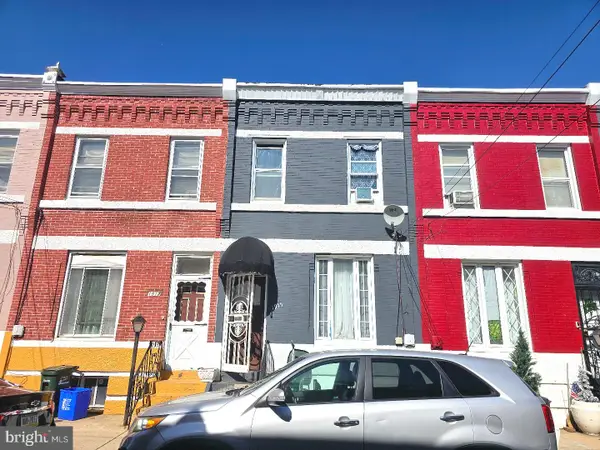 $175,000Coming Soon3 beds 1 baths1,400 sq. ft.
1915 Fontain St, PHILADELPHIA, PA 19121
MLS# PAPH2665088Listed by: MERCURY REAL ESTATE GROUP - Coming Soon
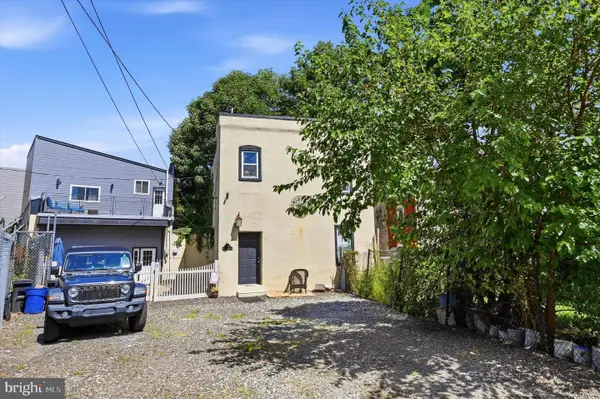 $630,000Coming Soon3 beds -- baths1,400 sq. ft.
3509 W Clearfield St, PHILADELPHIA, PA 19132
MLS# PAPH2664126Listed by: REAL OF PENNSYLVANIA - Coming Soon
 $329,900Coming Soon1 beds 1 baths778 sq. ft.
604-36 S Washington Sq #2609, PHILADELPHIA, PA 19106
MLS# PAPH2645160Listed by: COMPASS PENNSYLVANIA, LLC - Coming Soon
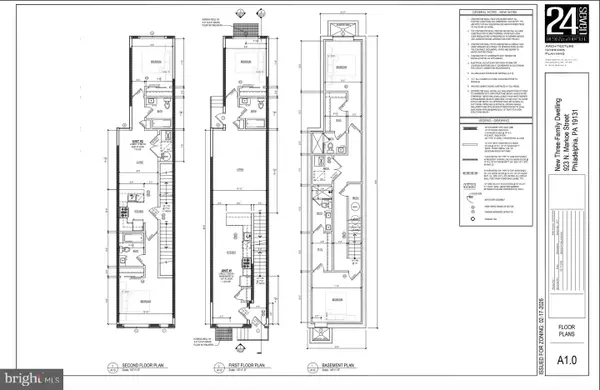 $125,000Coming Soon0.03 Acres
923 N Markoe St, PHILADELPHIA, PA 19131
MLS# PAPH2665052Listed by: HOMESMART FIRST ADVANTAGE REALTY - Coming Soon
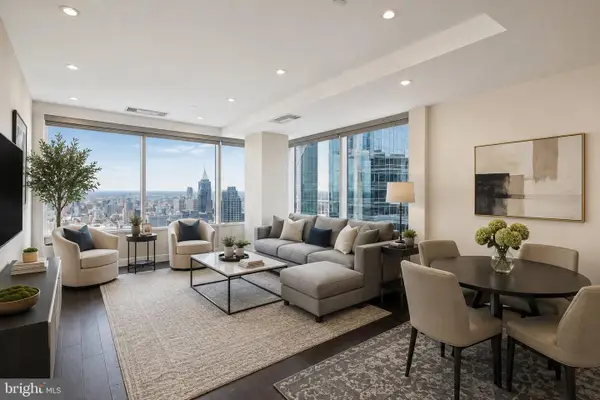 $632,500Coming Soon2 beds 2 baths1,150 sq. ft.
50 S 16th St #4204, PHILADELPHIA, PA 19102
MLS# PAPH2665056Listed by: RE/MAX ACCESS - Coming Soon
 $184,900Coming Soon3 beds 1 baths1,120 sq. ft.
5329 Malcolm St, PHILADELPHIA, PA 19143
MLS# PAPH2664506Listed by: CG REALTY, LLC - Coming Soon
 $385,000Coming Soon2 beds -- baths1,503 sq. ft.
4517 Wilde St, PHILADELPHIA, PA 19127
MLS# PAPH2650700Listed by: BHHS FOX & ROACH-CHESTNUT HILL - Coming Soon
 $310,000Coming Soon4 beds 2 baths1,435 sq. ft.
2245 E Cambria St, PHILADELPHIA, PA 19134
MLS# PAPH2659954Listed by: KELLER WILLIAMS REAL ESTATE TRI-COUNTY


Protect your home and budget from life's surprises with an Assurant Home Warranty, backed by a partner that supports you through every step of homeownership. Explore Plans.
© 2023 - 2026 ERA Franchise Systems LLC. All rights reserved. ERA Franchise Systems LLC fully supports the principles of the Fair Housing Act and the Equal Opportunity Act. ERA, ERA Real Estate powered, and their respective logos are registered service marks of ERA Franchise Systems LLC. Each office is independently owned and operated.