
1405 Frankford Ave #507, Philadelphia, PA 19125
Local realty services provided by:ERA Liberty Realty
1405 Frankford Ave #507,Philadelphia, PA 19125
$404,900
- 2 Beds
- 2 Baths
- 847 sq. ft.
- Condominium
- Active
Listed by: christopher baker, joellen musselman
Office: compass pennsylvania, llc.
MLS#:PAPH2653194
Source:BRIGHTMLS
Price summary
- Price:$404,900
- Price per sq. ft.:$478.04
About this home
This Gorgeous, ultra modern, sun dappled, 2 bed, 2 full bath corner unit at Penn Treaty Residences comes with 1 CAR DEEDED GARAGE PARKING! Why overpay for an Amazing unit in a condominium located in the very heart of Prime Fishtown, Philadelphia's most dynamic, vibrant and sought-after neighborhood?!? Perched on the top floor of this boutique elevator building, this beautifully maintained two bedroom, two full bathroom condominium offers one deeded garage parking space, breathtaking Center City skyline views, and the opportunity to enjoy the remaining years of Philadelphia's tax abatement.
Located in the heart of Fishtown, one of Philadelphia's most desirable neighborhoods, Unit 507 overlooks the historic Penn Treaty Park Rose Garden while placing you just steps from some of the city's best restaurants, cafés, boutiques, and entertainment.
Inside, rich white oak flooring flows throughout the home, beginning with a welcoming entry foyer complete with a convenient coat closet. The thoughtfully designed floor plan offers two spacious bedrooms, each featuring custom built closets and impressive city views. The primary suite includes a luxurious ensuite bath with Italian tile flooring, a beautifully appointed porcelain vanity, and an oversized wraparound tiled shower. A second full bathroom is equally well appointed, making the layout ideal for guests, roommates, or a dedicated home office.
At the heart of the home, the open concept living, dining, and kitchen area is filled with natural light and showcases panoramic skyline views through expansive windows. The chef's kitchen features double-thick quartz countertops, premium GE stainless steel appliances including double wall ovens, a cooktop, French door refrigerator, abundant cabinetry, and an electric fireplace that creates a warm focal point for everyday living and entertaining.
Residents of Penn Treaty Residences enjoy secure key fob entry, elevator access, private storage, a bike room, and an expansive shared rooftop terrace with sweeping 360-degree views of Center City, the Ben Franklin Bridge, and the Delaware River.
Enjoy an exceptional walkable lifestyle with neighborhood favorites including La Colombe, Suraya, WM Mulherin's & Sons, Kensington Quarters, Ramona Susan's Bake Shop, City Fitness, and countless local restaurants, coffee shops, boutiques, and nightlife just outside your door. The Market-Frankford Line, multiple bus routes, and convenient access to I-95 and I-676 make commuting throughout Philadelphia and beyond effortless.
Offering modern finishes, spectacular skyline views, and one of Fishtown's most sought-after locations, this top-floor residence delivers the very best of city living....
Contact an agent
Home facts
- Year built:2018
- Subdivision & Development:FISHTOWN
- Listing ID #:PAPH2653194
- Added:46 day(s) ago
- Updated:September 15, 2026 at 01:12 PM
Rooms and interior
- Bedrooms:2
- Total bathrooms:2
- Full bathrooms:2
- Kitchen Description:Cooktop, Dishwasher, Disposal, Energy Efficient Appliances, Exhaust Fan, Kitchen - Gourmet, Kitchen - Table Space, Microwave, Oven - Wall, Recessed Lighting, Refrigerator, Stainless Steel Appliances
- Living area:847 sq. ft.
Heating and cooling
- Cooling:Central A/C
- Heating:Central, Electric, Forced Air
Structure and exterior
- Year built:2018
- Building area:847 sq. ft.
- Architectural Style:Contemporary
- Construction Materials:Masonry
- Levels:5 Story
Utilities
- Water:Public
- Sewer:Public Sewer
Finances and disclosures
- Price:$404,900
- Price per sq. ft.:$478.04
- Tax amount:$612 (2026)
Features and amenities
- Laundry features:Dryer - Front Loading, Dryer - Gas, Washer - Front Loading, Washer/Dryer Stacked
- Amenities:Recessed Lighting, Sprinkler System
Parking
- Parking description:Assigned, Garage Door Opener, Inside Access, Lighted Parking, Parking Garage, Parking Space Conveys, Paved Parking, Secure Parking
- Garage:Yes
- Garage spaces:1
New listings near 1405 Frankford Ave #507
- Coming Soon
 $245,000Coming Soon3 beds 3 baths1,218 sq. ft.
5454 Tackawanna St, PHILADELPHIA, PA 19124
MLS# PAPH2670758Listed by: KELLER WILLIAMS REALTY DEVON-WAYNE - Coming SoonOpen Sun, 12 to 2pm
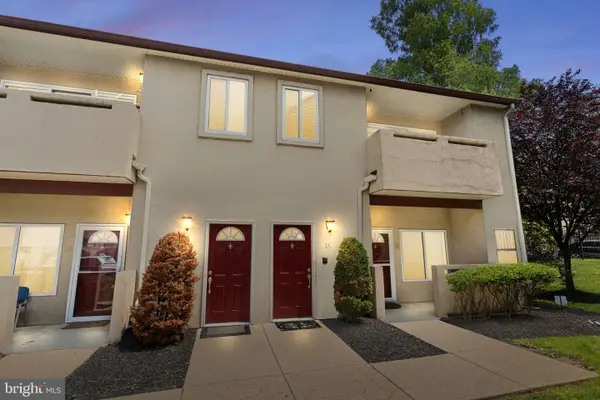 $334,900Coming Soon2 beds 3 baths1,752 sq. ft.
1630-90 Welsh Rd #16b, PHILADELPHIA, PA 19115
MLS# PAPH2670486Listed by: KELLER WILLIAMS REAL ESTATE - NEWTOWN - Coming Soon
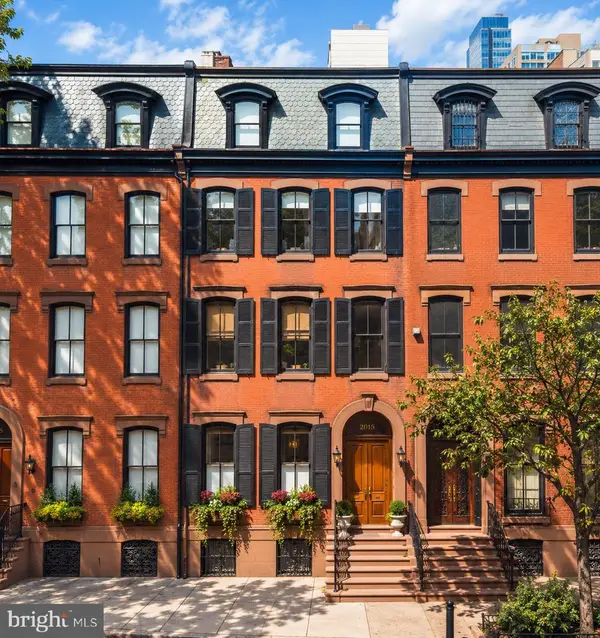 $5,775,000Coming Soon5 beds 9 baths6,644 sq. ft.
2015 Delancey Pl, PHILADELPHIA, PA 19103
MLS# PAPH2668974Listed by: KW EMPOWER - Coming Soon
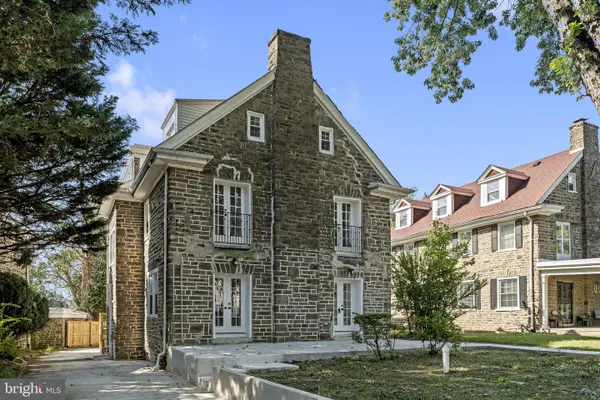 $650,000Coming Soon5 beds 4 baths4,212 sq. ft.
1002 66th Ave, PHILADELPHIA, PA 19126
MLS# PAPH2670684Listed by: COMPASS PENNSYLVANIA, LLC - Coming Soon
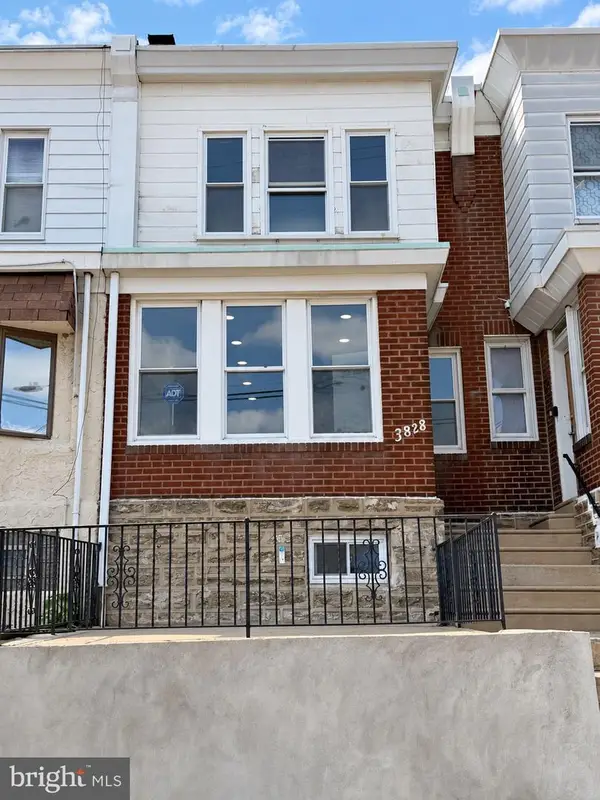 $289,900Coming Soon3 beds 2 baths1,226 sq. ft.
3828 K St, PHILADELPHIA, PA 19124
MLS# PAPH2669380Listed by: KELLER WILLIAMS REAL ESTATE TRI-COUNTY - Coming SoonOpen Sun, 11am to 1pm
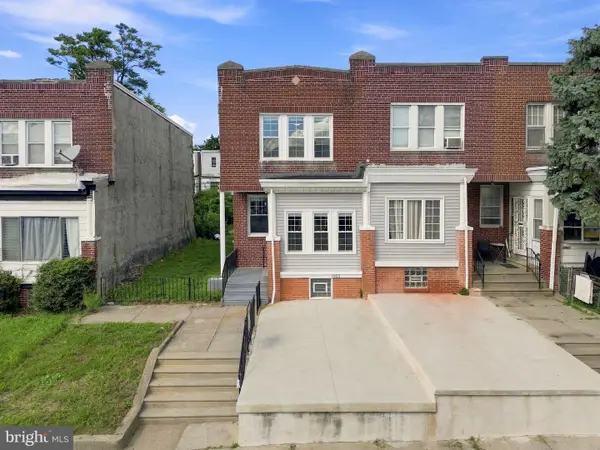 $275,000Coming Soon3 beds 2 baths1,680 sq. ft.
1965 W Sparks St, PHILADELPHIA, PA 19141
MLS# PAPH2670710Listed by: REALTY ONE GROUP FOCUS - Coming Soon
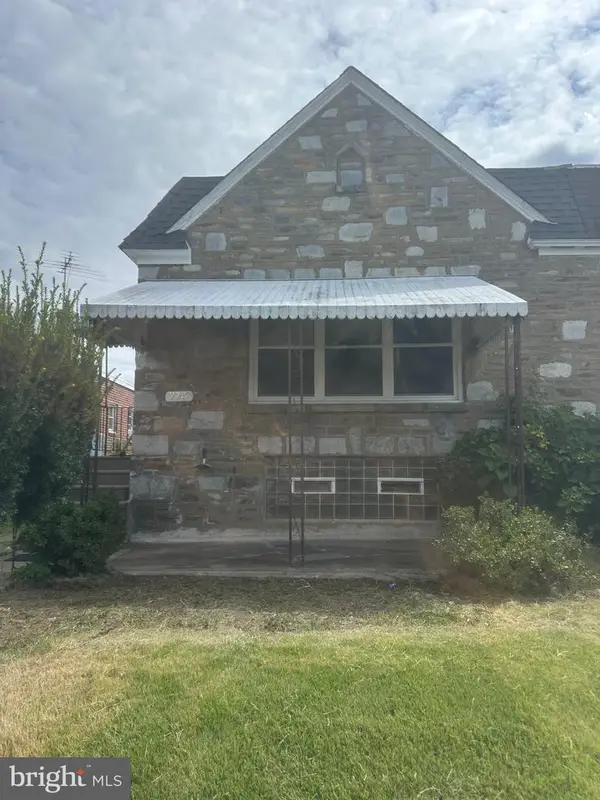 $360,000Coming Soon3 beds 2 baths1,128 sq. ft.
7747 Richard St, PHILADELPHIA, PA 19152
MLS# PAPH2668874Listed by: KW EMPOWER - Coming SoonOpen Sat, 11am to 12:30pm
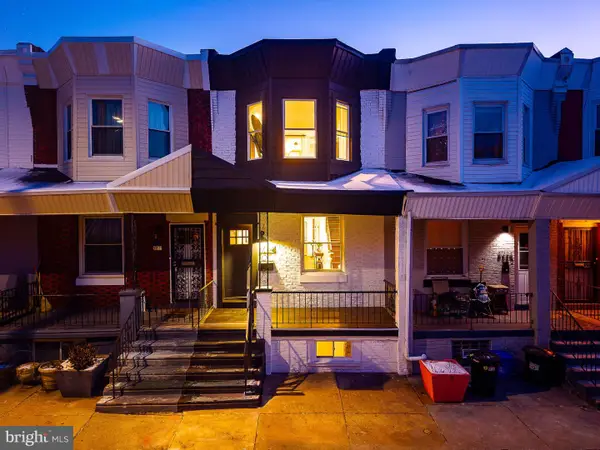 $299,900Coming Soon3 beds 3 baths1,246 sq. ft.
5224 Delancey St, PHILADELPHIA, PA 19143
MLS# PAPH2670358Listed by: KW EMPOWER - Coming SoonOpen Sat, 11:30am to 1:30pm
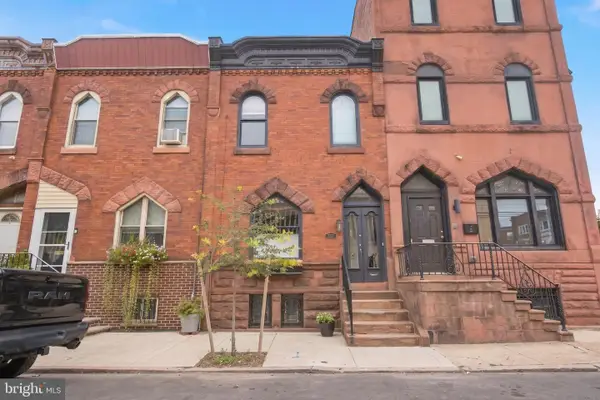 $475,000Coming Soon3 beds 2 baths1,456 sq. ft.
2335 S 13th St, PHILADELPHIA, PA 19148
MLS# PAPH2670414Listed by: KW EMPOWER - Coming SoonOpen Sun, 1 to 3pm
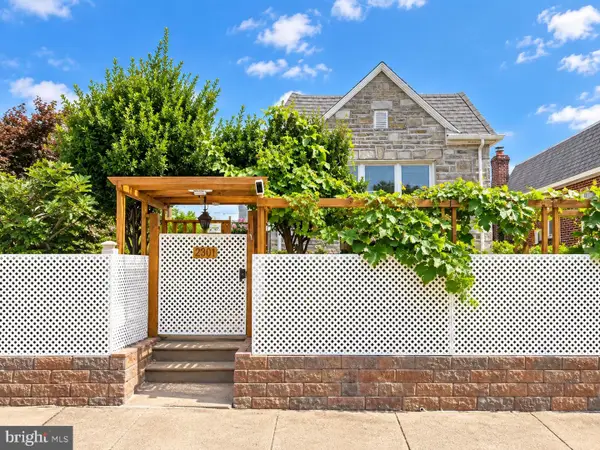 $330,000Coming Soon3 beds 3 baths1,146 sq. ft.
2301 Afton St, PHILADELPHIA, PA 19152
MLS# PAPH2670586Listed by: BRIGHT HOME REALTY, LLC


Protect your home and budget from life's surprises with an Assurant Home Warranty, backed by a partner that supports you through every step of homeownership. Explore Plans.
© 2023 - 2026 ERA Franchise Systems LLC. All rights reserved. ERA Franchise Systems LLC fully supports the principles of the Fair Housing Act and the Equal Opportunity Act. ERA, ERA Real Estate powered, and their respective logos are registered service marks of ERA Franchise Systems LLC. Each office is independently owned and operated.