
1415 Ellsworth St, Philadelphia, PA 19146
Local realty services provided by:ERA OakCrest Realty, Inc.
1415 Ellsworth St,Philadelphia, PA 19146
$559,900
- 4 Beds
- - Baths
- 1,536 sq. ft.
- Multi-family
- Active
Listed by: phong d lam
Office: century 21 advantage gold-south philadelphia
MLS#:PAPH2644892
Source:BRIGHTMLS
Price summary
- Price:$559,900
- Price per sq. ft.:$364.52
About this home
RARE OPPORTUNITY to own this unique, beautiful & professionally remodeled large & spacious Row/Town TRIPLEX (3-Units) in the South Philly just a few steps from the Orange Broad Street Subway Line! Take advantage of this opportunity before it's gone! This TRIPLEX is luxuriously designed! Seller had newly renovated entire 1st & 2nd floors throughout the property w/ fully upgraded & modernized materials & décor in 2015! This TRIPLEX features a TOTAL of ONE Large Unit on 1st Floor (consisting of 2 Bedrooms, Living Room/Dining Room, Kitchen, Bathroom & Laundry Hook-up area, and also have access to unfinished basement) and TWO Units on 2nd Floor (consisting of TWO 1 bedroom, kitchen, & bathroom)! Entire property has nice hardwood floors & beautiful crown moldings all throughout all the units! UNIT #1 on 1st Floor: Consists of 2 Bedrooms & 1 Full Bathroom. BOTH Bedrooms of Unit 1 have ceiling fans with lights. There is a big open floor plan that can be used as a Living Room or a Dining Room and it has nice & bright LED recessed lights that extends into a modernized Eat-In Kitchen w/ granite countertop, oak cabinetry, tile backsplash, kitchen appliances (Refrigerator, Cooktop, Dishwasher, Range Hood, & mini oven), & a granite countertop island! At the rear of the kitchen has a Laundry hook-up area & a spacious Full Bathroom that consists of a single vanity, medicine cabinet mirror, vanity lights, toilet, Shower System with Body Jets, spacious Stand-Up Shower w/ nice sliding glass doors, & tile floors & tile shower walls! There is a nice size fenced in backyard patio! Plenty of natural lights shining T/O entire property to help you save on energy bills!
Unit 2F & 2R BOTH feature 1 spacious Bedroom with ceiling fan with lights, & a Window A/C! Unit 2F has a modernized & Fully Upgraded large Kitchen that features nice oak cabinetry, Granite Countertops, tile backsplash, recessed lights, hardwood floors, Deep Stainless Steel sink & faucet, baseboard electric heater, & Kitchen Appliances (Cooktop, Dishwasher, Range Hood)! Each Unit has a luxurious full bathroom that features a single glass vessel round modern clear bathroom sink with faucet, vanity lights, mirror, toilet, Shower System with Body Jets, spacious Stand-Up Shower w/ nice frameless sliding glass doors, & tile floors & tile shower walls!
There is a full unfinished basement with plenty of space for storage and can potentially finish off with a family room! This TRIPLEX has 3 electric Hot Water Heater Tanks & 3 separate electric meters! Property is being sold strictly in AS-IS, WHERE-IS Condition! ALL items inside the property will not be removed from the property prior to Settlement. What you see is what you get in the property.
Entire Roof has been silver coated as of December 2025!
Start off your new home w/ this very low maintenance home! TRIPLEXES (3-Units) are SOLD for up to $585,000 range around this area! Unit 1 can potentially obtained about $1,900-2,200/month, Unit 2F & Unit 2R can EACH potentially obtained about $1,300-1,500/month in rents, bringing in a TOTAL of about $4,500-5,200/month in rental income! Turn-Key opportunity w/ this large TRIPLEX to collect great rental income! OR Live in 1 unit and collect rents on the other units! The possibilities are endless! An amazing Walkscore of 92 to all amenities nearby! Septa bus stops & public transportation are all easily accessible in the area as well! Walking distance to Target, Sprouts Market, Starbucks, Chipotle, Wing Phat Plaza, Hung Vuong Supermarket, Restaurants, Bubble Tea shops, and many more! Minutes to Italian Market, grocery store, Supermarkets, Passyunk Square Eateries, Walmart, Ikea, parks, gym, Penns Landing, and many more! Easy access to all major highways! Get an offer in quickly before it's gone! Many First-Time Homebuyer's Programs available that can help you save! Limited Time Offer Only!!! Ask me how!
***Some photos are virtually staged.***...
Contact an agent
Home facts
- Year built:1925
- Subdivision & Development:POINT BREEZE
- Listing ID #:PAPH2644892
- Added:92 day(s) ago
- Updated:October 07, 2026 at 01:59 PM
Rooms and interior
- Bedrooms:4
- Rooms Total:12
- Flooring:Hardwood, Tile/Brick
- Kitchen Description:2nd Kitchen, Breakfast Area, Built-Ins, Combination Kitchen/Living, Cooktop, Crown Moldings, Dishwasher, Exhaust Fan, Kitchen - Eat-In, Kitchen - Island, Range Hood, Recessed Lighting, Refrigerator, Stainless Steel Appliances, Upgraded Countertops, Water Heater
- Basement:Yes
- Basement Description:Daylight, Full, Interior Access, Poured Concrete, Space For Rooms, Unfinished, Windows
- Living area:1,536 sq. ft.
Heating and cooling
- Cooling:Ceiling Fan(s), Window Unit(s)
- Heating:Baseboard - Electric, Electric
Structure and exterior
- Roof:Flat, Rubber
- Year built:1925
- Building area:1,536 sq. ft.
- Lot area:0.03 Acres
- Lot Features:Interior, Middle Of Block, Rear Yard
- Architectural Style:Straight Thru
- Construction Materials:Aluminum Siding, Brick, Brick Front, CPVC/PVC, Combination, Concrete, Masonry, Tile
- Exterior Features:Gutter System, Patio(s), Play Area, Sidewalks, Street Lights
- Foundation Description:Brick/Mortar, Concrete Perimeter
Schools
- High school:SOUTH PHILADELPHIA
- Middle school:EDWIN M. STANTON
- Elementary school:EDWIN M. STANTON
Utilities
- Water:Public
- Sewer:Public Sewer
Finances and disclosures
- Price:$559,900
- Price per sq. ft.:$364.52
- Tax amount:$6,021 (2026)
Features and amenities
- Amenities:Built-Ins, Carbon Monoxide Detector(s), Ceiling Fan(s), Crown Moldings, Electric Available, Recessed Lighting, Smoke Detector, Window Grills, Window Treatments
Parking
- Parking description:On Street, Public
New listings near 1415 Ellsworth St
- Coming Soon
 $449,000Coming Soon4 beds 4 baths1,800 sq. ft.
14001 Faraday St, PHILADELPHIA, PA 19116
MLS# PAPH2678422Listed by: PHILADELPHIA AREA REALTY - Coming SoonOpen Sun, 1 to 3pm
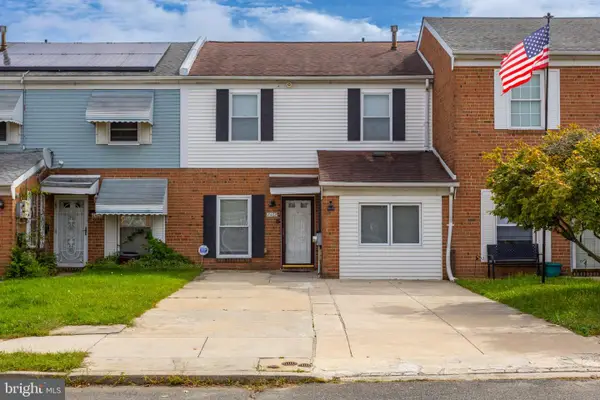 $275,000Coming Soon4 beds 2 baths1,488 sq. ft.
8408 Lyons Pl, PHILADELPHIA, PA 19153
MLS# PAPH2674670Listed by: EXP REALTY, LLC - Coming Soon
 $575,000Coming Soon4 beds 3 baths2,084 sq. ft.
1111 Warwick St, PHILADELPHIA, PA 19116
MLS# PAPH2677380Listed by: KELLER WILLIAMS REAL ESTATE-LANGHORNE - Coming SoonOpen Sun, 1 to 3pm
 $455,000Coming Soon4 beds 3 baths2,310 sq. ft.
1116 Hower Ln, PHILADELPHIA, PA 19115
MLS# PAPH2678268Listed by: RE/MAX REGENCY REALTY - Coming Soon
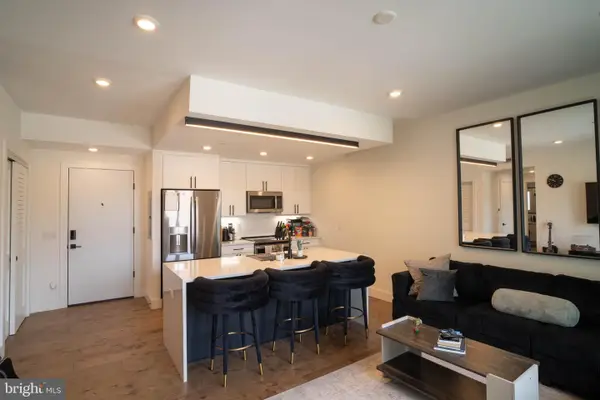 $289,900Coming Soon1 beds 1 baths623 sq. ft.
1501-00 N 31st St #311, PHILADELPHIA, PA 19121
MLS# PAPH2677906Listed by: REALTY MARK ASSOCIATES - Coming SoonOpen Fri, 5 to 6:30pm
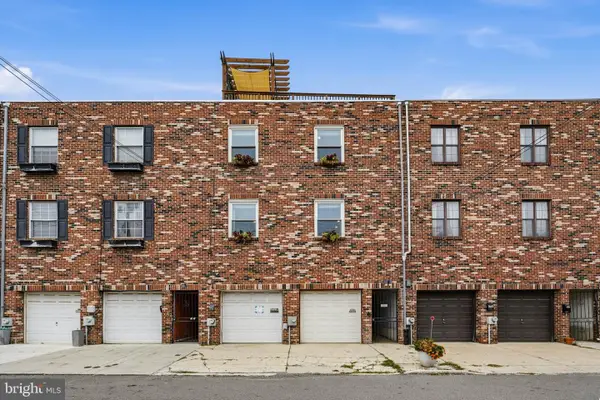 $650,000Coming Soon2 beds 2 baths1,497 sq. ft.
1711 Fitzwater St #a, PHILADELPHIA, PA 19146
MLS# PAPH2678156Listed by: BHHS FOX & ROACH-HAVERFORD - Coming SoonOpen Sun, 10am to 12pm
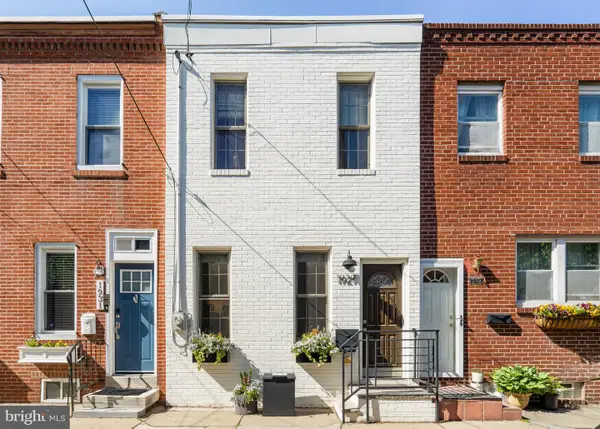 $499,000Coming Soon2 beds 2 baths1,074 sq. ft.
1929 Pemberton St, PHILADELPHIA, PA 19146
MLS# PAPH2617318Listed by: COMPASS PENNSYLVANIA, LLC - Coming Soon
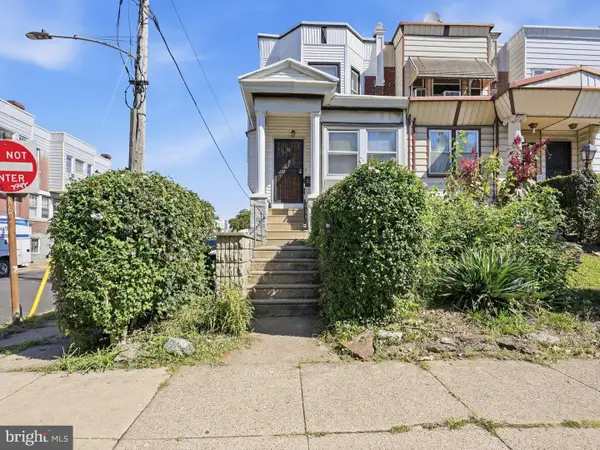 $409,900Coming Soon4 beds -- baths1,694 sq. ft.
129 S 63rd St, PHILADELPHIA, PA 19139
MLS# PAPH2667562Listed by: COMPASS PENNSYLVANIA, LLC - Coming Soon
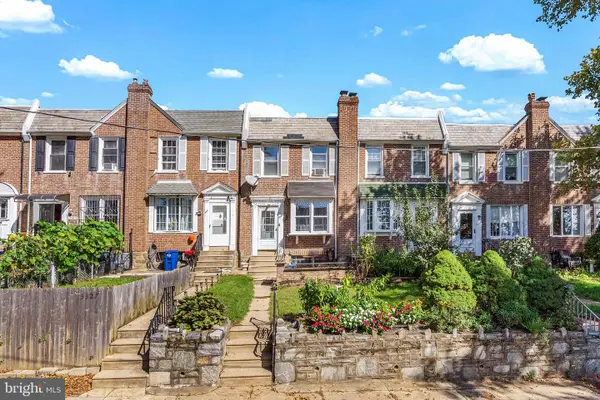 $254,900Coming Soon3 beds 1 baths1,430 sq. ft.
3329 Glenview St, PHILADELPHIA, PA 19149
MLS# PAPH2678098Listed by: KELLER WILLIAMS MAIN LINE - Coming Soon
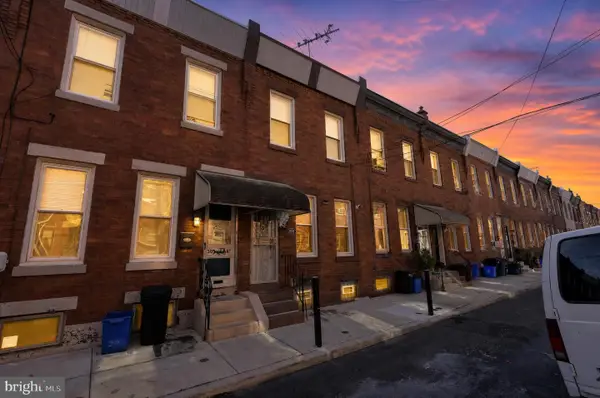 $248,000Coming Soon2 beds 1 baths894 sq. ft.
3045 Livingston St, PHILADELPHIA, PA 19134
MLS# PAPH2678154Listed by: KELLER WILLIAMS - MAIN STREET


Protect your home and budget from life's surprises with an Assurant Home Warranty, backed by a partner that supports you through every step of homeownership. Explore Plans.
© 2023 - 2026 ERA Franchise Systems LLC. All rights reserved. ERA Franchise Systems LLC fully supports the principles of the Fair Housing Act and the Equal Opportunity Act. ERA, ERA Real Estate powered, and their respective logos are registered service marks of ERA Franchise Systems LLC. Each office is independently owned and operated.