
1420-00 Locust St #18d, Philadelphia, PA 19102
Local realty services provided by:ERA Valley Realty
1420-00 Locust St #18d,Philadelphia, PA 19102
$325,000
- 1 Beds
- 2 Baths
- 865 sq. ft.
- Condominium
- Active
Listed by: scott neifeld
Office: compass pennsylvania, llc.
MLS#:PAPH2675582
Source:BRIGHTMLS
Price summary
- Price:$325,000
- Price per sq. ft.:$375.72
About this home
One of the best one bedroom lay outs of any high rise condominium in the Rittenhouse Square neighborhood.
The Academy House is a full service condominium with outstanding new gym and lap pool. Live in the heart of one of Philadelphias most vibrant neighborhoods walkable to everything the city has to offer. Oversized pristine one bedroom one and a half bath home with comfortable East facing private balcony/terrace. Flooded with light this pristine home features a true entry vestibule with coat closet as well as a convenient half bath, wonderful open galley kitchen with stone tops and stainless steel appliances that opens to the dining area and then the living room with its wall of windows framing the private east facing balcony. Back to the vestibule and the hall to the full bath with seamless glass framed shower as well as your own stackable washer and dryer. Just around the corner to the oversized corner one bedroom with a wall of widows as well as access to the balcony. Multiple closets throughout this bedroom and home make for seamless storage. Pristine wood floors throughout. Availability of one of the rarer storage cages, in the buildings basement, is an added bonus. Condominium fee includes all utilities, heat and air conditioning, water, use of the gym and package delivery room in lobby. Monthly valet garage parking is available within the building for a separate monthly fee of $345. per car. to be confirmed with www.parkmobile.io...
Contact an agent
Home facts
- Year built:1977
- Subdivision & Development:RITTENHOUSE SQUARE
- Listing ID #:PAPH2675582
- Added:5 day(s) ago
- Updated:October 07, 2026 at 01:59 PM
Rooms and interior
- Bedrooms:1
- Total bathrooms:2
- Full bathrooms:1
- Half bathrooms:1
- Rooms Total:3
- Flooring:Wood
- Dining Description:Combination Dining/Living
- Kitchen Description:Breakfast Area, Built-In Microwave, Dishwasher, Disposal, Freezer, Oven/Range - Electric, Refrigerator, Stainless Steel Appliances, Upgraded Countertops
- Bedroom Description:Walk In Closet(s)
- Living area:865 sq. ft.
Heating and cooling
- Cooling:Central A/C, Heat Pump(s), Wall Unit
- Heating:Electric, Heat Pump - Electric BackUp, Wall Unit
Structure and exterior
- Roof:Flat
- Year built:1977
- Building area:865 sq. ft.
- Architectural Style:Contemporary
- Construction Materials:Concrete
- Exterior Features:Extensive Hardscape, Play Area
- Levels:1 Story
Schools
- Elementary school:ALBERT M. GREENFIELD SCHOOL
Utilities
- Water:Public
- Sewer:Public Sewer
Finances and disclosures
- Price:$325,000
- Price per sq. ft.:$375.72
- Tax amount:$4,157 (2026)
Features and amenities
- Laundry features:Dryer - Electric, Dryer In Unit, Washer In Unit, Washer/Dryer Stacked
- Amenities:24 hour security, Desk in Lobby, Doorman
Parking
- Parking description:Inside Access, On-site - Rent, Parking Garage
- Garage:Yes
- Garage spaces:1
New listings near 1420-00 Locust St #18d
- Coming Soon
 $449,000Coming Soon4 beds 4 baths1,800 sq. ft.
14001 Faraday St, PHILADELPHIA, PA 19116
MLS# PAPH2678422Listed by: PHILADELPHIA AREA REALTY - Coming SoonOpen Sun, 1 to 3pm
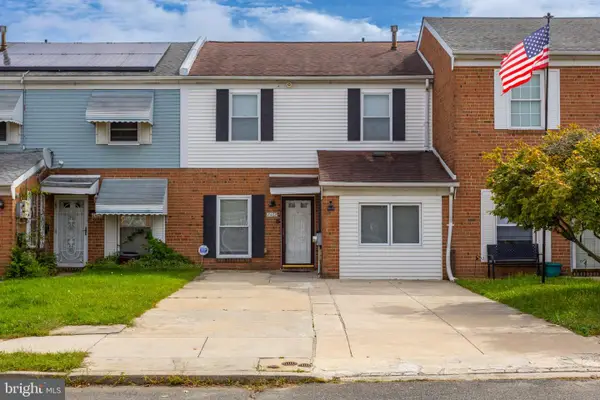 $275,000Coming Soon4 beds 2 baths1,488 sq. ft.
8408 Lyons Pl, PHILADELPHIA, PA 19153
MLS# PAPH2674670Listed by: EXP REALTY, LLC - Coming Soon
 $575,000Coming Soon4 beds 3 baths2,084 sq. ft.
1111 Warwick St, PHILADELPHIA, PA 19116
MLS# PAPH2677380Listed by: KELLER WILLIAMS REAL ESTATE-LANGHORNE - Coming SoonOpen Sun, 1 to 3pm
 $455,000Coming Soon4 beds 3 baths2,310 sq. ft.
1116 Hower Ln, PHILADELPHIA, PA 19115
MLS# PAPH2678268Listed by: RE/MAX REGENCY REALTY - Coming Soon
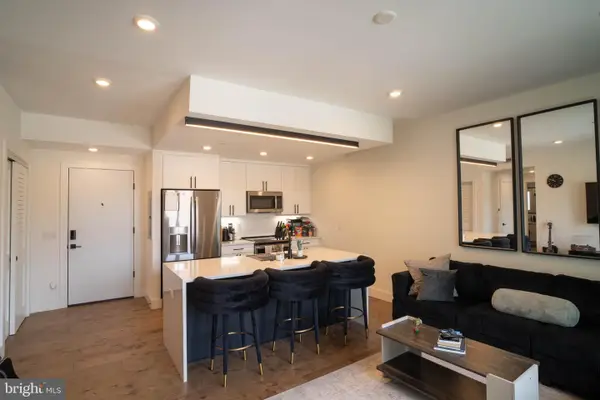 $289,900Coming Soon1 beds 1 baths623 sq. ft.
1501-00 N 31st St #311, PHILADELPHIA, PA 19121
MLS# PAPH2677906Listed by: REALTY MARK ASSOCIATES - Coming Soon
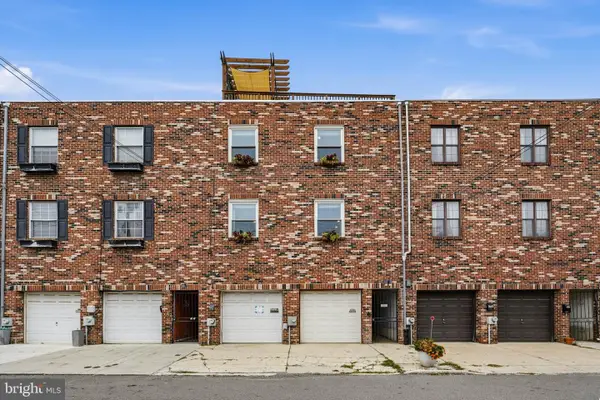 $650,000Coming Soon2 beds 2 baths1,497 sq. ft.
1711 Fitzwater St #a, PHILADELPHIA, PA 19146
MLS# PAPH2678156Listed by: BHHS FOX & ROACH-HAVERFORD - Coming SoonOpen Sun, 10am to 12pm
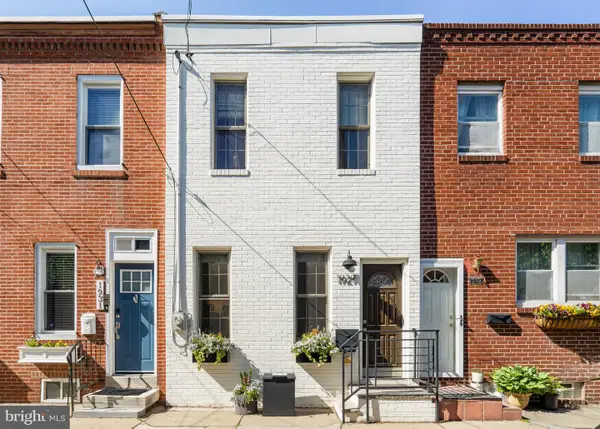 $499,000Coming Soon2 beds 2 baths1,074 sq. ft.
1929 Pemberton St, PHILADELPHIA, PA 19146
MLS# PAPH2617318Listed by: COMPASS PENNSYLVANIA, LLC - Coming Soon
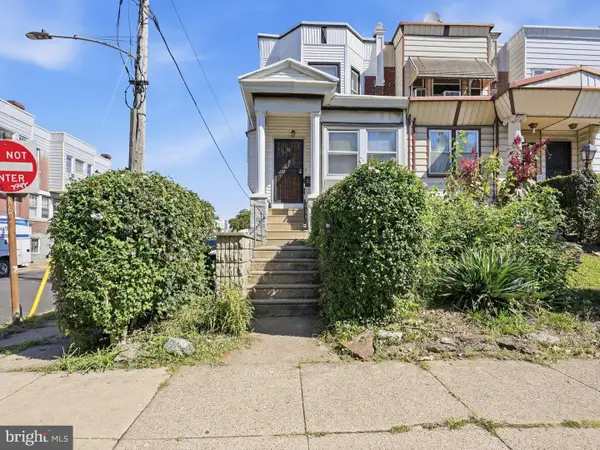 $409,900Coming Soon4 beds -- baths1,694 sq. ft.
129 S 63rd St, PHILADELPHIA, PA 19139
MLS# PAPH2667562Listed by: COMPASS PENNSYLVANIA, LLC - Coming Soon
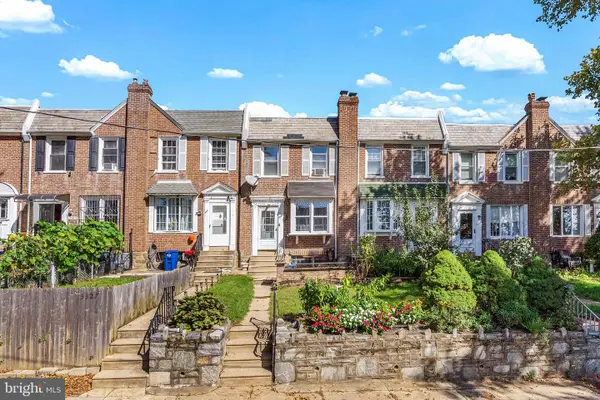 $254,900Coming Soon3 beds 1 baths1,430 sq. ft.
3329 Glenview St, PHILADELPHIA, PA 19149
MLS# PAPH2678098Listed by: KELLER WILLIAMS MAIN LINE - Coming Soon
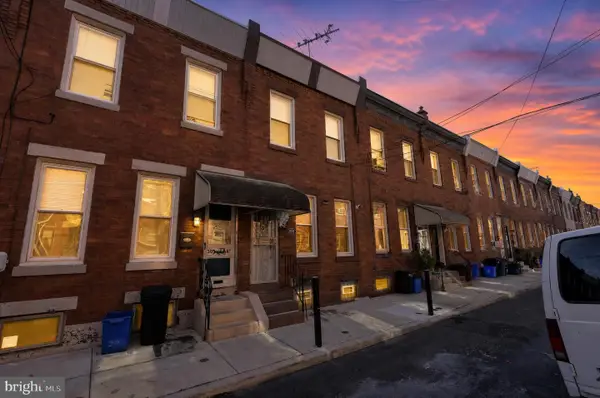 $248,000Coming Soon2 beds 1 baths894 sq. ft.
3045 Livingston St, PHILADELPHIA, PA 19134
MLS# PAPH2678154Listed by: KELLER WILLIAMS - MAIN STREET


Protect your home and budget from life's surprises with an Assurant Home Warranty, backed by a partner that supports you through every step of homeownership. Explore Plans.
© 2023 - 2026 ERA Franchise Systems LLC. All rights reserved. ERA Franchise Systems LLC fully supports the principles of the Fair Housing Act and the Equal Opportunity Act. ERA, ERA Real Estate powered, and their respective logos are registered service marks of ERA Franchise Systems LLC. Each office is independently owned and operated.