
1421 Levick St, Philadelphia, PA 19149
Local realty services provided by:ERA Byrne Realty
1421 Levick St,Philadelphia, PA 19149
$150,000
- 3 Beds
- 3 Baths
- 1,390 sq. ft.
- Townhouse
- Coming Soon
Listed by: lee o'malley
Office: compass pennsylvania, llc.
MLS#:PAPH2662050
Source:BRIGHTMLS
Price summary
- Price:$150,000
- Price per sq. ft.:$107.91
About this home
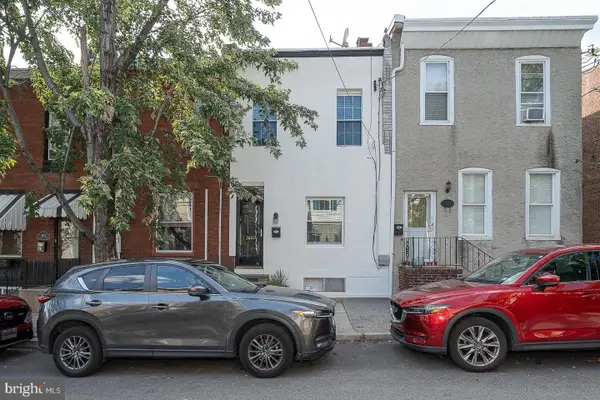
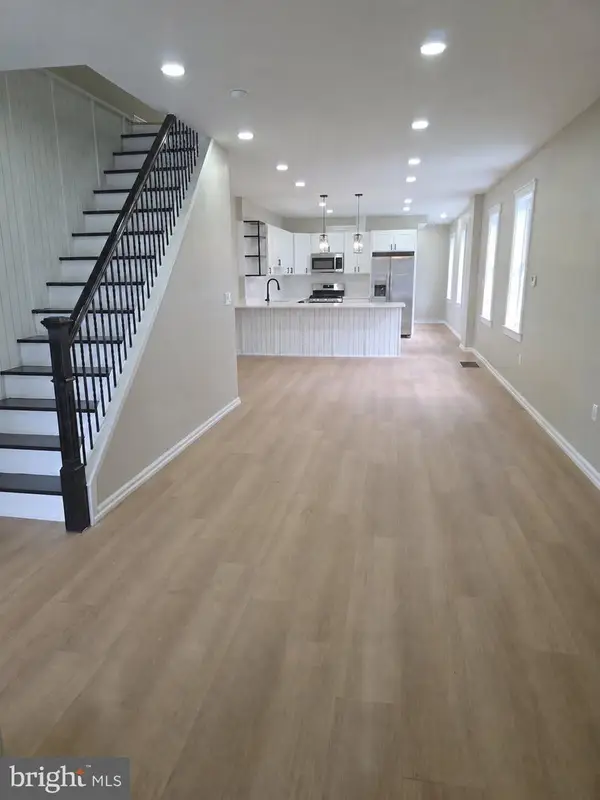
Nestled in the charming Oxford Circle neighborhood, this delightful 3-bedroom townhouse offers a perfect blend of comfort and community. Built in 1950, this home features classic brick and stone architecture, exuding timeless appeal. With 1,390 sq. ft. of living space, it provides ample room for relaxation and creativity. The neighborhood is a vibrant tapestry of friendly faces and local amenities. Enjoy leisurely strolls to nearby parks, where lush green spaces invite picnics and play. Conveniently located, this home offers easy access to public services and transportation options, making daily commutes a breeze. The unfinished walkout basement presents a canvas for your personal touch, while the attached garage ensures hassle-free parking. Experience the warmth of community living in a home that's ready to embrace new memories. Your next chapter awaits!
Contact an agent
Home facts
- Year built:1950
- Subdivision & Development:OXFORD CIRCLE
- Listing ID #:PAPH2662050
- Updated:August 21, 2026 at 01:33 AM
Rooms and interior
- Bedrooms:3
- Total bathrooms:3
- Full bathrooms:1
- Half bathrooms:2
- Basement:Yes
- Basement Description:Unfinished, Walkout Level
- Living area:1,390 sq. ft.
Heating and cooling
- Cooling:Window Unit(s)
- Heating:Natural Gas, Radiator
Structure and exterior
- Year built:1950
- Building area:1,390 sq. ft.
- Lot area:0.04 Acres
- Architectural Style:Straight Thru
- Construction Materials:Brick, Stone
- Foundation Description:Slab, Stone
- Levels:2 Stories
Utilities
- Water:Public
- Sewer:Public Sewer
Finances and disclosures
- Price:$150,000
- Price per sq. ft.:$107.91
- Tax amount:$3,215 (2026)
Features and amenities
- Amenities:Electric Available, Natural Gas Available
Parking
- Parking description:Attached Garage, Garage - Rear Entry, On Street
- Garage:Yes
- Garage spaces:1
New listings near 1421 Levick St
- Coming Soon
 $85,000Coming Soon2 beds 1 baths648 sq. ft.
2242 S 56th St, PHILADELPHIA, PA 19143
MLS# PAPH2661172Listed by: KELLER WILLIAMS MAIN LINE - Coming Soon
 $489,000Coming Soon3 beds 3 baths1,839 sq. ft.
3816 Sharp St, PHILADELPHIA, PA 19127
MLS# PAPH2661758Listed by: KELLER WILLIAMS REAL ESTATE-BLUE BELL - Coming Soon
 $289,000Coming Soon2 beds 1 baths1,000 sq. ft.
3621 Calumet St, PHILADELPHIA, PA 19129
MLS# PAPH2661778Listed by: BHHS FOX & ROACH-ROSEMONT - Coming Soon
 $100,000Coming Soon2 beds 1 baths648 sq. ft.
2240 S 56th St, PHILADELPHIA, PA 19143
MLS# PAPH2662246Listed by: KELLER WILLIAMS MAIN LINE - Coming Soon
 $599,000Coming Soon9 beds -- baths3,416 sq. ft.
3131 Frankford Ave, PHILADELPHIA, PA 19134
MLS# PAPH2662320Listed by: KELLER WILLIAMS REALTY - MOORESTOWN - Coming Soon
 $320,000Coming Soon4 beds 3 baths1,620 sq. ft.
5511 Larchwood Ave, PHILADELPHIA, PA 19143
MLS# PAPH2661396Listed by: SUPER REALTY GROUP DELCO, LLC. - Coming Soon
 $260,000Coming Soon3 beds 2 baths1,201 sq. ft.
9739 Chapelcroft St, PHILADELPHIA, PA 19115
MLS# PAPH2662214Listed by: LPT REALTY, LLC - Coming Soon
 $519,900Coming Soon4 beds -- baths2,640 sq. ft.
1805 N 18th St, PHILADELPHIA, PA 19121
MLS# PAPH2662184Listed by: KELLER WILLIAMS REAL ESTATE-BLUE BELL - Coming Soon
 $329,900Coming Soon3 beds 1 baths1,600 sq. ft.
3329 Rhawn St, PHILADELPHIA, PA 19136
MLS# PAPH2656882Listed by: KW EMPOWER - Coming Soon
 $425,000Coming Soon6 beds -- baths2,540 sq. ft.
5125 Spruce St, PHILADELPHIA, PA 19139
MLS# PAPH2659694Listed by: KW EMPOWER


Protect your home and budget from life's surprises with an Assurant Home Warranty, backed by a partner that supports you through every step of homeownership. Explore Plans.
© 2023 - 2026 ERA Franchise Systems LLC. All rights reserved. ERA Franchise Systems LLC fully supports the principles of the Fair Housing Act and the Equal Opportunity Act. ERA, ERA Real Estate powered, and their respective logos are registered service marks of ERA Franchise Systems LLC. Each office is independently owned and operated.