
1442 N Hirst St, Philadelphia, PA 19151
Local realty services provided by:ERA OakCrest Realty, Inc.
1442 N Hirst St,Philadelphia, PA 19151
$249,000
- 3 Beds
- 2 Baths
- 1,080 sq. ft.
- Townhouse
- Active
Upcoming open houses
- Sat, Aug 0112:00 pm - 02:00 pm
Listed by: isis yovana toledo rosas, hector enrique torres ii
Office: keller williams realty - moorestown
MLS#:PAPH2607028
Source:BRIGHTMLS
Price summary
- Price:$249,000
- Price per sq. ft.:$230.56
About this home
Come take a look at this newly renovated home by the team at Fresh Nest! This home was fully renovated from top to bottom! Fully finished basement, new bathroom, new flooring throughout the entire house, and of course a brand new kitchen! Stay tuned for more details!
Contact an agent
Home facts
- Year built:1925
- Subdivision & Development:CARROLL PARK
- Listing ID #:PAPH2607028
- Added:109 day(s) ago
- Updated:July 31, 2026 at 04:00 PM
Rooms and interior
- Bedrooms:3
- Total bathrooms:2
- Full bathrooms:2
- Rooms Total:7
- Basement:Yes
- Basement Description:Fully Finished
- Living area:1,080 sq. ft.
Heating and cooling
- Cooling:Ductless/Mini-Split
- Heating:Electric, Heat Pump(s)
Structure and exterior
- Roof:Flat
- Year built:1925
- Building area:1,080 sq. ft.
- Lot area:0.02 Acres
- Architectural Style:AirLite
- Construction Materials:Masonry
- Foundation Description:Slab
- Levels:2 Stories
Schools
- High school:OVERBROOK
Utilities
- Water:Public
- Sewer:Public Sewer
Finances and disclosures
- Price:$249,000
- Price per sq. ft.:$230.56
- Tax amount:$702 (2025)
Features and amenities
- Amenities:100 Amp Service
Parking
- Parking description:On Street
New listings near 1442 N Hirst St
- New
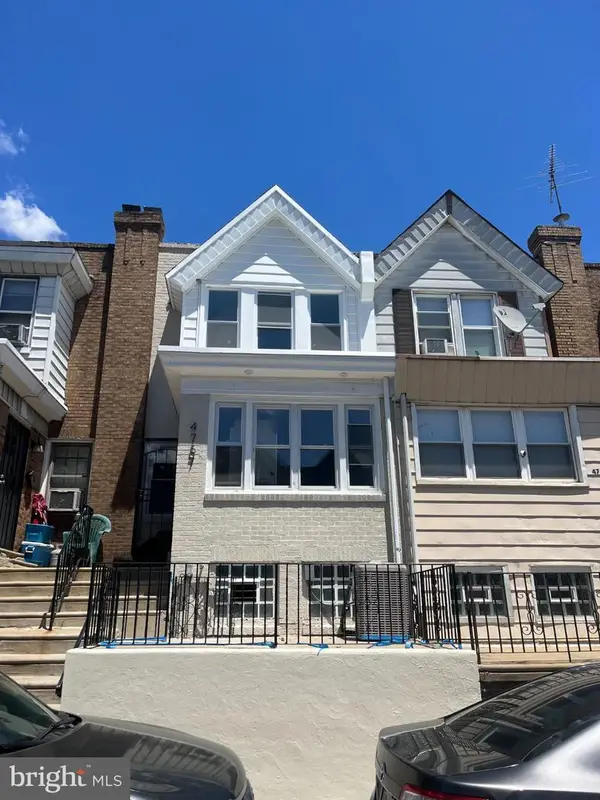 $239,000Active4 beds 2 baths1,260 sq. ft.
4767 Loring, PHILADELPHIA, PA 19136
MLS# PAPH2629060Listed by: BHHS FOX & ROACH-MOORESTOWN - Coming Soon
 $180,000Coming Soon4 beds 2 baths
Address Withheld By Seller, PHILADELPHIA, PA 19143
MLS# PAPH2629116Listed by: CENTURY 21 ALL ELITE INC-BROOKHAVEN - Coming Soon
 $259,900Coming Soon1 beds 1 baths
870 N 28th St #115, PHILADELPHIA, PA 19130
MLS# PAPH2651078Listed by: KW EMPOWER - Coming Soon
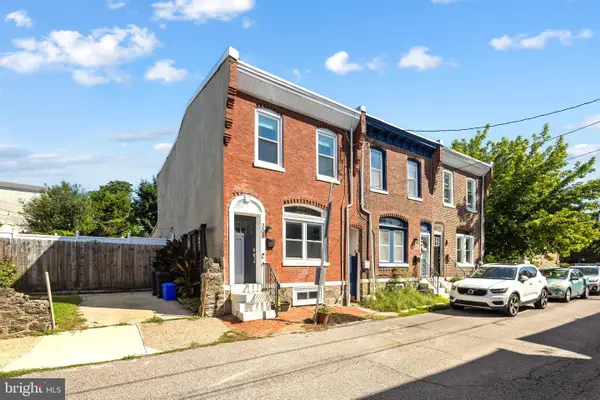 $389,900Coming Soon3 beds 2 baths
308 Cotton St, PHILADELPHIA, PA 19128
MLS# PAPH2652990Listed by: ELFANT WISSAHICKON REALTORS - New
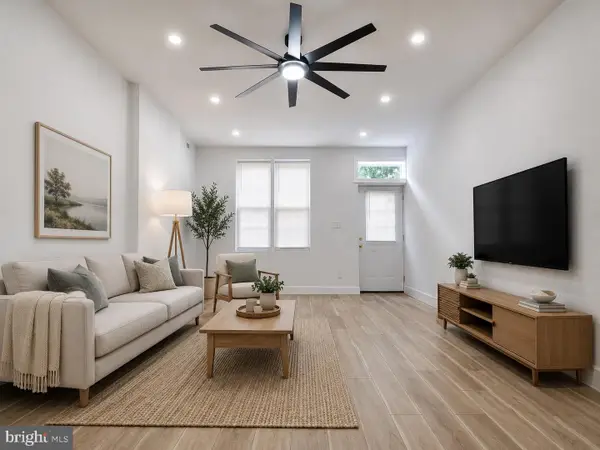 $399,000Active3 beds 4 baths1,662 sq. ft.
1504 N Stillman St, PHILADELPHIA, PA 19121
MLS# PAPH2653884Listed by: KW EMPOWER - Open Sat, 11am to 1pmNew
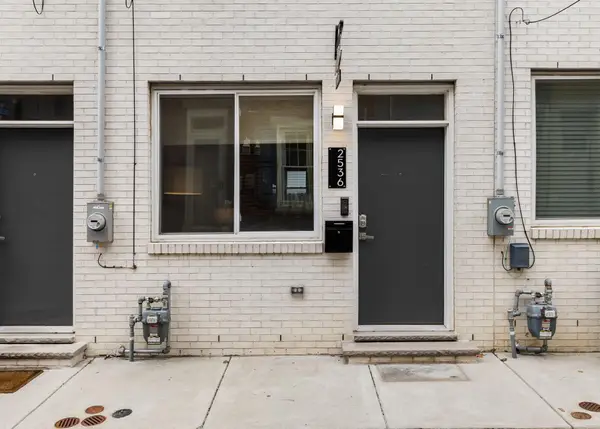 $585,000Active3 beds 3 baths2,000 sq. ft.
2536 E Gordon St, PHILADELPHIA, PA 19125
MLS# PAPH2654002Listed by: COMPASS NEW JERSEY, LLC - MOORESTOWN - Coming Soon
 $4,200,000Coming Soon3 beds 4 baths
1414 S Penn Sq #43bc, PHILADELPHIA, PA 19102
MLS# PAPH2654022Listed by: AGENCY REAL ESTATE PARTNERS LLC - Open Sat, 10am to 12pmNew
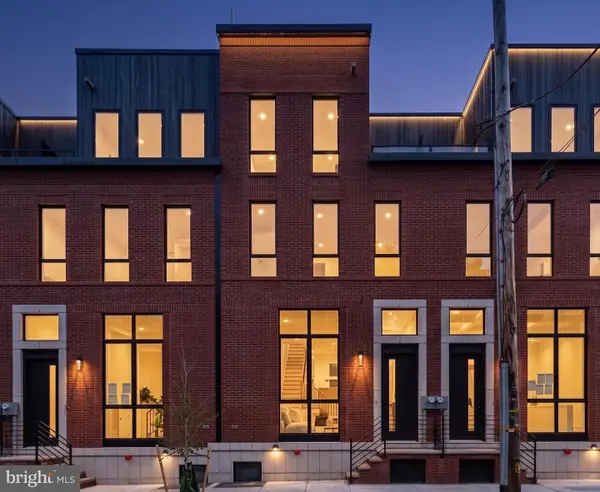 $1,025,000Active3 beds 5 baths3,000 sq. ft.
958 N 6th St, PHILADELPHIA, PA 19123
MLS# PAPH2654024Listed by: KW EMPOWER - Open Fri, 5 to 7pmNew
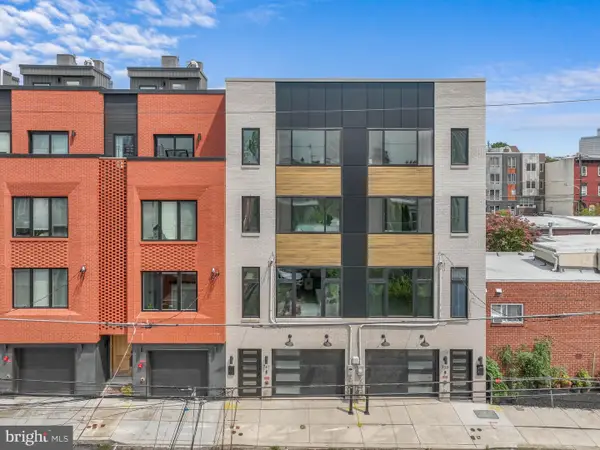 $1,125,000Active4 beds 6 baths3,029 sq. ft.
741 N Capitol St, PHILADELPHIA, PA 19130
MLS# PAPH2654044Listed by: KW EMPOWER - Open Sat, 11am to 1pmNew
 $235,000Active3 beds 1 baths780 sq. ft.
2506 S Camac St, PHILADELPHIA, PA 19148
MLS# PAPH2654378Listed by: KW EMPOWER


Protect your home and budget from life's surprises with an Assurant Home Warranty, backed by a partner that supports you through every step of homeownership. Explore Plans.
© 2023 - 2026 ERA Franchise Systems LLC. All rights reserved. ERA Franchise Systems LLC fully supports the principles of the Fair Housing Act and the Equal Opportunity Act. ERA, ERA Real Estate powered, and their respective logos are registered service marks of ERA Franchise Systems LLC. Each office is independently owned and operated.